3-bedroom house · SA15 5AE
Listing removedListed 146 days
Opportunity summary
See Archie’s verdict, returns by strategy and what to check before viewing.
About
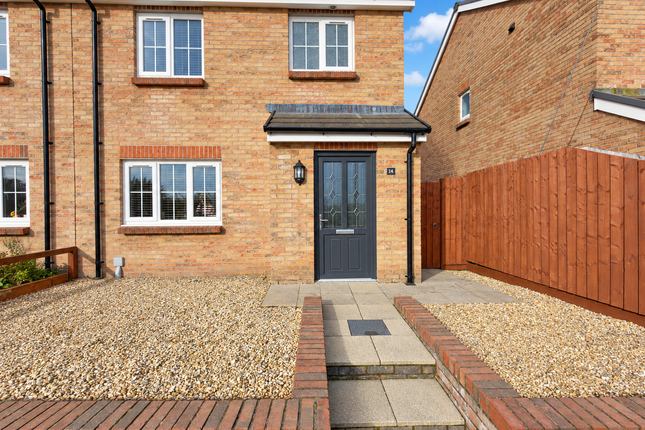
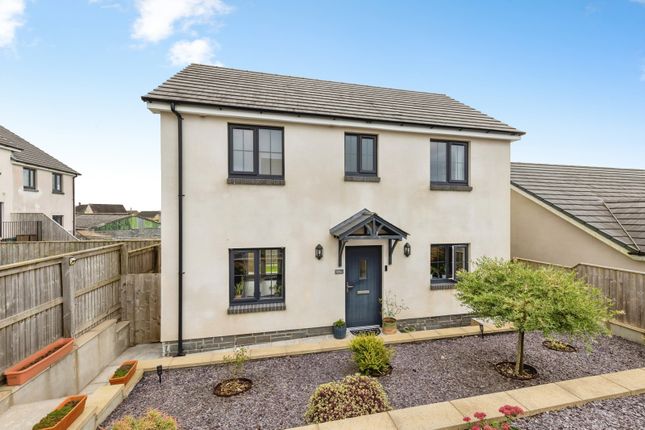
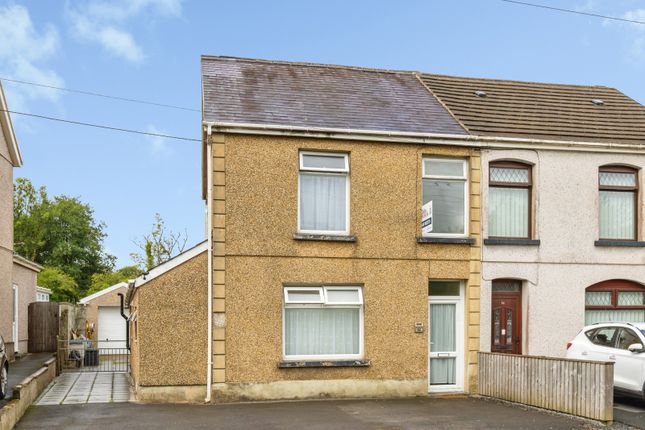
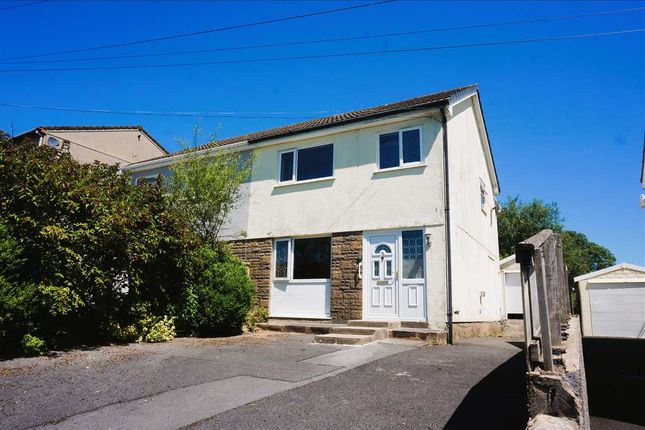
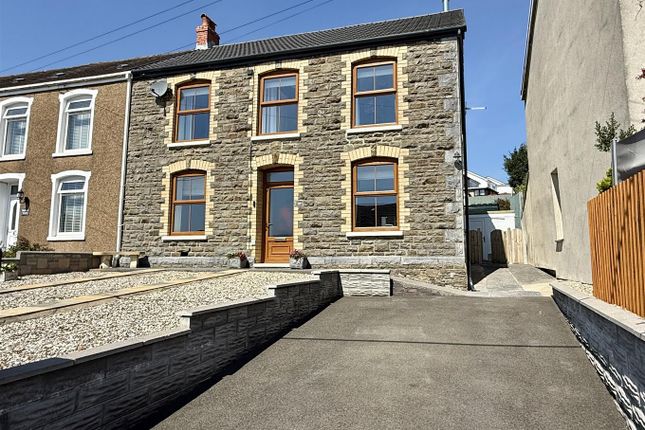
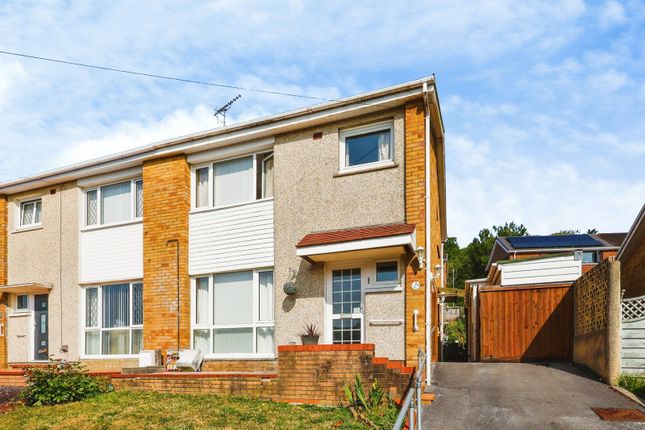
Nestled in the charming area of Furnace Terrace, Pontyberem this beautifully renovated semi-detached house offers a perfect blend of modern living and comfort.
With three well-proportioned bedrooms, this property is ideal for families or those seeking extra space.
The heart of the home is the welcoming reception room, perfect for relaxation or entertaining guests.
The house has been recently been rewired and renovated to a high standard, featuring a brand new fitted kitchen and family bathroom that enhance both functionality and style.
The property also benefits from a new gas boiler and central heating system. The contemporary design ensures that every corner of the home feels fresh and inviting.
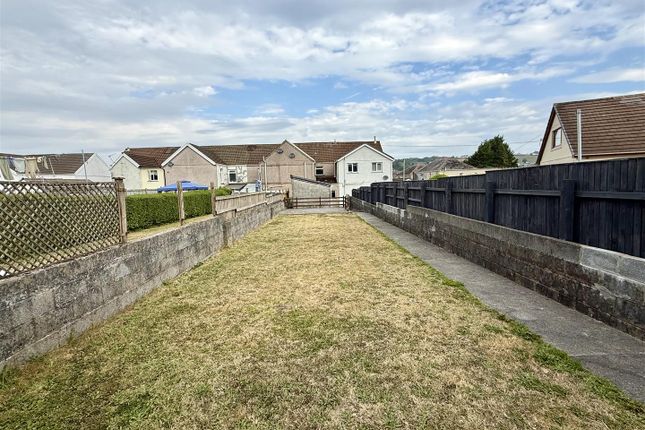
One of the standout features of this property is the rear garden, providing ample outdoor space for children to play, gardening enthusiasts to indulge their passion, or simply for enjoying the fresh air on sunny days.
Additionally, the convenience of off road parking and a detached garage adds to the appeal, making it easy for you and your guests to come and go without the hassle.
This semi-detached house is not just a place to live; it is a home where memories can be made.
With its modern amenities and spacious layout, it is a wonderful opportunity for anyone looking to settle in a friendly community. Don’t miss the chance to make this delightful property your own.
Chain free, EPC: Tbc. Description Located in the charming area of Furnace Terrace, Pontyberem this beautifully renovated semi-detached house offers a perfect blend of modern living and comfort.
With three well-proportioned bedrooms, this property is ideal for families or those seeking extra space.
The heart of the home is the welcoming reception room, perfect for relaxation or entertaining guests.
The house has been recently been rewired (informed by current owner) and renovated to a high standard, featuring a brand new fitted kitchen and family bathroom that enhance both functionality and style.
The property also benefits from a new gas boiler and central heating system. The contemporary design ensures that every corner of the home feels fresh and inviting.
One of the standout features of this property is the rear garden, providing ample outdoor space for children to play, gardening enthusiasts to indulge their passion, or simply for enjoying the fresh air on sunny days.
Additionally, the convenience of off road parking and a detached garage adds to the appeal, making it easy for you and your guests to come and go without the hassle.
This semi-detached house is not just a place to live; it is a home where memories can be made.
With its modern amenities and spacious layout, it is a wonderful opportunity for anyone looking to settle in a friendly community. Don’t miss the chance to make this delightful property your own.
Chain free, EPC: Tbc. Porch Access via uPVC double glazed door. Hallway Staircase to first floor, radiator.
Cloakroom (2.34m x 0.71m approx (7'8" x 2'4 approx)) Fitted with a two piece suite compromises of low level W.C., and vanity unit sink.
Lounge (6.40m x 2.74m approx (21'98" x 9'43 approx)) UPVC double glazed window facing front, radiator, feature fireplace with multi fuel burner with timber mantle.
Kitchen / Diner (4.98m x 3.84m approx (16'4" x 12'7" approx)) Newly fitted kitchen with matching wall and base units with worksurface over and breakfast bar, electric oven and hob with extractor hood over, sink with mixer tap, integrated dishwasher, fridge/ freezer and plumbing for washing machine.
UPVC double doors to rear garden and window to side. Landing Hatch to loft space, radiator.
Bedroom One (3.78m x 3.00m approx (12'5 x 9'10 approx)) UPVC double glazed window facing front of property, wall lights, radiator.
Bedroom Two (3.07m x 3.02m approx (10'1 x 9'11 approx)) UPVC double glazed window facing rear of property, wall lights, radiator.
Bedroom Three (2.74m x 1.83m approx (9'0 x 6'0 approx)) UPVC double glazed window facing front of property, radiator.
Family Bathroom (3.58m x 2.49m approx (11'9" x 8'2" approx)) Newly fitted with a four piece suite comprises of low level W.C., wall mounted hand wash basin, feature bath and walk in shower.
Heated towel rail, uPVC double glazed window facing side of property with obscure glass.
External Front: Off road parking to side of property leading to detached garage, gravelled area to front with path leading to front door.
Rear: Mainly laid to lawn at rear of property, with patio area and detached garage. Disclaimer General information viewing: By appointment with Cymru Estates.
Services: Mains electricity, gas, water and sewerage services.
(The appliances at this property have not been tested and purchasers are advised to make their own enquiries to satisfy themselves that they are in good working order and comply with current statutory regulations).
Important information These particulars are set out as a general outline for guidance and prospective purchasers should satisfy themselves as to their accuracy before entering into any part of an offer or contract to purchase.
They should not rely on them as statements or representations of fact. All room sizes are approximate, please check if they are critical to you.
Please contact our office if you have a specific enquiry in relation to the property such as condition, views, gardens etc particularly if travelling distances to view.
Draft These details have been drafted on information provided by the seller and we are awaiting confirmation that they are happy with these details, please check with our office.
Value & comps
No previous sales on record.
Returns
Set an offer; the calculator follows it.
We're still gathering serviced-accommodation data for this area.
Archie refurb estimate: a Pro feature
0.0% below asking
This is not financial or investment advice. Prop AI Deals is not authorised by the Financial Conduct Authority (FCA) to provide investment advice.
All investment calculators, property analyses, and AI-generated insights are for informational purposes only. Property investment carries risk and may result in financial loss. All calculations should be independently verified and you should consult with FCA-authorised financial advisors before making any investment decisions.
Past performance does not guarantee future results. Tax implications vary by individual circumstances.
Deal
Properties like this can earn 2–3x BTL yields when converted to HMO, with retrofit costs around £10k/room. Sign in to see the full tier, yield projection, and cost breakdown.
Commercial properties like this can earn 30-50% higher yields when converted to residential under Class MA / Q / P / PA, with prior approval costing ~GBP 96/unit. Sign in to see the recommended route, yield uplift, and cost breakdown.
BRRR-suited properties can recycle 80-100% of investor capital on refi, leaving a high-yielding rental with most of the money out. Sign in to see the refurb cost stack, ARV projection, and refinance maths.
Detached + large garden = sub-division play. Pro tier unlocks the tier badge, plot size, uplift estimate, and regional land benchmark.
Short-lease flats trade at deep discount, but extending under the 1993 Act often costs far less than the discount. Pro tier unlocks the tier badge, premium breakdown, long-lease ARV and arbitrage maths.
See projected short-stay revenue vs a vanilla BTL for this property.
See real sub-let margins (HMO room rates & SA nightly rates) vs the landlord rent.
Area
Agent & docs
FAQ
About 10, Furnace Terrace, Llanelli
Explore nearby