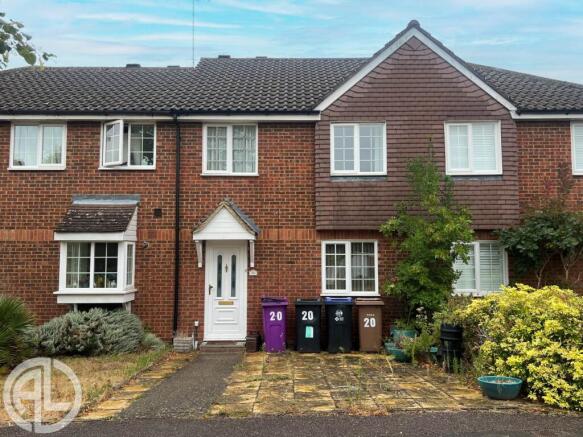
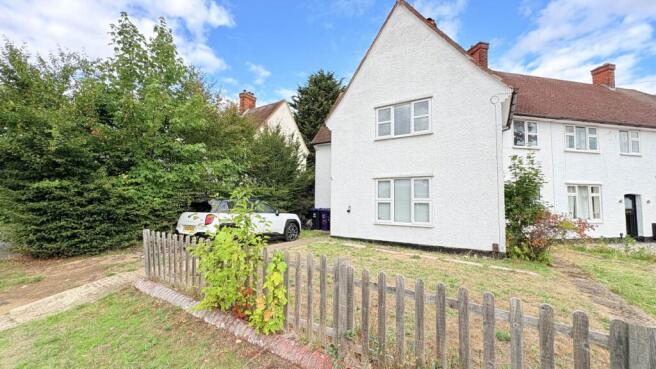
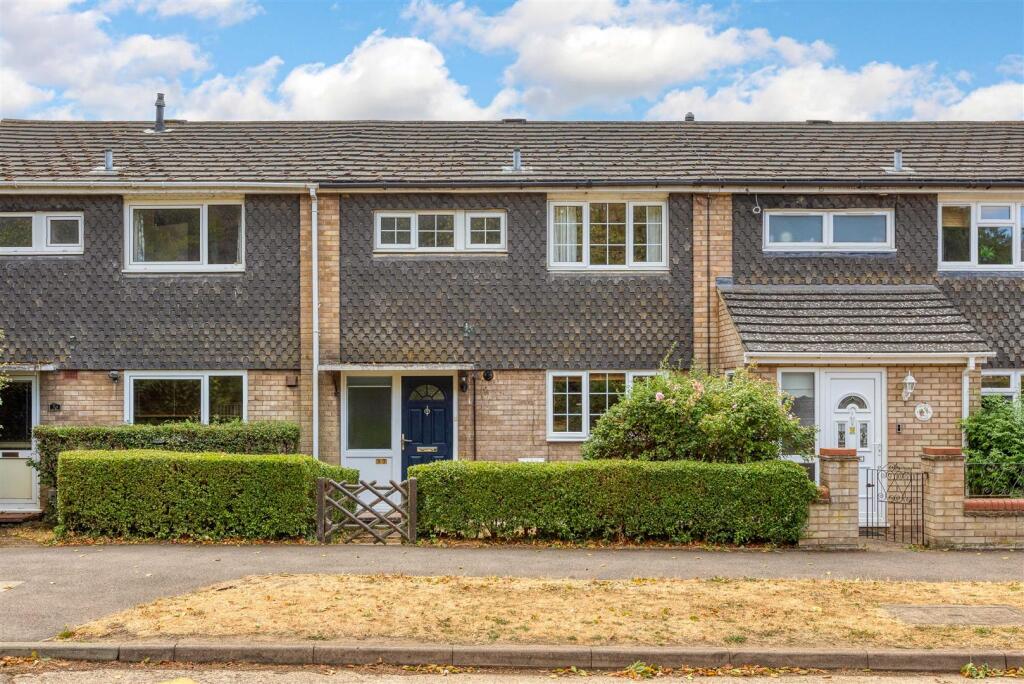
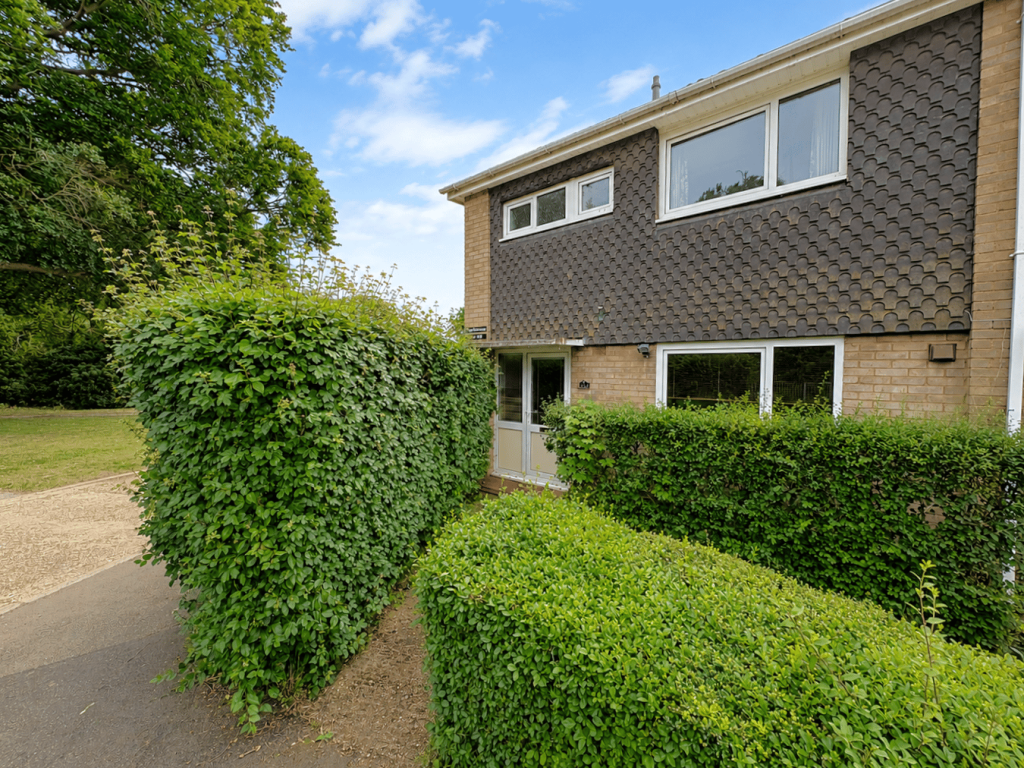
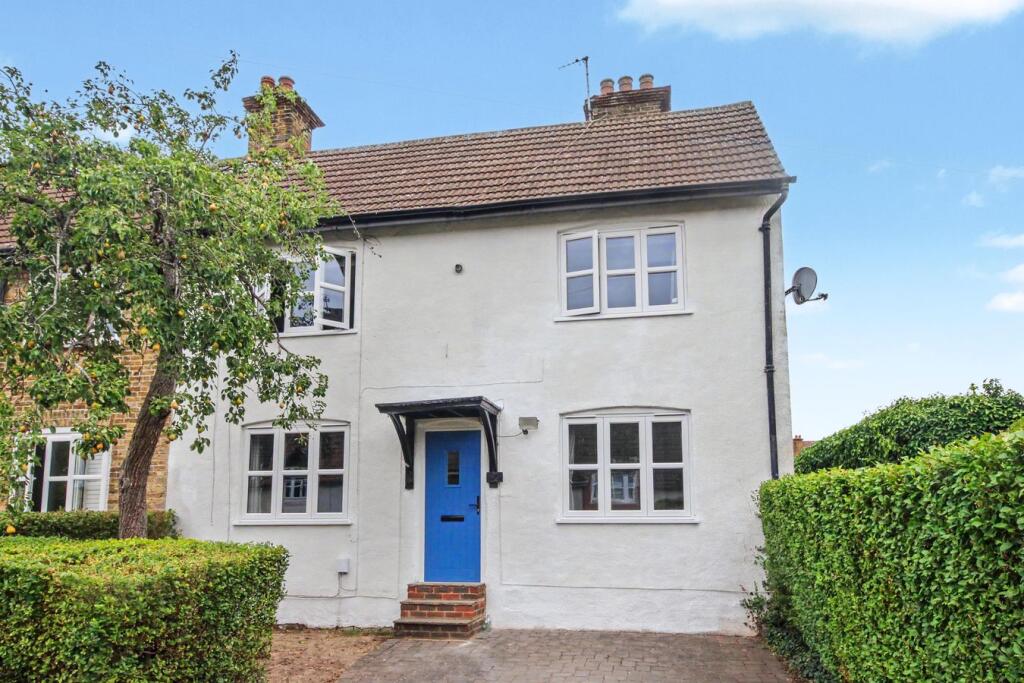
3-bedroom terraced house · SG6 1RL
Sold STCListed 126 days
Opportunity summary
See Archie’s verdict, returns by strategy and what to check before viewing.
About
Some homes make you choose between character, practical space and a location that works day to day. This one brings all three together.
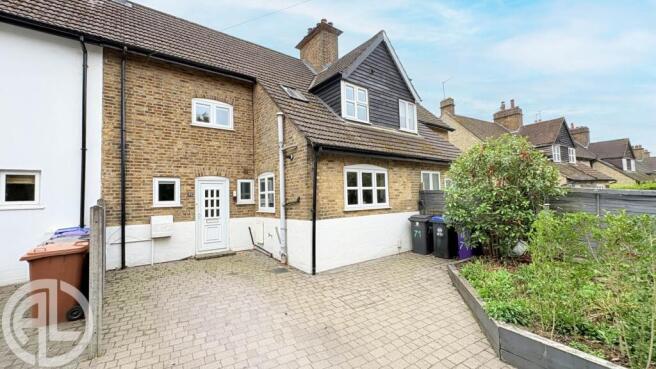
Built in 1904, the cottage has the individuality you would hope to find in an older home, but it has also grown into somewhere that suits the way people live now.
There is room to work without taking over the dining table, space for guests to stay, somewhere separate to relax and a garden large enough to enjoy rather than simply look at.
The entrance hall immediately gives the house a sense of separation that many cottages lack.
The dining room sits independently from the main living space, making it useful for proper meals, entertaining, home working or simply keeping different parts of life in different rooms.
The kitchen is set apart from the living spaces, so cooking does not take over the rest of the home, while the ground-floor bathroom adds flexibility for guests and everyday life.
Having a bath on this level means there is somewhere for a long soak at the end of the day, without relying on the main bedroom’s en-suite.
The main living room retains the feel of the original cottage, with a fireplace at its centre and enough width to arrange sofas without the room becoming a corridor.
It opens into the garden room, creating a second place to sit rather than one oversized open-plan area trying to do everything.
The garden room has a solid roof, underfloor heating and wide doors onto the garden, so it feels like a genuine part of the home rather than a space reserved for sunny days.
It gives you somewhere different to sit, read, watch television or have friends over, while still keeping a clear connection with the garden.
When it's time to relax and re-charge, there are three bedrooms occupy the first floor.
The main bedroom is a genuine double with its own bathroom, giving the owner a private place to get ready without joining the morning queue.
A separate shower is there for quick, invigorating starts to the day, while the bath offers the option of a slower soak when there is more time.
The remaining rooms provide useful choices rather than simply increasing the bedroom count: one works comfortably as another double, while the third could suit a nursery, guest room, dressing room or permanent workspace.
A staircase from the main bedroom leads to the loft room.
Its long proportions, roof windows and fitted work surfaces have allowed it to become a proper creative and working area, away from the rest of the house.
It would suit someone running a business, working remotely, making art or simply needing space for interests that normally end up taking over a spare bedroom.
The south-facing garden is a significant part of what the home offers.
There is enough lawn for children, pets or gardening, together with established planting and room to sit close to the house or farther down the plot.
The detached garage provides storage and workshop potential, while the separate summerhouse could become another office, studio, gym or hobby room.
Driveway parking at the front removes the usual compromise of living this close to town.
Hillpath places the house within walking distance of Letchworth town centre and mainline station, so commuting, meeting friends, shopping or heading out for dinner does not always need to involve the car.
Letchworth works well for buyers who want more breathing room without feeling cut off.
The town centre is easy to reach on foot, with places to eat, independent shops, everyday shopping and the station all close enough to become part of normal life rather than a planned trip.
There are also parks, tree-lined streets and open spaces woven through the town, so moving farther out from London does not have to mean replacing convenience with isolation.
At home, however, the garden, parking and range of additional spaces give it a very different feel from a typical town-centre property.
It could work well for a younger family, a couple planning ahead or buyers with older children who would value having additional space away from the main house.
It also makes sense for first-time buyers, professionals moving farther out of London, someone beginning again and wanting a home with personality, a buyer living independently who values extra space, or downsizers who are not ready to give up a garden, parking and rooms for guests or hobbies.
It offers the character of an older cottage without asking its next owner to compromise on bathrooms, working space, storage, parking or the ability to have a life beyond the main rooms.
| ADDITIONAL INFORMATION EPC Rating - D Council Tax Band - C | GROUND FLOOR Living room: Approx 13' 5" x 10' 9" (4.09m x 3.28m) Kitchen: Approx 10' 9" x 6' 4" (3.28m x 1.93m) Dining Room: Approx 10' 10" x 10' 9" (3.30m x 3.28m) Garden Room: Approx 15' 8" x 8' 8" (4.78m x 2.64m) Bathroom: Approx 8' 10" x 4' 9" (2.69m x 1.45m) | FIRST FLOOR Bedroom One: Approx 15' 5" x 10' 9" (4.70m x 3.28m) En-suite: Approx 10' 0" x 4' 10" (3.05m x 1.47m) Bedroom Two: Approx 10' 10" x 10' 9" (3.30m x 3.28m) Bedroom Three: Approx 14' 4" x 7' 8" (4.37m x 2.34m) | SECOND FLOOR Loft Room: Approx 25' 0" x 6' 3" (7.62m x 1.91m) | OUTSIDE Enclosed rear garden with gated access to the front Garage: Approx 15' 8" x 8' 9" (4.78m x 2.67m) Summer House: Approx 10' 5" x 8' 7" (3.17m x 2.62m)
Value & comps
No previous sales on record.
Returns
Set an offer; the calculator follows it.
We're still gathering serviced-accommodation data for this area.
Archie refurb estimate: a Pro feature
0.0% below asking
This is not financial or investment advice. Prop AI Deals is not authorised by the Financial Conduct Authority (FCA) to provide investment advice.
All investment calculators, property analyses, and AI-generated insights are for informational purposes only. Property investment carries risk and may result in financial loss. All calculations should be independently verified and you should consult with FCA-authorised financial advisers before making any investment decisions.
Past performance does not guarantee future results. Tax implications vary by individual circumstances.
Deal
Properties like this can earn 2–3x BTL yields when converted to HMO, with retrofit costs around £10k/room. Sign in to see the full tier, yield projection, and cost breakdown.
Commercial properties like this can earn 30-50% higher yields when converted to residential under Class MA / Q / P / PA, with prior approval costing ~GBP 96/unit. Sign in to see the recommended route, yield uplift, and cost breakdown.
BRRR-suited properties can recycle 80-100% of investor capital on refi, leaving a high-yielding rental with most of the money out. Sign in to see the refurb cost stack, ARV projection, and refinance maths.
Detached + large garden = sub-division play. Pro tier unlocks the tier badge, plot size, uplift estimate, and regional land benchmark.
Short-lease flats trade at deep discount, but extending under the 1993 Act often costs far less than the discount. Pro tier unlocks the tier badge, premium breakdown, long-lease ARV and arbitrage maths.
See projected short-stay revenue vs a vanilla BTL for this property.
See real sub-let margins (HMO room rates & SA nightly rates) vs the landlord rent.
Area
Agent & docs

FAQ
About Hillpath, Letchworth Garden City, SG6
Explore nearby