3-bedroom terraced house · SG6 4SQ
For saleListed 28 days
Opportunity summary
See Archie’s verdict, returns by strategy and what to check before viewing.
About
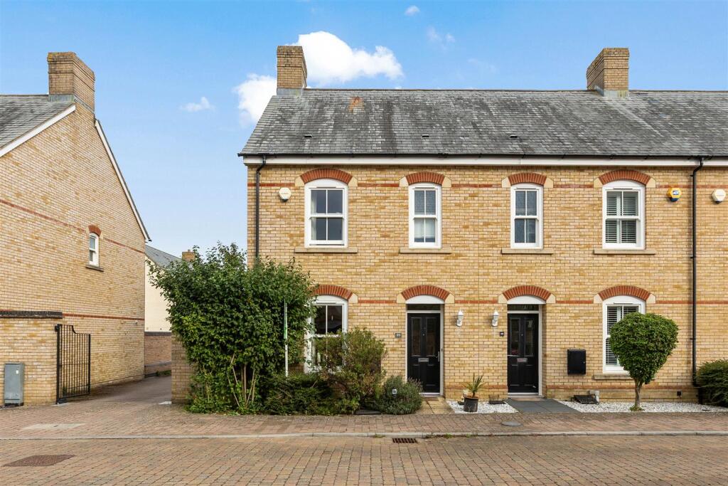
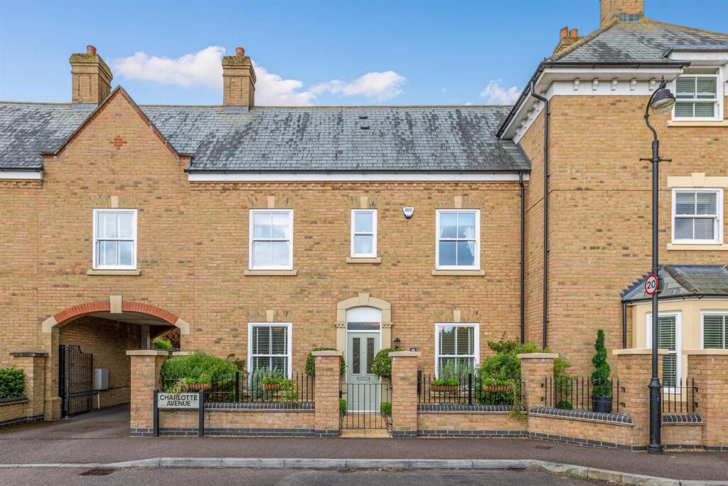
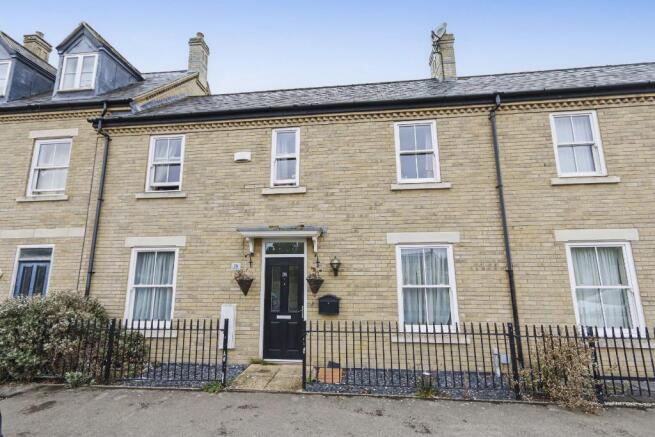
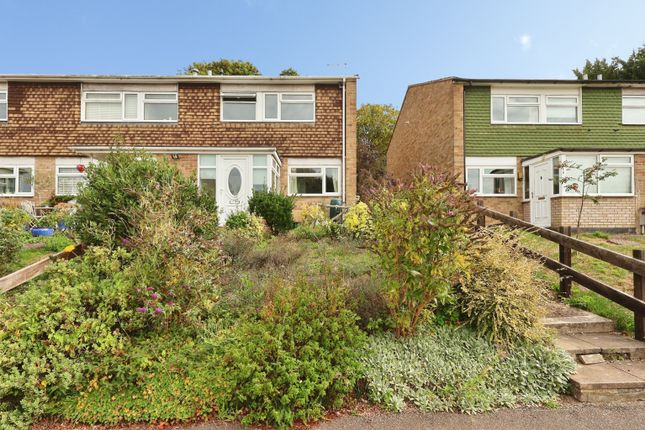
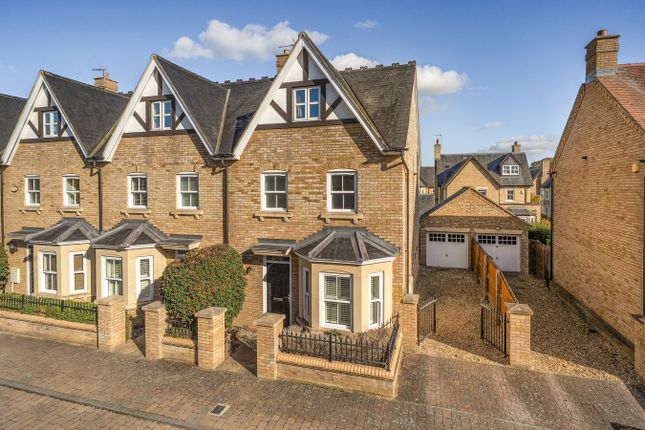
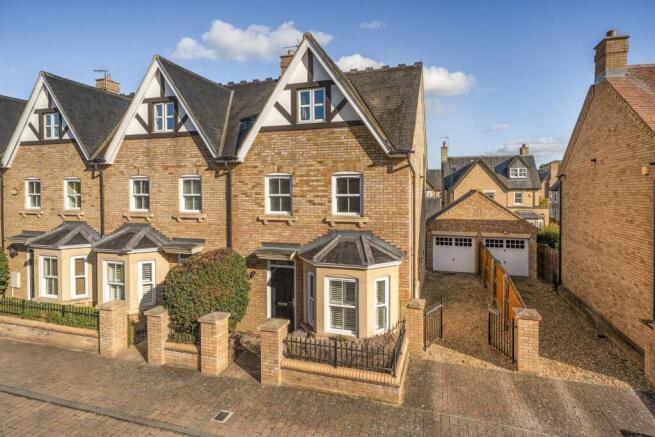
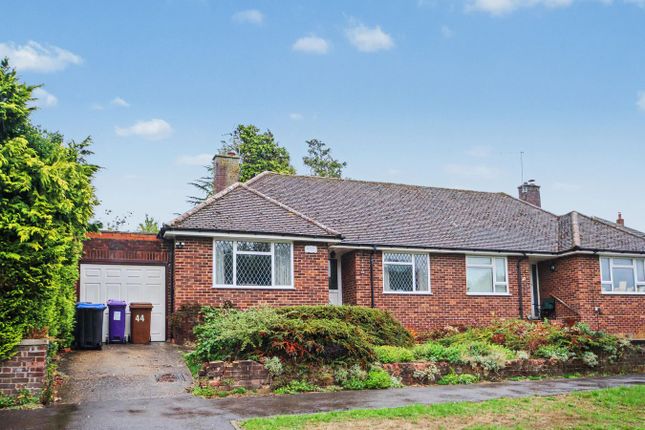
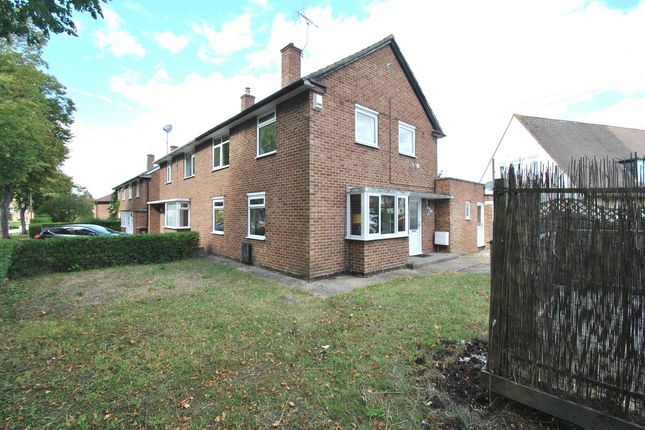
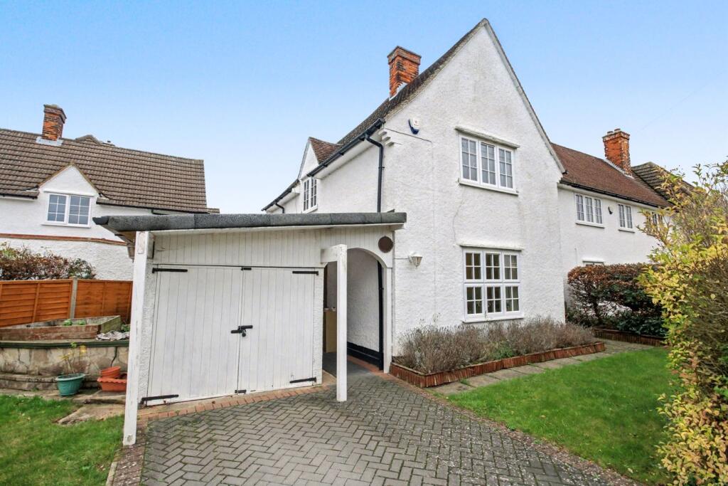
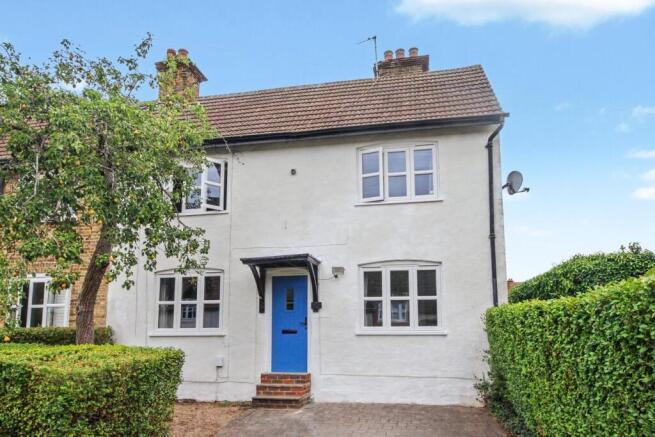
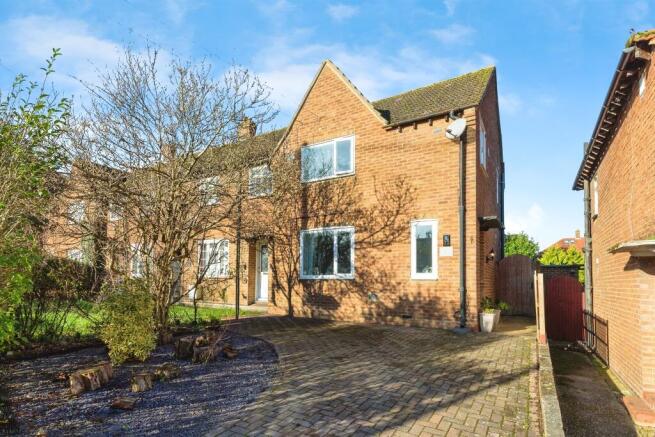
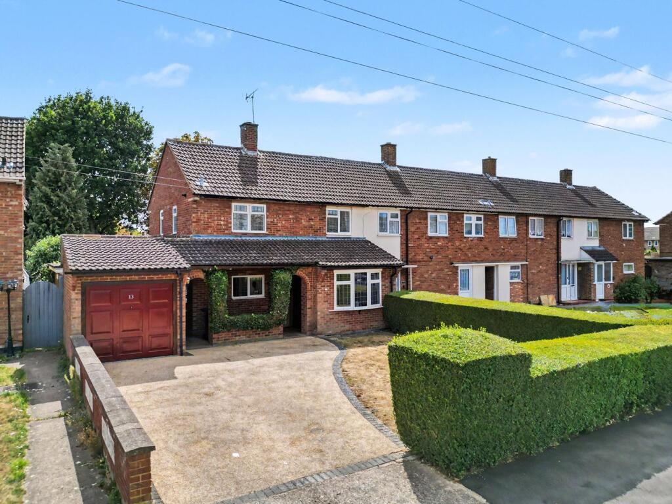
Property Insight Tucked into a settled position within Letchworth Garden City, this extended end-of-terrace home offers considerably more space than its frontage suggests, with approximately 1,052 sq ft arranged over two floors.
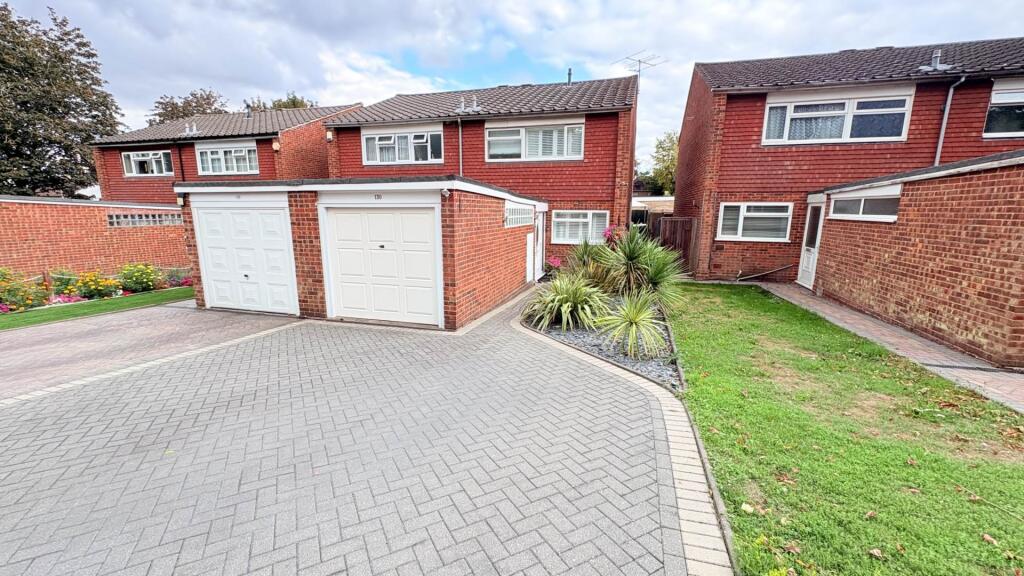
A generous block-paved driveway provides parking for several cars, while the town's shops, schools and mainline station all sit within comfortable walking distance.
The real headline lies at the rear, where the ground floor has been opened up and extended to create a striking kitchen, dining and family space.
With three bedrooms, a separate front lounge and a workshop at the foot of the garden, it is a home set up for modern family living as much as everyday practicality.
The front-aspect lounge sits to one side of the entrance, a comfortable and characterful room centred on a log-burning stove set against a painted chimney breast, with wood-effect flooring underfoot.
Beyond it, the extended kitchen and dining room forms the heart of the house, running the full depth of the rear.
Grey shaker-style units are paired with solid oak worktops and integrated appliances, while roof lights draw daylight deep into the space and wide bi-folding doors fold back to open the room directly onto the garden.
There is ample room for a large dining table and relaxed seating, making it a natural gathering point for family and friends.
Upstairs, the accommodation comprises three bedrooms, including two well-proportioned doubles and a comfortable third bedroom, served by a family bathroom with a separate WC alongside.
Further benefits of the upstairs is a fully boarded loft with lighting and loft ladder providing easy access and a super amount of additional storage.
A ground-floor utility room with cloakroom adds further practicality, keeping laundry and coats away from the main living space.
Outside, the rear garden has been thoughtfully arranged with a good-sized patio for outdoor dining that gives way to a level lawn, framed by fencing for privacy.
At the far end stands a substantial outbuilding and workshop with power connected, offering scope as a studio, home office or hobby space.
A rare blend of space, character and flexibility within one of Hertfordshire's most sought-after garden towns.
At a Glance Type: End-of-terrace house, freehold Size: Approximately 1,052 sq ft Bedrooms: 3 - two doubles and a third bedroom Bathrooms: Family bathroom with separate WC to the first floor, plus a ground-floor cloakroom Reception Rooms: Front-aspect lounge with log-burning stove, plus an extended open-plan kitchen/dining/family room Kitchen: Grey shaker-style units, solid oak worktops, integrated appliances, roof lights and bi-folding doors to the garden Outside: Rear garden with a good-sized patio and level lawn, plus an outbuilding/workshop with power Parking: Block-paved driveway for several cars Station: Letchworth Garden City, direct to London King's Cross from around 30 minutes Walk Through This Home - Virtually Take a 360° tour from your phone or laptop.
On Rightmove, desktop users will find the 3D tour within the photos; on phone or tablet, tap the Virtual Tour tab.
Location – Letchworth Letchworth Garden City is a well-established Hertfordshire town, around 4 miles north of Hitchin, 7 miles northeast of Stevenage and approximately 34 miles from London.
The mainline railway station offers frequent services to London King's Cross in around 30 to 35 minutes, with easy access to the A1(M).
The town centre is busy and varied, focused around the Broadway and surrounding streets, with a wide selection of high-street shops alongside independent retailers, cafés, bakeries and restaurants, several supermarkets and convenience stores, doctors' surgeries, dental practices, libraries and cultural venues.
There is a range of well-regarded primary and secondary schools and sixth-form options, and a good choice of churches offering regular services and social groups.
Outdoor space is a defining feature: Howard Park, Norton Common and other green areas provide room for walking, play and leisure, while the Greenway offers a scenic circular route popular with walkers and cyclists.
EPC Rating: C Parking - Driveway
Value & comps
No previous sales on record.
Returns
Set an offer; the calculator follows it.
We're still gathering serviced-accommodation data for this area.
Archie refurb estimate: a Pro feature
0.0% below asking
This is not financial or investment advice. Prop AI Deals is not authorised by the Financial Conduct Authority (FCA) to provide investment advice.
All investment calculators, property analyses, and AI-generated insights are for informational purposes only. Property investment carries risk and may result in financial loss. All calculations should be independently verified and you should consult with FCA-authorised financial advisers before making any investment decisions.
Past performance does not guarantee future results. Tax implications vary by individual circumstances.
Deal
Properties like this can earn 2–3x BTL yields when converted to HMO, with retrofit costs around £10k/room. Sign in to see the full tier, yield projection, and cost breakdown.
Commercial properties like this can earn 30-50% higher yields when converted to residential under Class MA / Q / P / PA, with prior approval costing ~GBP 96/unit. Sign in to see the recommended route, yield uplift, and cost breakdown.
BRRR-suited properties can recycle 80-100% of investor capital on refi, leaving a high-yielding rental with most of the money out. Sign in to see the refurb cost stack, ARV projection, and refinance maths.
Detached + large garden = sub-division play. Pro tier unlocks the tier badge, plot size, uplift estimate, and regional land benchmark.
Short-lease flats trade at deep discount, but extending under the 1993 Act often costs far less than the discount. Pro tier unlocks the tier badge, premium breakdown, long-lease ARV and arbitrage maths.
See projected short-stay revenue vs a vanilla BTL for this property.
See real sub-let margins (HMO room rates & SA nightly rates) vs the landlord rent.
Area
Agent & docs
FAQ
About 4 Sherwood, Letchworth Garden City
Explore nearby