We've tightened what earns a Pursue. A home now needs a published valuation, a strategy that still makes money after real running costs and lender stress tests, and no listing problems that would stop a mortgage. You'll see fewer Pursues, and each one has been checked harder.
See how verdicts work2-bedroom flat · CF63 2HT
Listing removedListed 169 days
Opportunity summary
See Archie’s verdict, returns by strategy and what to check before viewing.
About
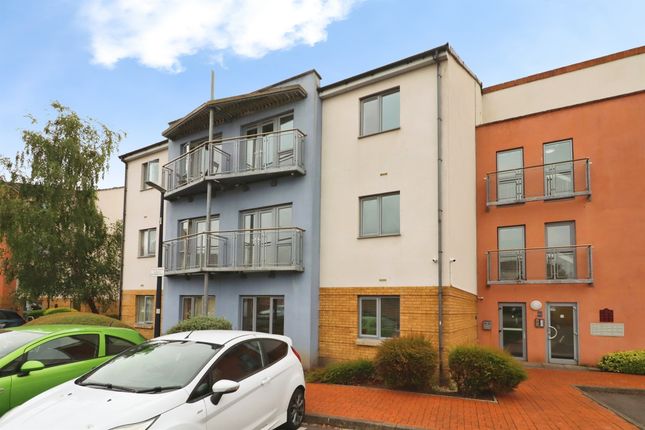
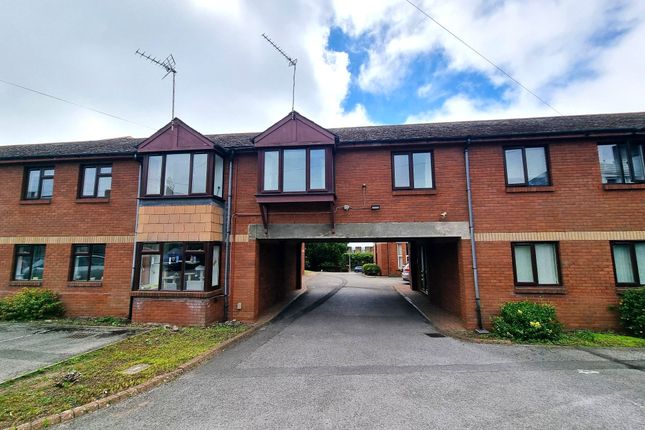
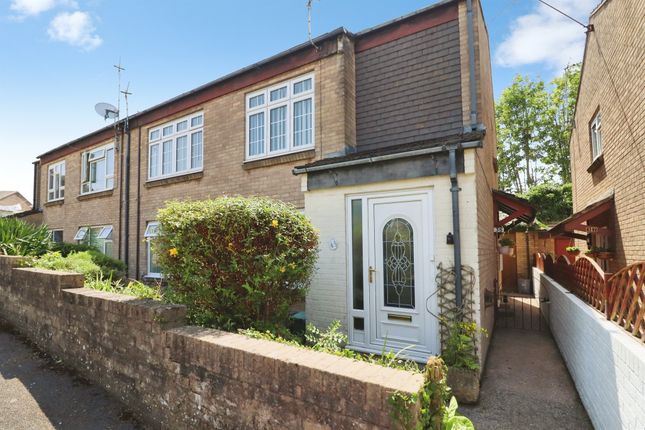
Situated in the charming area of Davnic Close, Barry, this two-bedroom flat offers a unique opportunity for those looking to create their ideal living space.
While the property is in need of renovation, it boasts a welcoming communal entrance and an inviting hallway that leads to two generously sized double bedrooms.
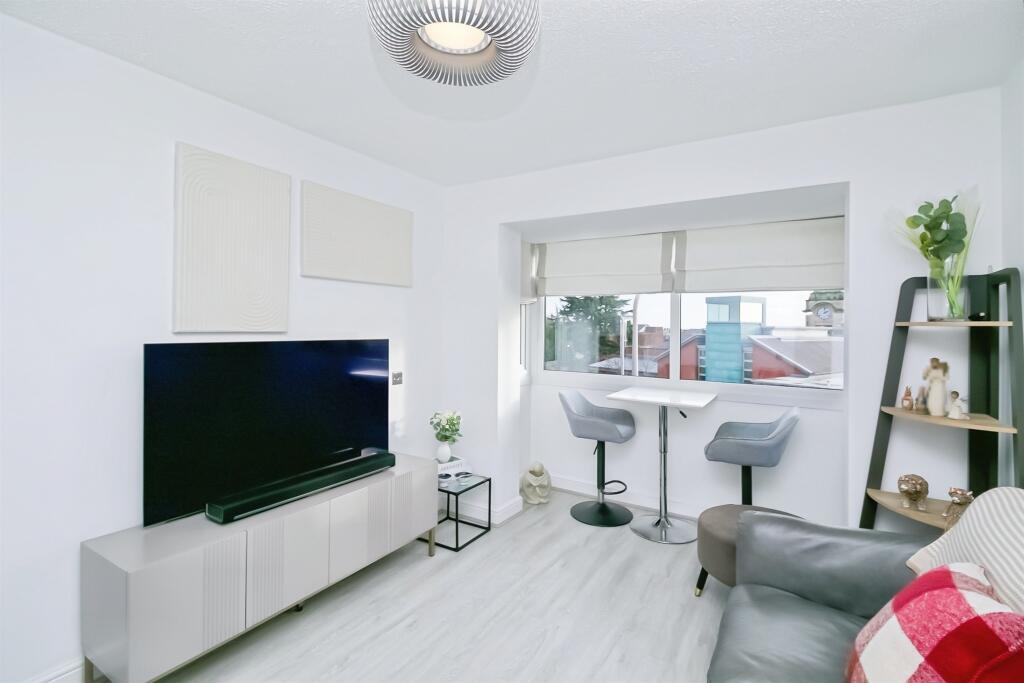
The spacious living room features partial views of the channel, providing a delightful backdrop for relaxation and entertaining.
Additionally, the flat includes a fitted kitchen and a shower room, both of which present potential for modernisation.
Barry is renowned for its vibrant community spirit and breath-taking coastal scenery, making it an attractive location for individuals who value both urban conveniences and natural beauty.
Residents benefit from easy access to a variety of local shops, cafes, and recreational areas, enhancing the overall living experience in this delightful town.
This flat represents an excellent opportunity for first-time buyers or those seeking a rental property in a friendly neighbourhood rich in history and local attractions.
In summary, this flat on Davnic Close is not just a property; it is a chance to become part of a thriving community in Barry, where you can enjoy the best of both urban and coastal living.
Agents note: Tenure: Leasehold – 999 years from. 25.06.1968. Ground rent – £1.00 per annum. Service charge – Approx. £1,121.84per annum Front Communal door with intercom entry system.
Stairs rising to the top floor apartment. Entrance Hallway (0.86m x 1.45m x 7.32m (2'10 x 4'09 x 24'00)) Wood panelled ceiling, textured walls. Fitted carpet flooring. Wall mounted radiator.
Built-in storage, Wall mounted housed combination boiler. UPVC double glazed window to the front elevation. Wood framed glazed door leading from communal entrance.
Wood framed doors with glazed inserts leading to bedrooms one and two. Further glazed doors leading to lounge and bathroom, through opening to kitchen.
Living Room (3.63m x 4.37m (11'11 x 14'04)) Textured ceiling, smoothly plastered walls. Fitted carpet flooring. Wall mounted radiator.
UPVC double glazed window to the rear elevation with partial channel views. Wood framed door with glazed insert leading through to the entrance hallway.
Kitchen (2.24m x 3.00m (7'04 x 9'10)) Wood panelled ceiling, partial wood panelled walls. Porcelain tiled splashbacks. Wood laminate flooring. UPVC double glazed window to the front elevation.
Kitchen comprising of wall and base units. Wood laminate worktops. Stainless steel sink. Integrated electric hob. Integrated oven. Space for washing machine, space for fridge freezer.
Bedroom One (2.72m x 4.50m (8'11 x 14'09)) Textured ceiling, smoothly plastered walls. Fitted carpet flooring. Wall mounted radiator. UPVC double glazed window to the rear elevation. Built-in storage.
Wood framed door with glazed insert leading through to the entrance hallway. Bedroom Two (2.29m x 3.38m (7'06 x 11'1)) Textured ceiling, smoothly plastered walls. Fitted carpet flooring.
Wall mounted radiator. UPVC double glazed window to the rear. Wood framed glazed door leading through to the entrance hallway.
Bathroom (1.27m x 2.46m (4'02 x 8'1)) Wood panelled ceiling, porcelain tiled walls. Vinyl flooring. UPVC double glazed window with obscured glass to the front elevation.
Pedestal wash hand basin, corner shower. Thermostatically controlled shower overhead. Close coupled toilet. Wall mounted towel rail.
Wood framed door with glazed insert leading through to the entrance hallway. Rear Off-road parking. Communal gardens with clothes drying facility.
Council Tax Council tax band A Disclaimer The prospective purchaser's attention is drawn to the following points: We reiterate that room measurements are very approximate, as the room dimensions are in some instances irregular, due to the period and individual nature of the property.
1. These sales particulars have been carefully checked with the owner/seller of the property. If there is any point which is particularly important, please ask.
Whilst given in good faith they should not be construed as statements of fact and are provided for guidance only, they do not constitute any part of an offer or contract.
2.When considering making an offer on this property it is advisable to double check all measurements and point of particular importance to you.
3.All measurements and details of location are approximate only. 4. The photographs show only certain parts and aspects of the property at the time they were taken. 5.
Buyers are advised to contact a solicitor to obtain verification of tenure and a surveyor to check that appliances, installations and services are in satisfactory condition. 6.
Anyone wishing to view the property must provide their name, address and telephone number to safeguard the well being of owner/seller and staff.
Mortgage Advice Choosing a mortgage will be one of the largest financial decisions you will make.
To assist you with this process we have an independent mortgage specialist at our sales office in Barry.
If you should choose to use these services they will be completely confidential and without obligation.
Photograph Disclaimer Any photographs used are subject to the same requirements of not being misleading or ambiguous.
They must reflect as far as practicable the accurate condition/presentation of the property.
Proceeds Of Crime Act 2002 Nina Estate Agents & Lettings Ltd are obliged to report any knowledge or reasonable suspicion of money laundering to nca (National Crime Agency) and should such a report prove necessary may be precluded from conducting any further work without consent from nca.
Tenure We have been advised that the property is Leasehold. You are advised to check these details with your solicitor as part of the conveyancing process.
Value & comps
No previous sales on record.
Returns
Set an offer; the calculator follows it.
Short-let licence or registration needed
We're still gathering serviced-accommodation data for this area.
Archie refurb estimate: a Pro feature
0.0% below asking
This is not financial or investment advice. Prop AI Deals is not authorised by the Financial Conduct Authority (FCA) to provide investment advice.
All investment calculators, property analyses, and AI-generated insights are for informational purposes only. Property investment carries risk and may result in financial loss. All calculations should be independently verified and you should consult with FCA-authorised financial advisers before making any investment decisions.
Past performance does not guarantee future results. Tax implications vary by individual circumstances.
Deal
Properties like this can earn 2–3x BTL yields when converted to HMO, with retrofit costs around £10k/room. Sign in to see the full tier, yield projection, and cost breakdown.
Commercial properties like this can earn 30-50% higher yields when converted to residential under Class MA / Q / P / PA, with prior approval costing ~GBP 96/unit. Sign in to see the recommended route, yield uplift, and cost breakdown.
BRRR-suited properties can recycle 80-100% of investor capital on refi, leaving a high-yielding rental with most of the money out. Sign in to see the refurb cost stack, ARV projection, and refinance maths.
Detached + large garden = sub-division play. Pro tier unlocks the tier badge, plot size, uplift estimate, and regional land benchmark.
Short-lease flats trade at deep discount, but extending under the 1993 Act often costs far less than the discount. Pro tier unlocks the tier badge, premium breakdown, long-lease ARV and arbitrage maths.
See projected short-stay revenue vs a vanilla BTL for this property.
See real sub-let margins (HMO room rates & SA nightly rates) vs the landlord rent.
Area
Agent & docs

FAQ
About 6, Davnic Close, Barry
Explore nearby