4-bedroom terraced house · W12 8AD
Sold STCListed 117 days
Opportunity summary
See Archie’s verdict, returns by strategy and what to check before viewing.
About
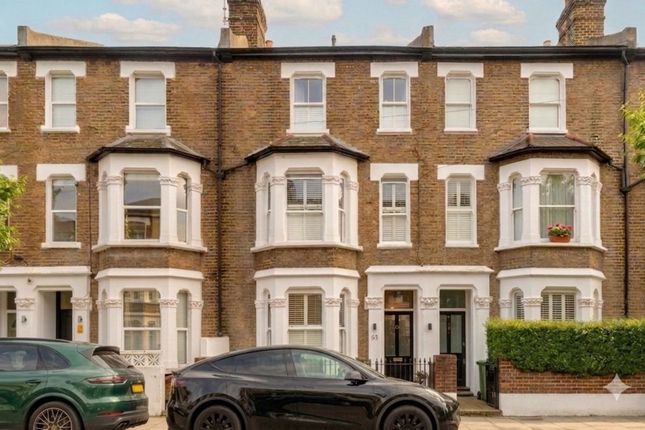
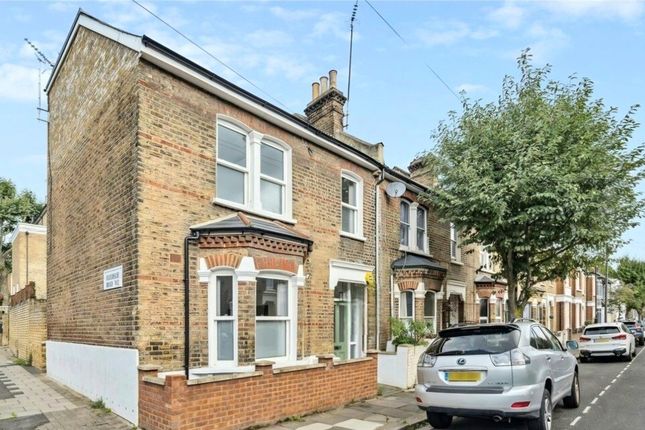
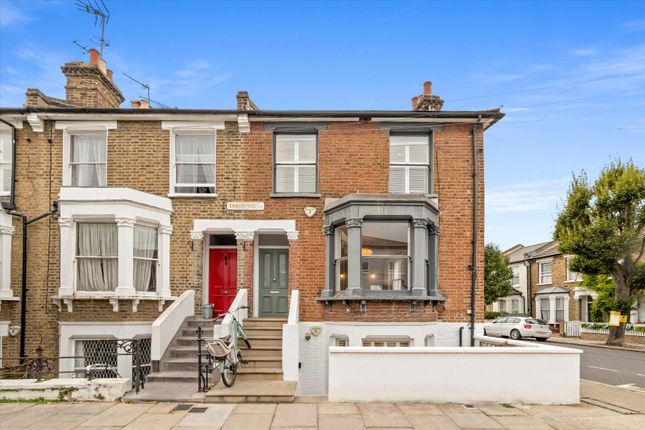
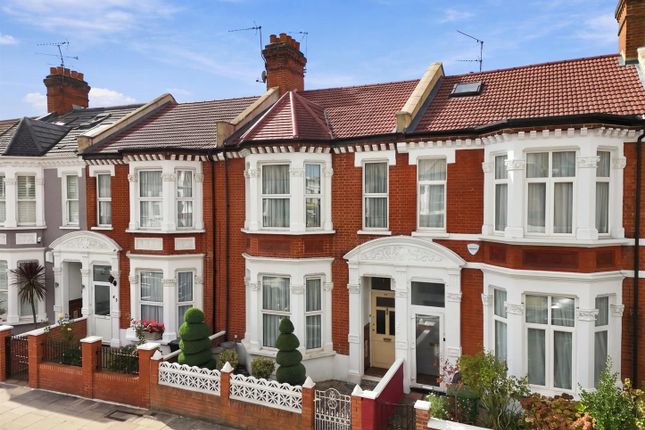
SEE VIDEO TOUR Tucked away on a quiet residential street within the Caxton Village Conservation Area, this beautifully renovated Victorian family home offers a rare combination of community, peace and connectivity, just moments from Westfield, Soho House, excellent transport links and everything that makes Shepherd's Bush one of West London's most vibrant neighbourhoods.
A traditional bay-fronted Victorian home at the front, modern family living at the back – and the Central Line just two minutes from your door.
Fully rebuilt and renovated in 2020, this exceptional four-bedroom home combines Victorian character and proportions with the comfort, efficiency and practicality of contemporary living.
Beautifully bright throughout, it offers a large south-facing garden, a private roof terrace and thoughtfully designed living spaces perfectly suited to modern family life.
One of the area's best-kept secrets, the conservation area is known for its quiet residential streets, strong sense of community and village-like atmosphere.
Despite its peaceful setting, you're only moments from Shepherd's Bush station, Westfield, Soho House and the cafés, restaurants and entertainment that draw buyers to W12.
The house itself underwent a comprehensive renovation in 2020, including new electrical and plumbing systems, a new boiler, water filtration, and extensive family-focused improvements throughout.
The result is the best of both worlds: Victorian charm with the reassurance of modern infrastructure and design.
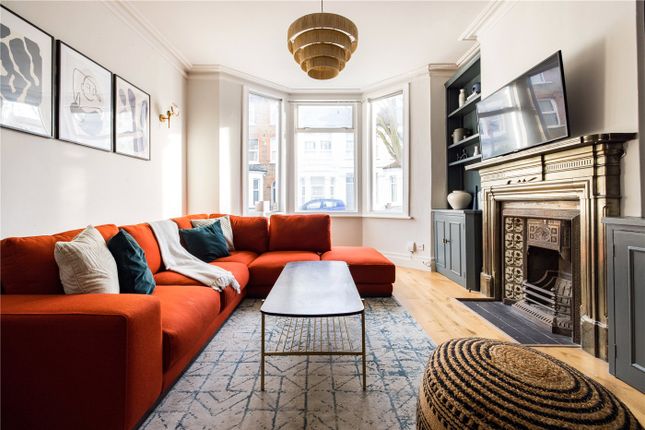
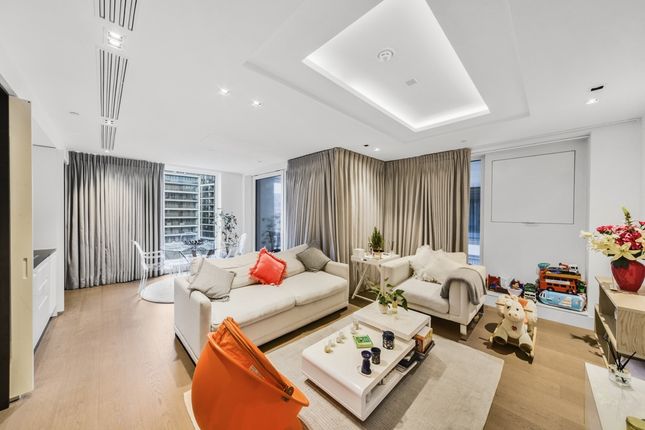
On the ground floor, the bay-fronted reception room provides a calm retreat away from the main living areas – an ideal space to relax, work or unwind.
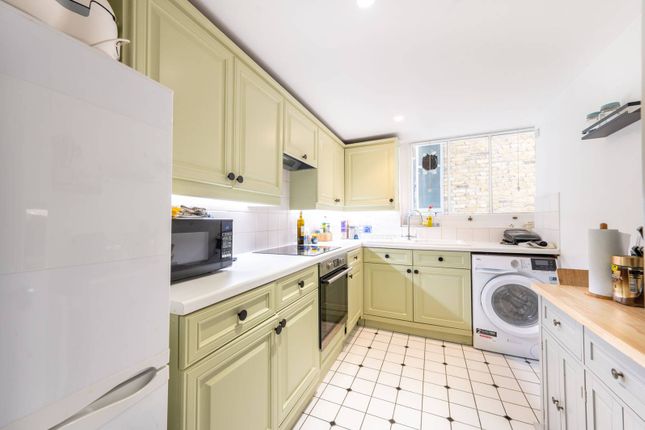
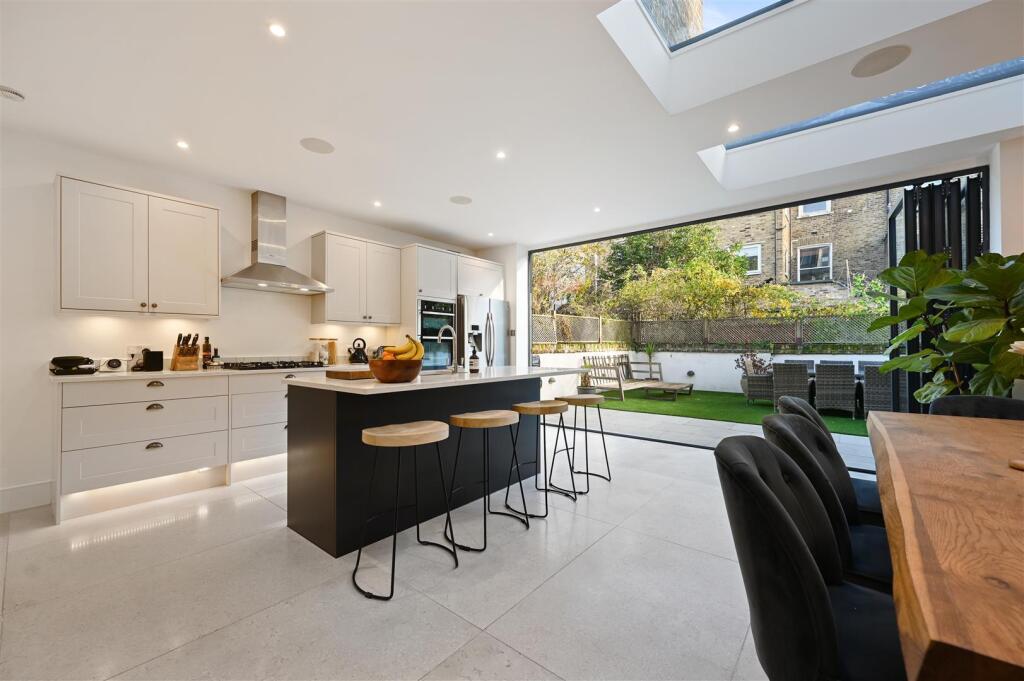
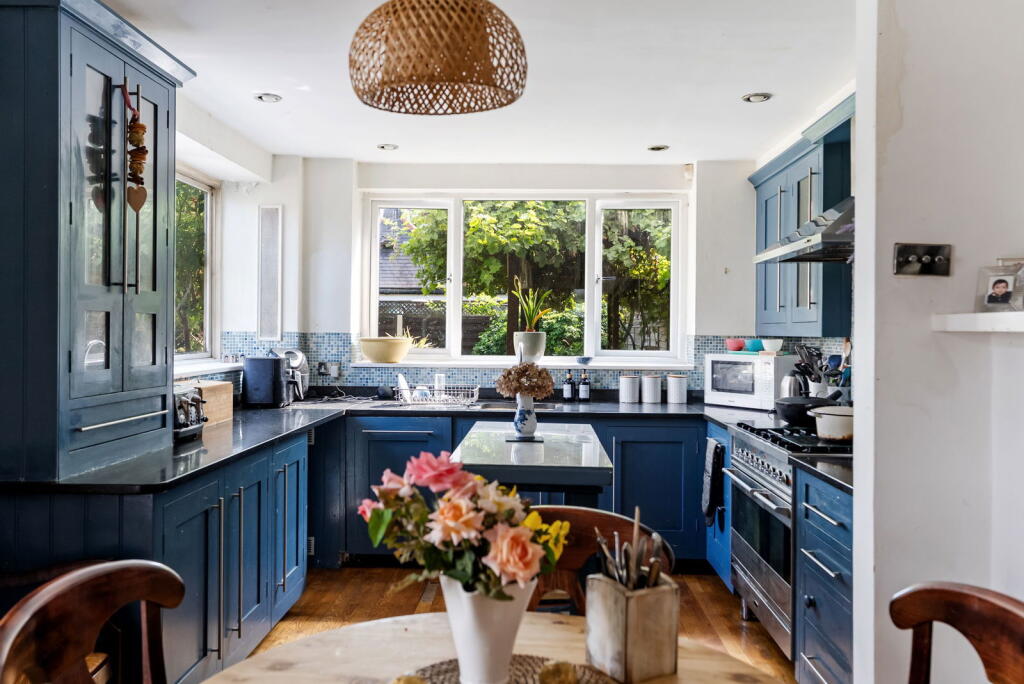
To the rear, the house opens into a superb kitchen, dining, and family room that spans the full width of the property, including the side-return extension.
Shaker cabinetry, stone worktops, overhead skylights and full-width sliding doors create a wonderfully sociable space designed around everyday family life.
Natural light pours in throughout the day, giving the room a bright and uplifting feel, whatever the season.
The large south-facing garden is a standout feature, offering more outdoor space than many neighbouring terraces.
Mature planting, a paved entertaining area and both water and electrical supply are already in place.
During the warmer months, the sliding doors blur the line between inside and out, creating a fantastic space for entertaining family and friends.
There are three double bedrooms on the first floor, each benefiting from built-in wardrobes.
The rear bedroom enjoys its own ensuite shower room, while the middle bedroom has Jack & Jill access to the stylish family bathroom.
Finished in marble-effect tiling with brushed steel fittings, heated towel rails and wall-hung basins, the bathrooms continue the home's high-quality finish throughout.
Occupying the entire top floor, the principal suite provides a peaceful retreat away from the rest of the house.
Complete with built-in wardrobes, an ensuite shower room, extensive eaves storage and access to a private south-facing roof terrace, it is the perfect place to start and end the day.
The elevated position ensures excellent natural light from morning through to evening.
For families, St Stephen's CofE Primary School, rated Outstanding by Ofsted, is approximately a 10-minute walk away. Shepherd's Bush Green and its popular children's play area are also close by.
For everything else, Westfield, Soho House, Shepherd's Bush Empire and the independent cafés and restaurants of Goldhawk Road are all within easy reach.
Shepherd's Bush station provides both the Central Line and the London Overground, while nearby Shepherd's Bush Market offers Circle and Hammersmith & City line connections, making journeys across London remarkably straightforward.
Homes in this conservation area rarely offer such a compelling balance of character, finish, outdoor space and connectivity.
With the hard work already done, a genuine neighbourhood feel and some of West London's best amenities on your doorstep, this is a home perfectly suited to modern family living.
Get in touch to arrange your viewing.
Value & comps
No previous sales on record.
Returns
Set an offer; the calculator follows it.
We're still gathering serviced-accommodation data for this area.
Archie refurb estimate: a Pro feature
0.0% below asking
This is not financial or investment advice. Prop AI Deals is not authorised by the Financial Conduct Authority (FCA) to provide investment advice.
All investment calculators, property analyses, and AI-generated insights are for informational purposes only. Property investment carries risk and may result in financial loss. All calculations should be independently verified and you should consult with FCA-authorised financial advisors before making any investment decisions.
Past performance does not guarantee future results. Tax implications vary by individual circumstances.
Deal
Properties like this can earn 2–3x BTL yields when converted to HMO, with retrofit costs around £10k/room. Sign in to see the full tier, yield projection, and cost breakdown.
Commercial properties like this can earn 30-50% higher yields when converted to residential under Class MA / Q / P / PA, with prior approval costing ~GBP 96/unit. Sign in to see the recommended route, yield uplift, and cost breakdown.
BRRR-suited properties can recycle 80-100% of investor capital on refi, leaving a high-yielding rental with most of the money out. Sign in to see the refurb cost stack, ARV projection, and refinance maths.
Detached + large garden = sub-division play. Pro tier unlocks the tier badge, plot size, uplift estimate, and regional land benchmark.
Short-lease flats trade at deep discount, but extending under the 1993 Act often costs far less than the discount. Pro tier unlocks the tier badge, premium breakdown, long-lease ARV and arbitrage maths.
See projected short-stay revenue vs a vanilla BTL for this property.
See real sub-let margins (HMO room rates & SA nightly rates) vs the landlord rent.
Area
Agent & docs
FAQ
About Sterne Street, London, W12
Explore nearby