3-bedroom house · HR2 9SW
Sold STCReduced £20k (−7.1%) on 11 AugListed 214 days
Opportunity summary
See Archie’s verdict, returns by strategy and what to check before viewing.
About
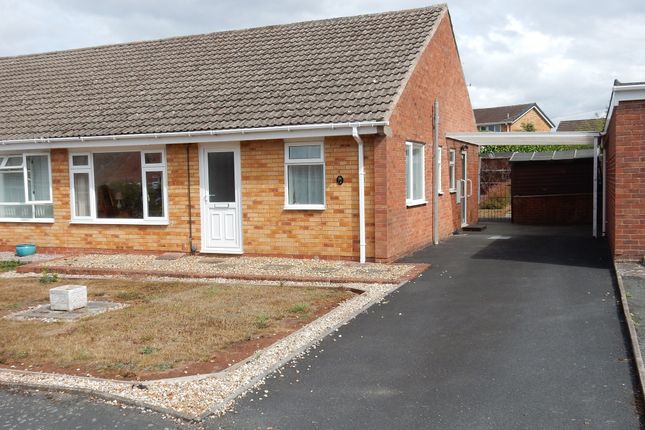
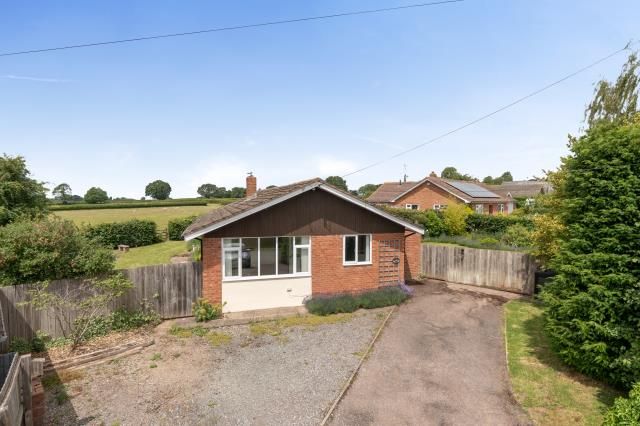
Build Date: Late 60's Approximate Area: 96 sq.m / 1037 sq.ft the property: A spaciously designed detached bungalow offering extended accommodation allowing for flexibility and versatility with excellent potential to update and modernise.
The property features a generous living/dining room with an adjoining kitchen, creating a sociable and functional layout.
An inner hallway leads to two well-proportioned bedrooms and a family bathroom.
A thoughtfully designed side extension includes a hallway - currently utilised for utility appliances - which opens into a third bedroom or study as well as a large garden room that offers a multitude of uses and faces south allowing for all day sunshine.
Occupying a generous plot with gardens to the front, side and rear, the property also benefits from driveway parking and a garage located at the rear whilst views across the Golden Valley are found from the front aspect.
Location: Situated on the outskirts of the popular village of Clehonger in south/west Herefordshire, this property enjoys a semi-rural setting just 4.5 miles from the centre of Hereford.
Clehonger itself offers a good selection of local amenities, including a convenience store, primary school, village hall and traditional pub, all set against the backdrop of beautiful Herefordshire countryside.
Nearby villages such as Madley and Kingstone add to the appeal, providing further amenities including a gp surgery, additional pubs, playing fields, a post office, and both primary and secondary schooling options.
For more extensive shopping, the Tesco Superstore at Belmont on the south/western edge of Hereford is within easy reach.
Accommodation: Approached from the side, in detail the property comprises: Entrance Hall: Having cupboard housing electric metre and fuse board, door to living/dining room.
Living/Dining Room: Full panel window to front, coal effect gas fire with stonework surround, doors to kitchen, and inner hallways.
Kitchen: Window to front, fitted units, work surface with inset sink, 4-ring hob with extractor over, built-in double oven, undercounter space for slimline dishwasher, washing machine and fridge.
Inner Hallway: Double door store cupboard and wall units, doors to garden room and bedroom three/study. Garden Room: Patio doors and door to garden. Bedroom Three/Study: Panel window to the front.
Inner Hall: Attic hatch, doors to bedrooms and bathroom.
Bedroom One: Patio doors to garden, built-in bedroom furniture including wardrobes, drawers, dressing table and bedside tables, built-in double door wardrobe. Bedroom Two: Window to rear.
Bathroom: Frosted window to side, corner jacuzzi bath with electric shower over, toilet, pedestal sink. Outside: To the front of the property is a lawn garden with flower bed and shrub borders.
This continues to the side of the property and having a pathway giving access to the entrance door. The rear garden has patio seating area, lawn area with pond and beds abundant in shrubs and flowers.
There is a rear gate that gives access to the driveway parking area and Garage: Roller up & over door, door to garden.
At the rear of the garage there is also a workshop /storage which is accessed via the garden. Council Tax Band: D Services: Mains gas, electric, water and drainage are connected to the property.
There is a mains gas central heating system. Agents Notes: None of the appliances or services listed have been tested.
While we strive for accuracy, please contact our office if any details are particularly important to you, especially before making a long journey to view the property.
All measurements are approximate.
To View: Applicants may inspect the property by prior arrangement with Andrew Morris Estate Agents, 1 Bridge Street, Hereford – telephone – email - who will be pleased to make the necessary arrangements.
For your convenience, our Bridge Street office is open Monday to Friday from 9.00am to 5.30pm, and Saturday 9.00am to 12.30pm. Outside office hours please contact Andrew Morris on or .
Money Laundering Regulations - To comply with Money Laundering Regulations, prospective purchasers will be asked to produce identification documentation at the time of making an offer.
We ask for your co-operation in order that there is no delay in agreeing the sale.
Value & comps
No previous sales on record.
Returns
Set an offer; the calculator follows it.
We're still gathering serviced-accommodation data for this area.
Archie refurb estimate: a Pro feature
0.0% below asking
This is not financial or investment advice. Prop AI Deals is not authorised by the Financial Conduct Authority (FCA) to provide investment advice.
All investment calculators, property analyses, and AI-generated insights are for informational purposes only. Property investment carries risk and may result in financial loss. All calculations should be independently verified and you should consult with FCA-authorised financial advisors before making any investment decisions.
Past performance does not guarantee future results. Tax implications vary by individual circumstances.
Deal
Properties like this can earn 2–3x BTL yields when converted to HMO, with retrofit costs around £10k/room. Sign in to see the full tier, yield projection, and cost breakdown.
Commercial properties like this can earn 30-50% higher yields when converted to residential under Class MA / Q / P / PA, with prior approval costing ~GBP 96/unit. Sign in to see the recommended route, yield uplift, and cost breakdown.
BRRR-suited properties can recycle 80-100% of investor capital on refi, leaving a high-yielding rental with most of the money out. Sign in to see the refurb cost stack, ARV projection, and refinance maths.
Detached + large garden = sub-division play. Pro tier unlocks the tier badge, plot size, uplift estimate, and regional land benchmark.
Short-lease flats trade at deep discount, but extending under the 1993 Act often costs far less than the discount. Pro tier unlocks the tier badge, premium breakdown, long-lease ARV and arbitrage maths.
See projected short-stay revenue vs a vanilla BTL for this property.
See real sub-let margins (HMO room rates & SA nightly rates) vs the landlord rent.
Area
Agent & docs
FAQ
About 25 Poplar Road, Hereford
Explore nearby