We've tightened what earns a Pursue. A home now needs a published valuation, a strategy that still makes money after real running costs and lender stress tests, and no listing problems that would stop a mortgage. You'll see fewer Pursues, and each one has been checked harder.
See how verdicts work3-bedroom house · HR2 9TL
Listing removedListed 180 days
Opportunity summary
See Archie’s verdict, returns by strategy and what to check before viewing.
About
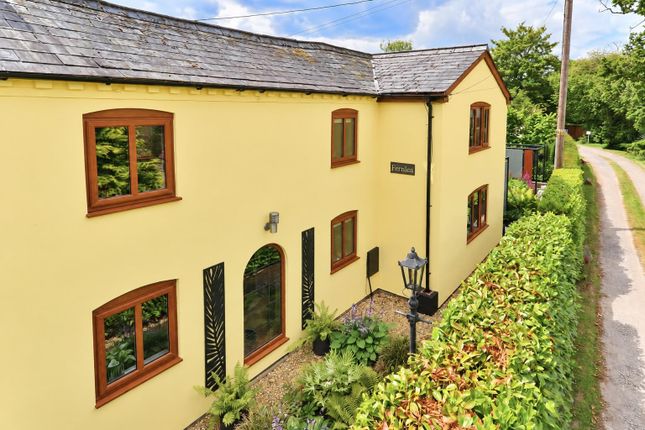
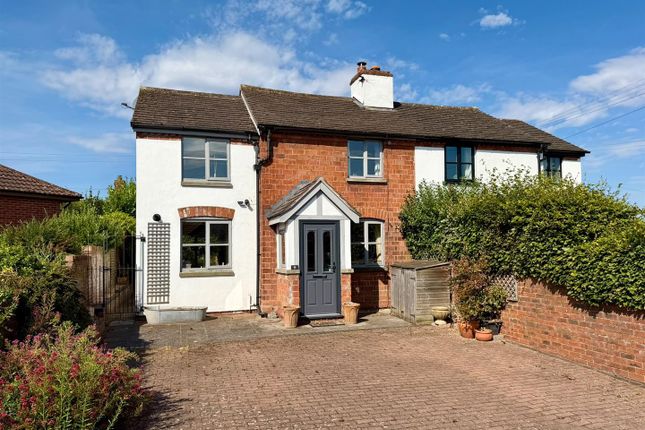
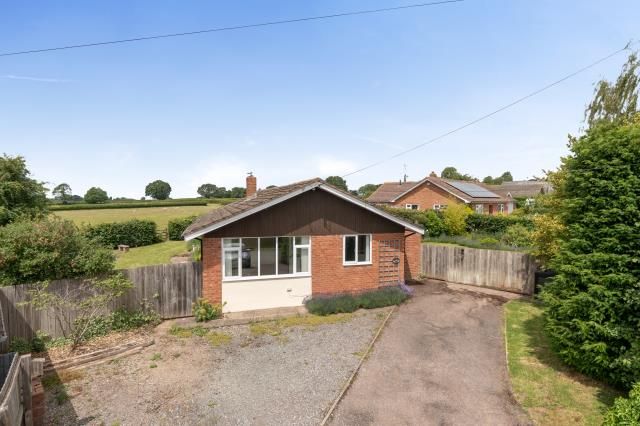
A Charming 2 Bedroom Detached Cottage with Separate 1 Bedroom Annexe, set in the village of Clehonger, Herefordshire, with beautifully manicured gardens, rear decking with gazebo & garden bar, gated driveway, oak carport and pv solar panels.
Cottage: Porch – Sitting Room – Kitchen/Breakfast Room – Dining/Garden Room – Study – Utility/WC – Bedroom 1 with Dressing Room – Bedroom 2 with Ensuite Shower Room Annexe: Kitchen/Living Space – Bedroom – Ensuite Shower Room Outside: Landscaped Gardens – Rear Decking with Gazebo & Garden Bar – Workshop – Outdoor Kitchen & Greenhouse – Log Store – Gated Driveway – Oak Carport – pv Solar Panels (4kWh Peak Output) Kanda Cottage is a genuinely engaging property, with all the warmth of a traditional cottage; exposed beams, flagstone floors and an inglenook fireplace – combined with an imaginative range of outdoor features and a fully self-contained annexe, all in a well connected village five miles south-west of Hereford city.
The rear garden is a real highlight, centred on a large decking terrace with a substantial gazebo and a brilliantly fitted garden bar – a rustic, characterful space with its own interior, bar seating and wine racks.
An outdoor kitchen with attached greenhouse, workshop, log store and well kept lawn complete a garden that offers far more than the norm.
To the front, a gated block paved driveway and oak carport provide a smart and practical arrival, with solar panels providing passive income.
The Property Porch: A welcoming entrance porch with leaded light windows, herringbone flooring and a solid oak front door.
Sitting Room: A generous and characterful main reception room with exposed beams, flagstone flooring and an original inglenook fireplace with woodburning stove as its focal point.
A carpeted staircase leads up to the first floor. Kitchen/Breakfast Room: Fitted with solid oak wall and base units, quartz worktops, tiled splashbacks and a range cooker with extractor.
A breakfast bar peninsula provides informal dining space, with a glazed door connecting through to the dining/garden room.
Wooden double glazed windows throughout the cottage complement the traditional character of the property.
Dining/Garden Room: A bright and sociable room wrapped on two sides by uPVC wood effect double glazed windows and a garden door, with electric underfloor heating and an external double electric socket.
An excellent everyday space with room for a family dining table and direct connection to the outside.
Study: A versatile additional ground floor room with a glazed door to the garden, currently used as a home office.
Bedroom 1 with Dressing Room: An impressive principal bedroom with vaulted ceiling, exposed timber framing and a well fitted dressing room with open shelving, hanging rails and vanity.
Bedroom 2 with Ensuite: A charming additional double room with vaulted ceiling and exposed beams, finished in soft neutral décor.
The ensuite is fitted with a glazed shower, vanity basin, WC and chrome heated towel rail.
Outside The rear garden is centred on a large raised decking terrace with integrated mains power lighting and an external power socket, covered by a substantial gazebo.
The garden bar is a fully fitted timber clad outbuilding with reclaimed wood panelling, exposed beams, wine racks and bar seating.
A garden equipment store with double electric socket and an outdoor kitchen with attached greenhouse sit closer to the house, alongside a log store providing fuel for the woodburning stove.
The grounds are excellently maintained, with a well-kept lawn and stocked borders throughout.
To the front, a gated driveway provides ample parking, with an oak framed carport adding a large covered space for two vehicles.
The Annexe A self-contained detached annexe with its own entrance from the driveway, roof solar panels and independent facilities – ideal as a guest suite, holiday let or family accommodation.
The open plan kitchen/living space features a vaulted beamed ceiling, solid oak flooring, fitted kitchen with integrated appliances and a decorative fireplace.
The double bedroom has a vaulted ceiling with exposed beams and fitted wardrobes, served by a modern ensuite with glazed shower, basin, mirror cabinet, WC and heated towel rail.
Practicalities Herefordshire Council Tax Band 'D' Gas Central Heating Mains Water & Electricity Private Drainage (septic tank) Fibre Broadband Available Wooden Double Glazed Windows (Cottage); uPVC Wood Effect Double Glazing (Dining/Garden Room) pv Solar Panels – 4kWh Peak Output Furniture is available by separate negotiation.
Directions From Hereford, proceed south-west on the A465 out of the City. At the Belmont roundabout, head straight over and continue for 0.7 miles.
Turn right on the B4349, following signs for Clehonger and continue for 2 miles. At Clehonger, turn left to stay on the B4349 at the grass triangle junction, following signs for Kingstone.
Proceed for half a mile, then turn right into a lane just after a bus stop sign. Continue for 200 yards, where the property can be found on the right-hand side. What3Words: ///moods.laugh.above
Value & comps
No previous sales on record.
Returns
Set an offer; the calculator follows it.
We're still gathering serviced-accommodation data for this area.
Archie refurb estimate: a Pro feature
0.0% below asking
This is not financial or investment advice. Prop AI Deals is not authorised by the Financial Conduct Authority (FCA) to provide investment advice.
All investment calculators, property analyses, and AI-generated insights are for informational purposes only. Property investment carries risk and may result in financial loss. All calculations should be independently verified and you should consult with FCA-authorised financial advisers before making any investment decisions.
Past performance does not guarantee future results. Tax implications vary by individual circumstances.
Deal
Properties like this can earn 2–3x BTL yields when converted to HMO, with retrofit costs around £10k/room. Sign in to see the full tier, yield projection, and cost breakdown.
Commercial properties like this can earn 30-50% higher yields when converted to residential under Class MA / Q / P / PA, with prior approval costing ~GBP 96/unit. Sign in to see the recommended route, yield uplift, and cost breakdown.
BRRR-suited properties can recycle 80-100% of investor capital on refi, leaving a high-yielding rental with most of the money out. Sign in to see the refurb cost stack, ARV projection, and refinance maths.
Detached + large garden = sub-division play. Pro tier unlocks the tier badge, plot size, uplift estimate, and regional land benchmark.
Short-lease flats trade at deep discount, but extending under the 1993 Act often costs far less than the discount. Pro tier unlocks the tier badge, premium breakdown, long-lease ARV and arbitrage maths.
See projected short-stay revenue vs a vanilla BTL for this property.
See real sub-let margins (HMO room rates & SA nightly rates) vs the landlord rent.
Area
Agent & docs

FAQ
About Kanda Cottage, Clehonger, Hereford
Explore nearby