3-bedroom property · IP19 8RR
Listing removedListed 369 days
Opportunity summary
See Archie’s verdict, returns by strategy and what to check before viewing.
About
Guide price £240,000-£260,000 Step into a home where everyday life feels effortlessly bright, spacious, and inviting.
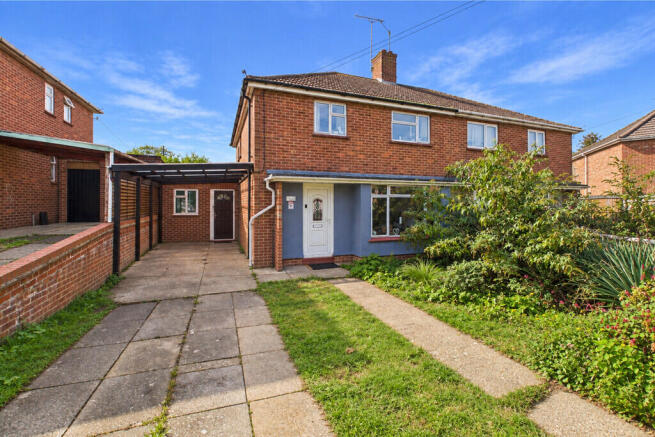
This three-bedroom semi-detached property, set on a generous corner plot just a stroll from Halesworth town centre, combines modern style with practical family living.
A sun-filled living room with a charming square bay window provides the perfect space to relax or entertain, while the stylish fitted kitchen/diner, complete with integrated double oven and gas hob, flows seamlessly into a dining area opening onto the rear garden, ideal for indoor-outdoor living.
Upstairs, two generous double bedrooms and a versatile third bedroom offer comfort and privacy, complemented by a beautifully tiled family bathroom with clever built-in storage.
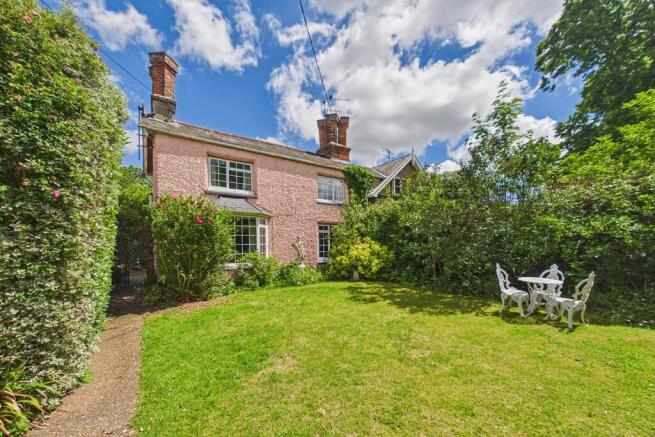
Outside, the fully enclosed garden features decking areas, a laid to lawn, and mature shrub borders, while the side driveway and single garage provide ample parking and storage.
This is more than a home; it’s a lifestyle designed for comfort, connection, and effortless living, all in a central, highly desirable location.
Location The Paddocks is set in the heart of Halesworth, a picturesque market town in north-eastern Suffolk, approximately 15 miles southwest of Lowestoft and 9 miles inland from the Suffolk Heritage Coast.
With a history dating back over a thousand years, Halesworth received its market charter in 1223 from King Henry III, and its character is still evident in the pedestrianised Thoroughfare, where independent shops, cafes, and historic buildings line the streets.
Local amenities include a mix of boutique stores, artisan food shops, and essential services, offering a convenient, community-focused lifestyle.
Families benefit from access to nearby schools such as Halesworth Primary School and Sir John Leman High School, while healthcare needs are served by the Halesworth Medical Centre and a local dental practice.
Leisure and culture are at the heart of the town, with The Cut Arts Centre hosting music, theatre, dance, and exhibitions, and the 44-acre Millennium Green providing open space for walking and wildlife observation.
Regular events, including the Day of Dance, Scarecrow Festival, and the weekly outdoor market, create a lively community atmosphere.
Transport links are excellent for a town of this size: Halesworth railway station offers direct services to Ipswich and Lowestoft, while the A144 connects the town to the wider Suffolk road network, making it easy to explore the surrounding countryside and coastal areas.
Residents of The Paddocks enjoy a unique combination of historic charm, cultural vibrancy, and practical convenience.
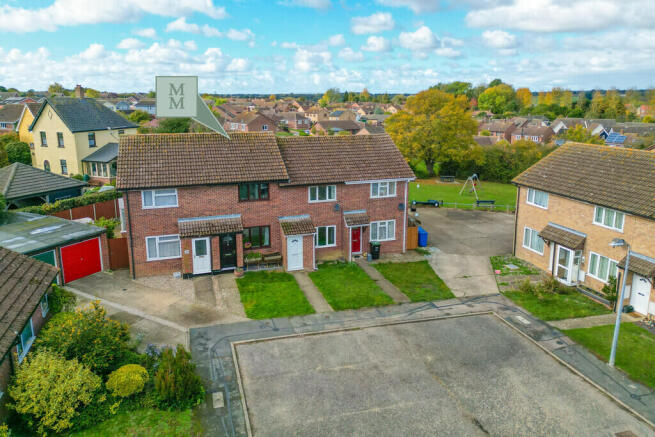
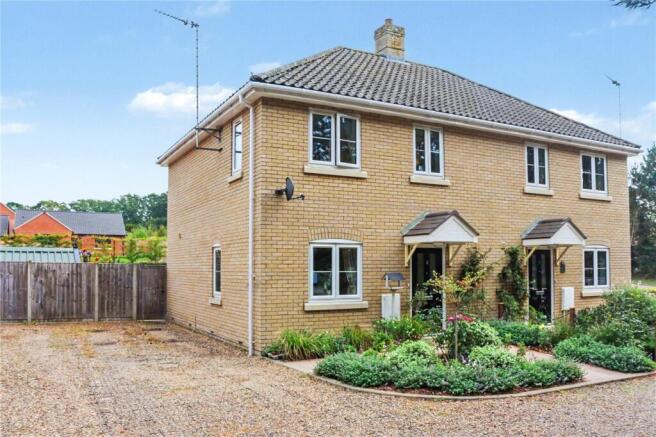
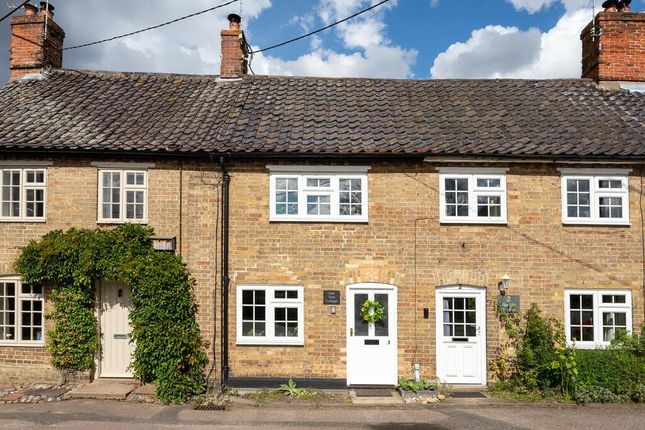
The Paddocks Proudly positioned on a generous corner plot just a short stroll from Halesworth town centre, this three-bedroom semi-detached home perfectly balances style, comfort, and practicality.
From the moment you arrive, the attractive front garden and welcoming façade hint at the warmth within.
Step inside to a naturally bright living room, where a charming square bay window floods the space with daylight.
Its open, uncluttered layout creates a calm, inviting atmosphere, ideal for relaxed family evenings or entertaining friends.
The room flows seamlessly into a stylish fitted kitchen/diner, the heart of the home.
Equipped with an integrated double oven and gas hob, the kitchen provides a practical space for cooking, while the adjoining dining area, positioned beside sliding patio doors, offers effortless indoor-outdoor living.
Upstairs, three well-proportioned bedrooms await.
Two generous doubles benefit from neutral tones and abundant natural light, while the third bedroom offers versatility as a single bedroom, office, or a dressing room.
The tiled family bathroom features an electric shower over the bath, basin, WC, and clever built-in storage, accommodating all residents in the household. Outside, the home continues to impress.
The side driveway accommodates two cars and leads to a single garage, while the fully enclosed rear garden is a true highlight.
Decking areas at both ends of the lawn provide perfect spots for seating arrangements, to enjoy summer bbqs or simply relaxing in the sunshine.
Mature shrub borders enhance the garden’s sense of privacy, and a handy storage area behind the garage, complete with a shed, keeps tools and bins neatly out of sight.
Agents note Freehold EPC Rating: C Disclaimer Minors and Brady (M&B) along with their representatives, are not authorised to provide assurances about the property, whether on their own behalf or on behalf of their client.
We don’t take responsibility for any statements made in these particulars, which don’t constitute part of any offer or contract.
To comply with aml regulations, £52 is charged to each buyer which covers the cost of the digital id check.
It’s recommended to verify leasehold charges provided by the seller through legal representation.
All mentioned areas, measurements, and distances are approximate, and the information, including text, photographs, and plans, serves as guidance and may not cover all aspects comprehensively.
It shouldn’t be assumed that the property has all necessary planning, building regulations, or other consents.
Services, equipment, and facilities haven’t been tested by M&B, and prospective purchasers are advised to verify the information to their satisfaction through inspection or other means.
Value & comps
No previous sales on record.
See the independent valuation, upside vs guide, and per-strategy max bid for this lot. Sign in to see it.
Returns
Set an offer; the calculator follows it.
We're still gathering serviced-accommodation data for this area.
Archie refurb estimate: a Pro feature
0.0% below starting price
This is not financial or investment advice. Prop AI Deals is not authorised by the Financial Conduct Authority (FCA) to provide investment advice.
All investment calculators, property analyses, and AI-generated insights are for informational purposes only. Property investment carries risk and may result in financial loss. All calculations should be independently verified and you should consult with FCA-authorised financial advisors before making any investment decisions.
Past performance does not guarantee future results. Tax implications vary by individual circumstances.
Deal
Properties like this can earn 2–3x BTL yields when converted to HMO, with retrofit costs around £10k/room. Sign in to see the full tier, yield projection, and cost breakdown.
Commercial properties like this can earn 30-50% higher yields when converted to residential under Class MA / Q / P / PA, with prior approval costing ~GBP 96/unit. Sign in to see the recommended route, yield uplift, and cost breakdown.
BRRR-suited properties can recycle 80-100% of investor capital on refi, leaving a high-yielding rental with most of the money out. Sign in to see the refurb cost stack, ARV projection, and refinance maths.
Detached + large garden = sub-division play. Pro tier unlocks the tier badge, plot size, uplift estimate, and regional land benchmark.
Short-lease flats trade at deep discount, but extending under the 1993 Act often costs far less than the discount. Pro tier unlocks the tier badge, premium breakdown, long-lease ARV and arbitrage maths.
See projected short-stay revenue vs a vanilla BTL for this property.
See real sub-let margins (HMO room rates & SA nightly rates) vs the landlord rent.
Area
Agent & docs
FAQ
About 24 The Paddocks, Halesworth
Explore nearby