We've tightened what earns a Pursue. A home now needs a published valuation, a strategy that still makes money after real running costs and lender stress tests, and no listing problems that would stop a mortgage. You'll see fewer Pursues, and each one has been checked harder.
See how verdicts work5-bedroom house · PL6 6AA
For saleListed 122 days
Opportunity summary
See Archie’s verdict, returns by strategy and what to check before viewing.
About
Powisland Drive is without doubt one of the most desirable and sought-after avenues within the city, renowned for its collection of individual, high-quality detached homes set within generous plots.
Situated in the heart of this prestigious location, Wessex House, built in 2002, enjoys an enviable position within the popular northern suburb of Derriford, offering exceptional convenience for a wide range of amenities including Derriford Hospital, Nuffield Hospital, various Business and Science Parks, highly regarded schools (in particular Devonport High School For Girls), golf courses and excellent transport links.
The A38 Devon Expressway is easily accessible, while the breathtaking landscapes of Dartmoor National Park are just a short drive away.
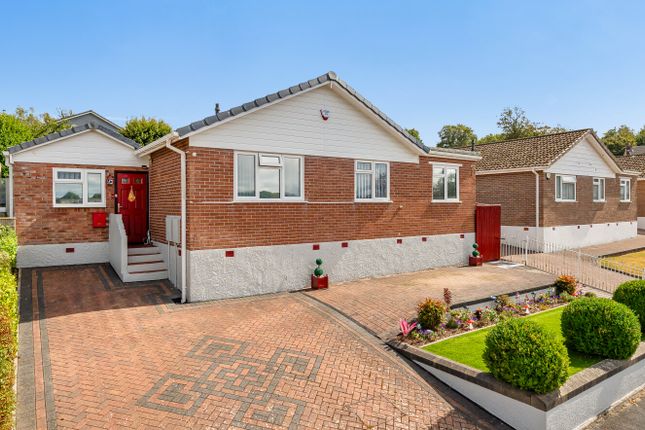
Beautifully presented throughout, this impressive detached family home combines elegant contemporary styling with the generous proportions and versatility demanded by modern family living.
Further enhancing its appeal are high-quality fittings including Ideal Standard sanitaryware throughout, along with the added benefit of a pressurised hot water system.
Approached via a sweeping clay paviour driveway providing ample parking for several vehicles, the property immediately impresses with its attractive frontage, complemented by a Hormann ThermoPlus front door and a substantial double garage fitted with two Hormann electric insulated doors.
Upon entering, a welcoming reception hall creates a wonderful sense of arrival and sets the tone for the quality and attention to detail evident throughout.
At the heart of the home is a beautifully appointed kitchen breakfast room, thoughtfully designed as a sociable and practical space for everyday living and entertaining, complete with Siemens ovens, induction hob and extractor fan.
The adjoining utility room provides additional convenience, while the spacious sitting room offers a comfortable retreat, centred around an impressive eight kilowatt Charnwood woodburner with a stainless steel flue.
A particular highlight is the stunning sun room family room, providing a seamless connection between the house and garden and creating an exceptional additional living space to enjoy throughout the seasons.
The ground floor further benefits from a versatile study or playroom and an additional reception room currently arranged as a music room or guest bedroom, offering excellent flexibility for home working, hobbies, guest accommodation or multi-generational living.
Together with the cloakroom WC and internal access to the double garage, the layout offers genuine annexe potential if required.
The first floor provides four well-proportioned bedrooms, including a generous guest suite with en-suite shower room.
The remaining bedrooms are served by a spacious family bathroom featuring both a bath and separate shower, perfectly suited to modern family life.
Excellent storage is a key feature, including two linen cupboards and three walk-in wardrobes.
Occupying the entire second floor, the principal suite offers a private sanctuary away from the rest of the house.
Comprising a spacious bedroom, walk-in dressing room and luxurious en-suite bathroom, it provides an impressive and peaceful retreat.
Outside, the rear garden enjoys a sunny aspect and offers a high degree of privacy.
Designed for both relaxation and entertaining, it features a porcelain patio, level lawn and attractive raised flower borders, creating a wonderful setting for family enjoyment and al fresco dining.
This exceptional home successfully combines prestige, practicality and flexibility in one of Plymouth’s most highly regarded residential addresses.
Beautifully and immaculately presented throughout, it represents a rare opportunity to acquire a substantial family residence on the ever-popular Powisland Drive.
Value & comps
No previous sales on record.
Returns
Set an offer; the calculator follows it.
We're still gathering serviced-accommodation data for this area.
Archie refurb estimate: a Pro feature
0.0% below asking
This is not financial or investment advice. Prop AI Deals is not authorised by the Financial Conduct Authority (FCA) to provide investment advice.
All investment calculators, property analyses, and AI-generated insights are for informational purposes only. Property investment carries risk and may result in financial loss. All calculations should be independently verified and you should consult with FCA-authorised financial advisers before making any investment decisions.
Past performance does not guarantee future results. Tax implications vary by individual circumstances.
Deal
Properties like this can earn 2–3x BTL yields when converted to HMO, with retrofit costs around £10k/room. Sign in to see the full tier, yield projection, and cost breakdown.
Commercial properties like this can earn 30-50% higher yields when converted to residential under Class MA / Q / P / PA, with prior approval costing ~GBP 96/unit. Sign in to see the recommended route, yield uplift, and cost breakdown.
BRRR-suited properties can recycle 80-100% of investor capital on refi, leaving a high-yielding rental with most of the money out. Sign in to see the refurb cost stack, ARV projection, and refinance maths.
Detached + large garden = sub-division play. Pro tier unlocks the tier badge, plot size, uplift estimate, and regional land benchmark.
Short-lease flats trade at deep discount, but extending under the 1993 Act often costs far less than the discount. Pro tier unlocks the tier badge, premium breakdown, long-lease ARV and arbitrage maths.
See projected short-stay revenue vs a vanilla BTL for this property.
See real sub-let margins (HMO room rates & SA nightly rates) vs the landlord rent.
Area
Agent & docs

FAQ
About 25, Powisland Drive, Plymouth
Explore nearby