We've tightened what earns a Pursue. A home now needs a published valuation, a strategy that still makes money after real running costs and lender stress tests, and no listing problems that would stop a mortgage. You'll see fewer Pursues, and each one has been checked harder.
See how verdicts work5-bedroom house · FK5 4ZJ
Listing removedListed 124 days
Opportunity summary
See Archie’s verdict, returns by strategy and what to check before viewing.
About
Nestled within one of Larbert’s most sought‐after neighbourhoods, this recently built five‐bedroom home combines contemporary comfort with elegant design, all framed by spectacular open views.
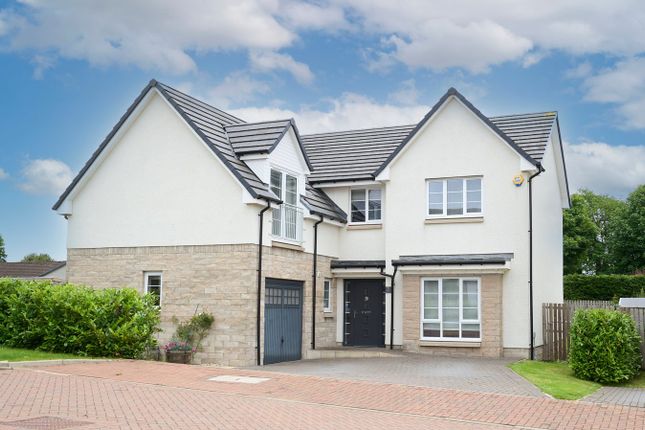
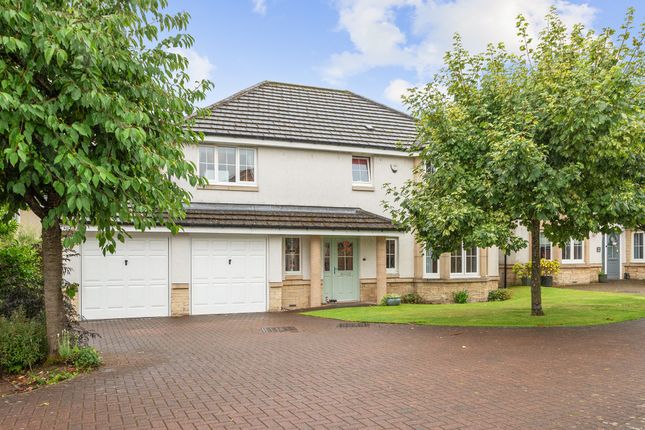
Finer Details: - Impeccable 5 Bedroom Detached House in Inglis Place - Built to a Highest Standard in 2017 – All 1’s in the Home Buyers Report - Handsome Exterior Façade with White Roughcast Walls, Spanish Slate Roof and Anthracite Rationel Windows - Versatile, Spacious, and Bright Accommodation over 2 Levels, extending to some 285sqm or 3,068sqft - Situated in the Exclusive Larbert House and Country Estate Development – A Quiet, Leafy and Peaceful Locale next to Larbert Woods - Positioned on an Expansive Garden Plot measuring 0.27 Acres or thereby - Convenient Location with Glasgow, Edinburgh and Stirling within Easy Reach - Large Integral Double Garage/Workshop with Two Automatic Doors - Long Gravelled Driveway with Plentiful Parking Space for Multiple Cars, Motorhomes, Boats etc.
- EV Charging Point - Decorative Exterior Up & Down Wall Lights - Generous Fully Enclosed South Facing Landscaped Garden which is Largely Laid to Lawn, with Mature Planting, and further benefits from Multiple Outdoor Entertaining Spaces - Far Reaching Panoramic Countryside Views towards the Falkirk Wheel and Beyond - Pristinely Decorated and Excellently Presented Throughout with High Quality Fixtures and Fittings - Entrance Vestibule - Wonderfully Generous Hallway with Imported Italian Floor Tiles, with Underfloor Heating, which extends throughout the G/F - Part Tiled Ground Floor W/C - Large Dual Aspect Lounge featuring a Wall Mounted Horizontal Electric Fireplace, Drop Coving with Decorative LED Lighting, and Sliding Door to the Garden - Family Room or Potential 5th Bedroom - Immense Open Plan Day-to-Day Cooking/Living/Dining Space with Sliding Door to the Garden - Luxury Central Island Kitchen by Porcelanosa featuring a Top of the Range Spec to include Quality siemens Integrated Appliances, krion Worktops, Breakfast Bar and Clever Storage Systems - Appliances include 4 Zone Induction Hob, 2 x Electric Fan Oven/Grill, Warming Drawer, Microwave, Full Size Fridge and Freezer with Ice Machine, and a Dishwasher - Well-Equipped Utility Room with Freestanding Laundry Appliances - Half Landing Oak Staircase with Long Vertical Windows offering an Abundance of Natural Light - Magnificent Principal Bedroom Suite featuring a Dressing Room; and a 4-Piece Ensuite Bathroom with a Walk-In Rainfall Shower, Jack and Jill Sinks, and a Jacuzzi Bath - 3 More Well Proportioned King-Size Bedrooms - 2 More Stylish and Contemporary Ensuite Shower Rooms and Family Bathroom – All by Porcelanosa - Substantial Amount of Storage Space Good to Know: - Gas Central Heating and Double Glazing - External CCTV Cameras and Alarm System - 30 Minute Drive to Edinburgh Airport - 15/20 Minute Walk to Larbert Train Station - Short Stroll to Leafy Woodland Walks The Property: This outstanding five‐bedroom detached home in Inglis Place delivers the full package: Contemporary luxury, exceptional space, and a setting that feels both exclusive and deeply connected to nature.
Completed in 2017 to an impeccable standard and forming part of the prestigious Larbert House and Country Estate development, the property enjoys a peaceful, leafy position beside Larbert Woods, all while offering effortless access to Glasgow, Edinburgh, Stirling and key transport links.
Its handsome exterior, defined by crisp white roughcast, a Spanish slate roof and Scandinavian Rationel windows, sits proudly on a substantial 0.27acre plot with a long gravelled driveway, EV charging point, decorative lighting, and plentiful parking for multiple vehicles, motorhomes or boats.
Inside, the home is pristinely decorated and finished with high‐quality fixtures throughout, offering bright, versatile accommodation extending to around 285sqm (3,068sqft).
The entrance vestibule opens into a magnificent hallway laid with imported Italian floor tiles and underfloor heating, setting the tone for the refined interior design.
To one side, the dual‐aspect lounge provides an elegant retreat, complete with a wall‐mounted horizontal electric fireplace, drop coving with LED lighting, and sliding doors to the garden.
A separate family room offers flexibility as a second living space or a generous fifth bedroom, as does the dining room.
The heart of the home is the vast open‐plan kitchen, dining and living area, an exceptional everyday space with garden access and a luxury Porcelanosa kitchen at its centre.
The specification is first‐class, featuring krion worktops, a large island with breakfast bar, clever storage solutions, and an impressive suite of siemens integrated appliances including a four‐zone induction hob, twin ovens, warming drawer, microwave, full‐size fridge and freezer, and a dishwasher.
A well‐equipped utility room with freestanding laundry appliances completes the ground floor.
A striking half‐landing oak staircase, framed by tall vertical windows, floods the upper level with natural light.
The principal bedroom suite is nothing short of magnificent, offering a private dressing room and a luxurious four‐piece Porcelanosa ensuite with walk‐in rainfall shower, Jack and Jill sinks and a jacuzzi bath.
Three further king‐size bedrooms provide excellent proportions, two of which benefit from contemporary ensuite shower rooms, while the stylish family bathroom continues the high‐end Porcelanosa theme.
Throughout the home, storage has been thoughtfully maximised, ensuring practicality matches the impressive aesthetic.
The Garden: The garden here isn’t just a backdrop – it’s a genuine extension of the home’s living space, designed to elevate everyday life as much as it enhances entertaining.
The fully enclosed south‐facing garden unfolds in a series of beautifully considered zones, each one capturing a different mood and moment of the day.
Immediately outside the main living areas, broad patios and terraces provide generous room for outdoor dining, lounging and hosting, all finished with quality materials and framed by neat architectural planting.
Beyond this, the lawn stretches out in a wide, uninterrupted sweep – perfect for families, games, or simply enjoying the sense of openness that’s increasingly rare in modern developments.
What truly sets this garden apart is the feeling of space and privacy it offers.
Mature shrubs, structured borders and carefully landscaped features soften the edges, while the orientation ensures sunlight from morning through to late evening. And then there are the views.
From almost every angle, the outlook opens onto rolling countryside, with far‐reaching panoramas stretching towards the Falkirk Wheel and beyond.
It’s a rare combination: A modern, luxurious home with the kind of outdoor space and scenery that feels almost rural, yet with every convenience close at hand.
Agent: This property was brought to the market by Christopher Platt of Paul Rolfe Linlithgow, and she would be more than happy to discuss any aspect of this spectacular family home, please call the Linlithgow office to arrange a call back.
To book a viewing please call our Linlithgow office. Early viewing is highly recommended and strictly by appointment only.
Interested parties should submit a formal note of interest through their solicitor at the earliest opportunity. Please contact the selling agent for items, fixtures and fittings included in the sale.
The floorplan, description and brochure are intended as a guide only. All prospective buyers are recommended to carry out due diligence before proceeding to make an offer.
Some images have been digitally staged for marketing purposes. EPC Rating: B
Value & comps
Land Registry doesn’t cover Scotland or Northern Ireland, so previous sales may not be on record.
Returns
Set an offer; the calculator follows it.
Short-let licence or registration needed
We're still gathering serviced-accommodation data for this area.
Archie refurb estimate: a Pro feature
0.0% below asking
This is not financial or investment advice. Prop AI Deals is not authorised by the Financial Conduct Authority (FCA) to provide investment advice.
All investment calculators, property analyses, and AI-generated insights are for informational purposes only. Property investment carries risk and may result in financial loss. All calculations should be independently verified and you should consult with FCA-authorised financial advisers before making any investment decisions.
Past performance does not guarantee future results. Tax implications vary by individual circumstances.
Deal
Properties like this can earn 2–3x BTL yields when converted to HMO, with retrofit costs around £10k/room. Sign in to see the full tier, yield projection, and cost breakdown.
Commercial properties like this can earn 30-50% higher yields when converted to residential under Class MA / Q / P / PA, with prior approval costing ~GBP 96/unit. Sign in to see the recommended route, yield uplift, and cost breakdown.
BRRR-suited properties can recycle 80-100% of investor capital on refi, leaving a high-yielding rental with most of the money out. Sign in to see the refurb cost stack, ARV projection, and refinance maths.
Detached + large garden = sub-division play. Pro tier unlocks the tier badge, plot size, uplift estimate, and regional land benchmark.
Short-lease flats trade at deep discount, but extending under the 1993 Act often costs far less than the discount. Pro tier unlocks the tier badge, premium breakdown, long-lease ARV and arbitrage maths.
See projected short-stay revenue vs a vanilla BTL for this property.
See real sub-let margins (HMO room rates & SA nightly rates) vs the landlord rent.
Area
Agent & docs

FAQ
About 3 Inglis Place, Larbert
Explore nearby