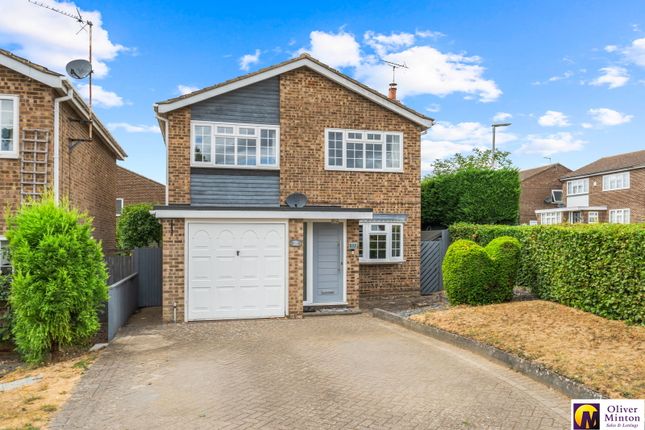
4-bedroom detached house · SG11 1QR
Sold STCReduced £35k (−5.1%) on 21 AugListed 163 days
Opportunity summary
See Archie’s verdict, returns by strategy and what to check before viewing.
About
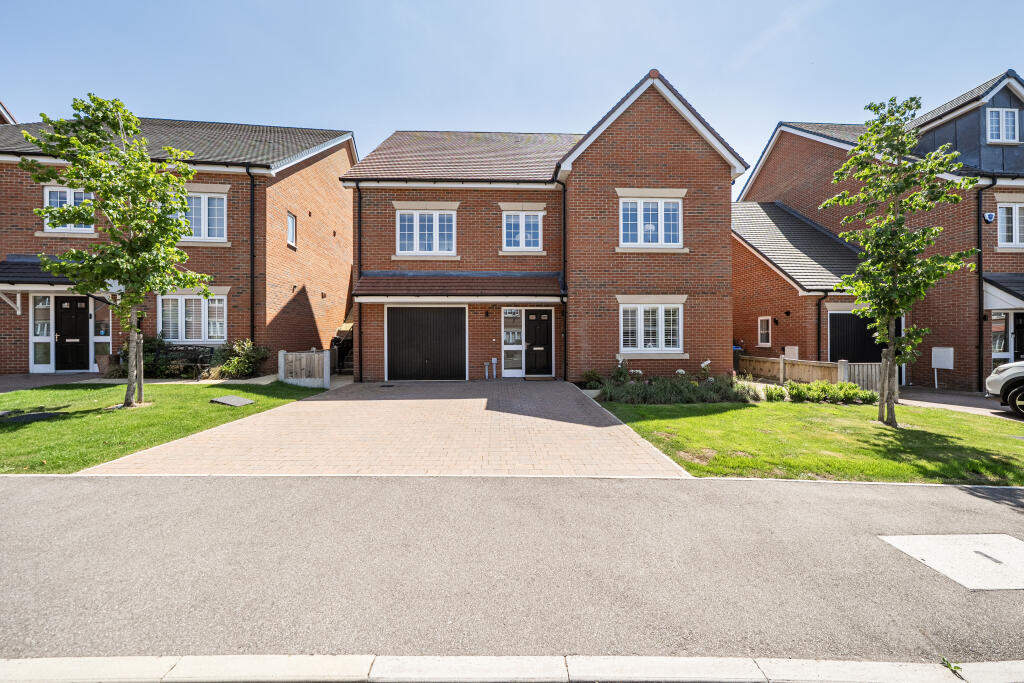
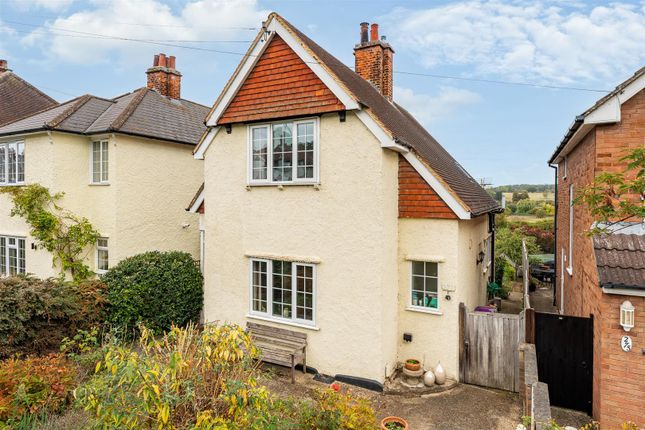
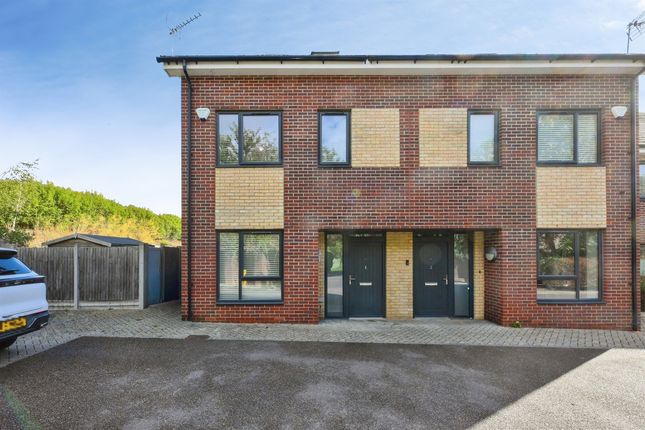
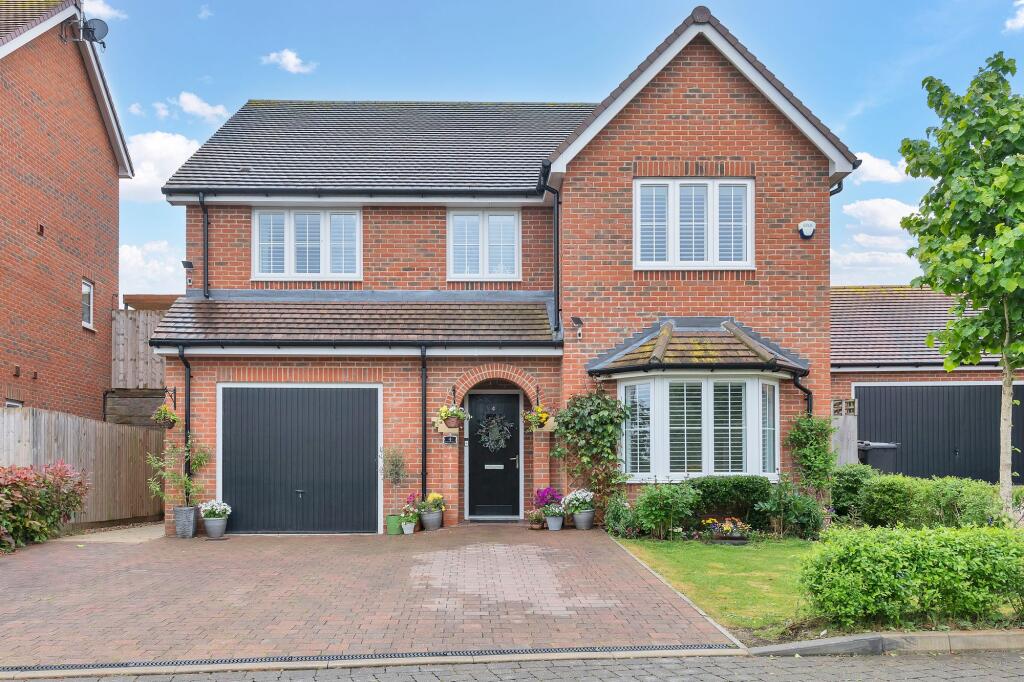
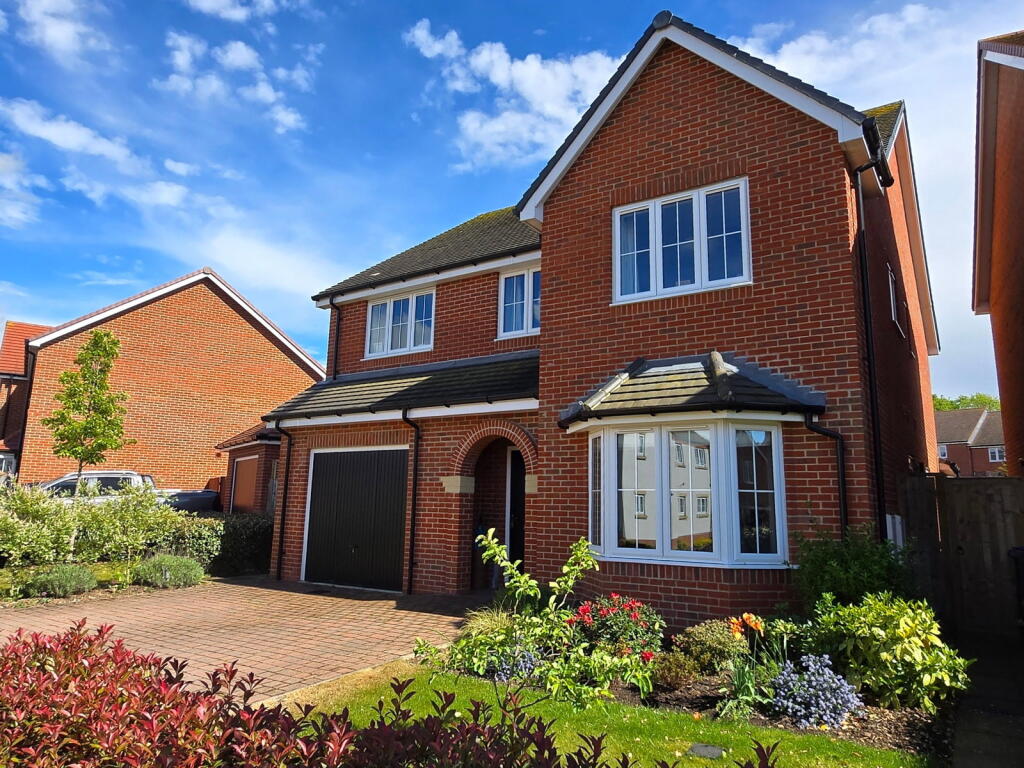
Keith Ian are delighted to bring to market this impressive four-bedroom detached family home, ideally positioned within a quiet cul-de-sac location in the sought-after village of Standon, Hertfordshire.
Offering a harmonious blend of modern style, functional design, and inviting living spaces, this beautifully presented property is perfectly suited to contemporary family living.
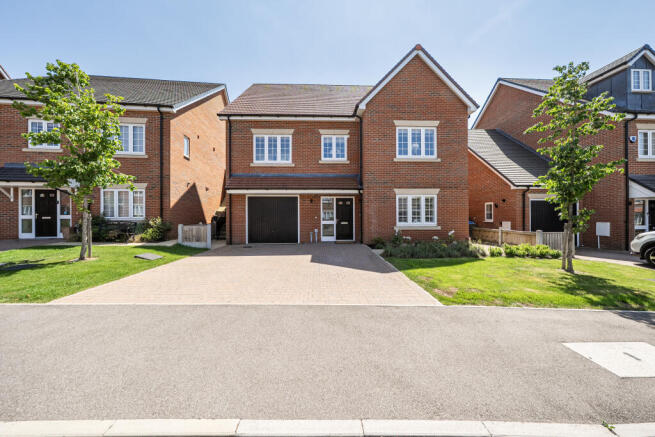
Benefitting from a double garage with an electrically operated door, generous driveway parking, and convenient side access, the home combines practicality with exceptional kerb appeal.
Internally, the property features a spacious reception room with sleek wood effect flooring, a contemporary entertainment unit, and sliding glass doors opening seamlessly into a bright conservatory, creating an expansive living space flooded with natural light.
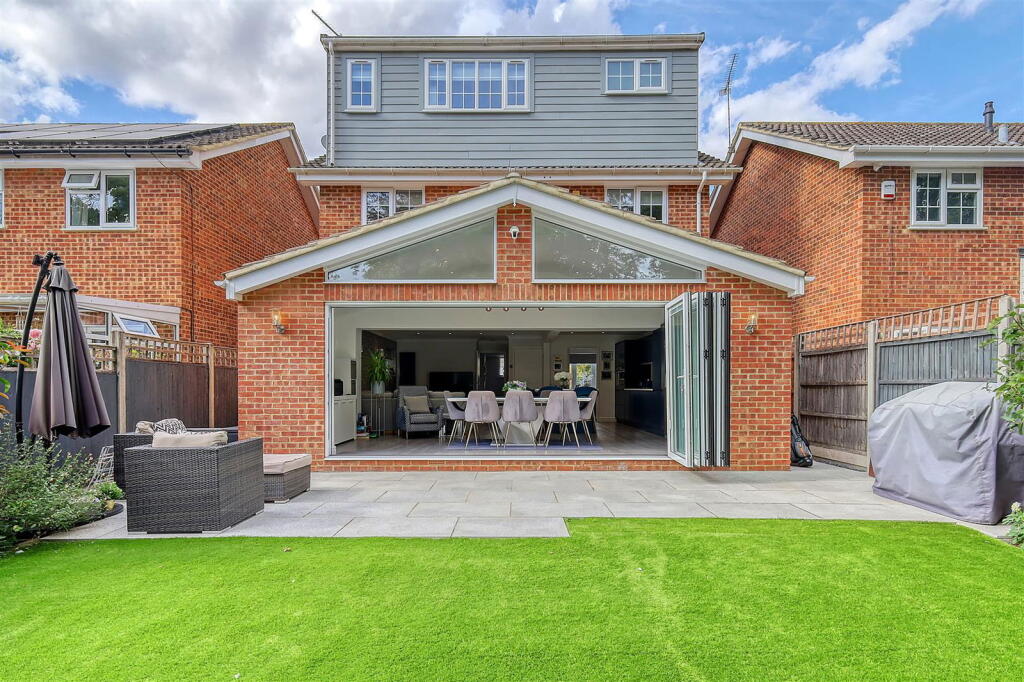
The stylish modern kitchen is fitted with integrated appliances, a central island, elegant pendant lighting, dual-tone cabinetry, and high-gloss tiled flooring, while the adjoining dining area enjoys direct access to the south-facing garden through sliding patio doors, perfectly enhancing the indoor-outdoor flow.
Upstairs, four well-proportioned bedrooms are beautifully presented, each benefitting from large windows that fill the rooms with natural light.
The modern four-piece family bathroom offers a fresh and contemporary finish, complete with a walk-in shower, floating vanity unit, heated towel rail, and thoughtfully designed fixtures.
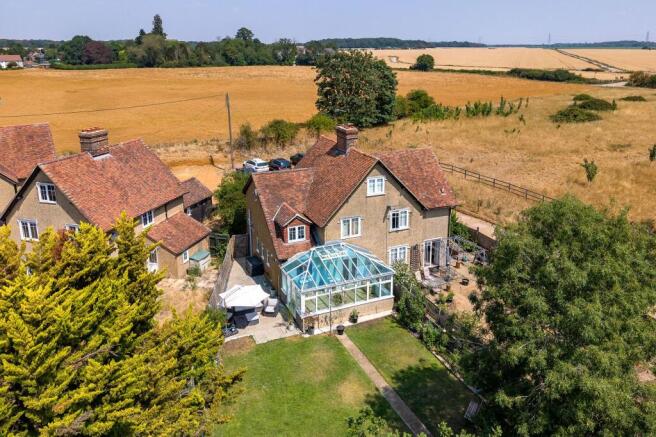
A particular highlight of the home is the extensive landscaped south-facing garden, offering multiple seating areas, mature trees, a patio, and a peaceful setting ideal for entertaining or relaxing.
Standon is a picturesque and highly desirable Hertfordshire village offering a wonderful balance of countryside charm and modern convenience.
The village benefits from a selection of local shops, pubs, schools, and everyday amenities, while nearby Ware, Hertford, and Bishop’s Stortford provide a wider range of shopping, dining, and leisure facilities.
Excellent road links via the A10 and A120 offer convenient access to London, Cambridge, and Stansted Airport, while nearby railway stations provide regular services into London Liverpool Street.
Surrounded by beautiful countryside and scenic walking routes, Standon remains a popular choice for families and commuters seeking village living within easy reach of the capital.
EPC Rating: D Hallway Bright and welcoming entrance hall with wood effect flooring, contemporary open staircase, and access to principal ground floor accommodation.
Lounge (5.49m x 3.94m) Spacious and stylish living area featuring wood effect flooring, modern entertainment unit, and sliding doors opening into the conservatory.
Kitchen / Diner (7.04m x 3.63m) Modern open-plan kitchen and dining space fitted with integrated appliances, central island, dual-tone cabinetry, high-gloss tiled flooring, and elegant pendant lighting.
The dining area enjoys sliding patio doors providing direct access to the south-facing garden, creating an excellent indoor-outdoor flow ideal for entertaining and family living.
Conservatory (4.65m x 2.31m) Light-filled additional reception space with tiled flooring, garden views, and sliding doors leading directly onto the patio.
Bedroom 1 (3.95m x 3.40m) Well-proportioned main bedroom with freestanding wardrobes and large window allowing for excellent natural light.
Bedroom 2 (4.24m x 3.20m) Spacious double bedroom with pleasant outlook and ample space for freestanding furniture.
Bedroom 3 (3.76m x 2.84m) Bright and versatile bedroom ideal for guests, children, or additional office space.
Bedroom 4 (3.46m x 2.74m) Comfortable fourth bedroom with natural light and flexible use potential.
Bathroom Contemporary four-piece suite comprising walk-in shower, bath, floating wash hand basin, and heated towel rail.
Agents Notes These particulars are believed to be correct but their accuracy is not guaranteed and they do not form part of any contract.
Whilst every effort is made to ensure the accuracy of these details, it should be noted that the above measurements are approximate only.
Any internal photographs are intended as a guide only and it should not be assumed that any of the furniture/fittings are included in any sale.
Where shown, details of lease, ground rent and service charge are provided by the vendor and their accuracy cannot be guaranteed, as the information may not have been verified and further checks should be made either through your solicitor.
Where appliances, including central heating, are mentioned, it cannot be assumed that they are in working order, as they have not been tested.
Please also note that wiring, plumbing and drains have not been checked.
Anti-Money Laundering (Aml) Notice In accordance with the Money Laundering Regulations 2017, all prospective purchasers must complete identity and verification checks before an offer can be progressed.
A £10 non-refundable aml verification fee per buyer is payable before checks are undertaken. Parking - Garage 18'0 x 15'6 Parking - Driveway
Value & comps
No previous sales on record.
Returns
Set an offer; the calculator follows it.
We're still gathering serviced-accommodation data for this area.
Archie refurb estimate: a Pro feature
0.0% below asking
This is not financial or investment advice. Prop AI Deals is not authorised by the Financial Conduct Authority (FCA) to provide investment advice.
All investment calculators, property analyses, and AI-generated insights are for informational purposes only. Property investment carries risk and may result in financial loss. All calculations should be independently verified and you should consult with FCA-authorised financial advisors before making any investment decisions.
Past performance does not guarantee future results. Tax implications vary by individual circumstances.
Deal
Properties like this can earn 2–3x BTL yields when converted to HMO, with retrofit costs around £10k/room. Sign in to see the full tier, yield projection, and cost breakdown.
Commercial properties like this can earn 30-50% higher yields when converted to residential under Class MA / Q / P / PA, with prior approval costing ~GBP 96/unit. Sign in to see the recommended route, yield uplift, and cost breakdown.
BRRR-suited properties can recycle 80-100% of investor capital on refi, leaving a high-yielding rental with most of the money out. Sign in to see the refurb cost stack, ARV projection, and refinance maths.
Detached + large garden = sub-division play. Pro tier unlocks the tier badge, plot size, uplift estimate, and regional land benchmark.
Short-lease flats trade at deep discount, but extending under the 1993 Act often costs far less than the discount. Pro tier unlocks the tier badge, premium breakdown, long-lease ARV and arbitrage maths.
See projected short-stay revenue vs a vanilla BTL for this property.
See real sub-let margins (HMO room rates & SA nightly rates) vs the landlord rent.
Area
Agent & docs
FAQ
About 3 Church Fields, Ware
Explore nearby