We've tightened what earns a Pursue. A home now needs a published valuation, a strategy that still makes money after real running costs and lender stress tests, and no listing problems that would stop a mortgage. You'll see fewer Pursues, and each one has been checked harder.
See how verdicts work2-bedroom terraced house · G76 8NT
For saleListed 1 day
Opportunity summary
See Archie’s verdict, returns by strategy and what to check before viewing.
About
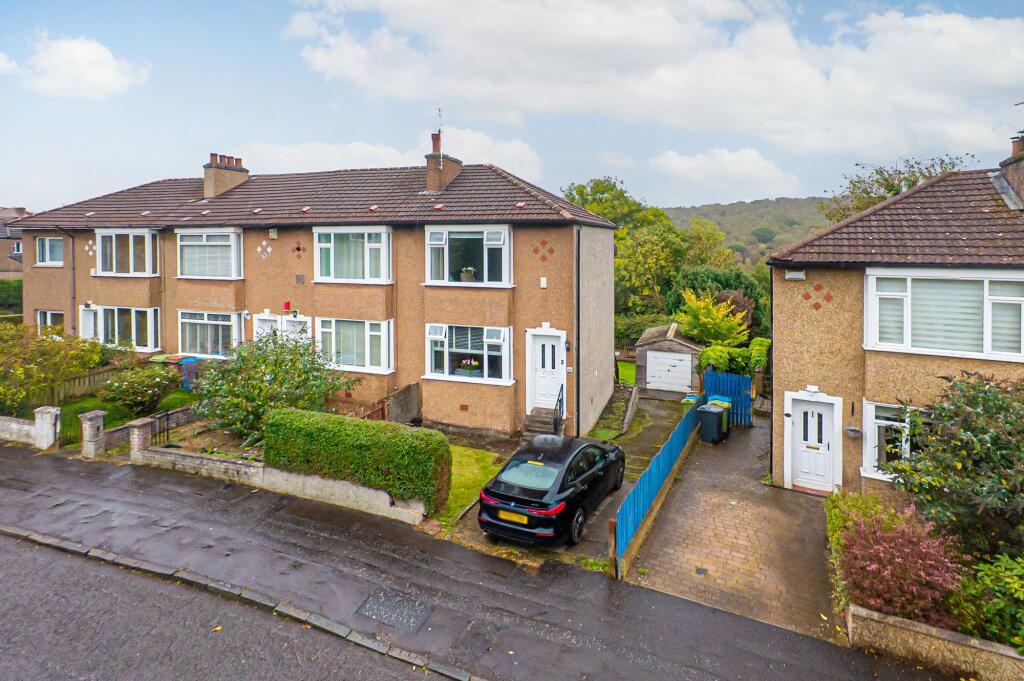
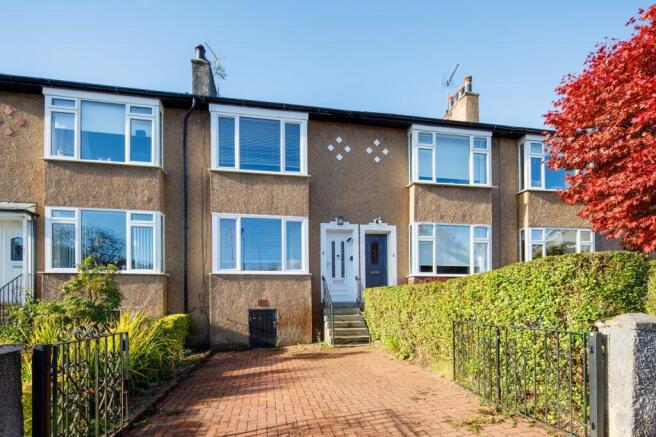
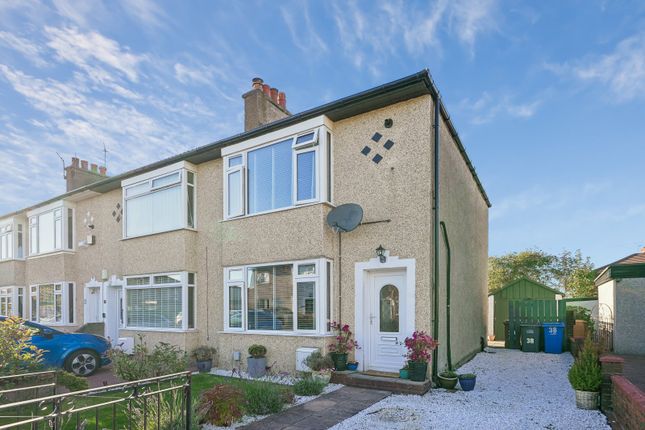
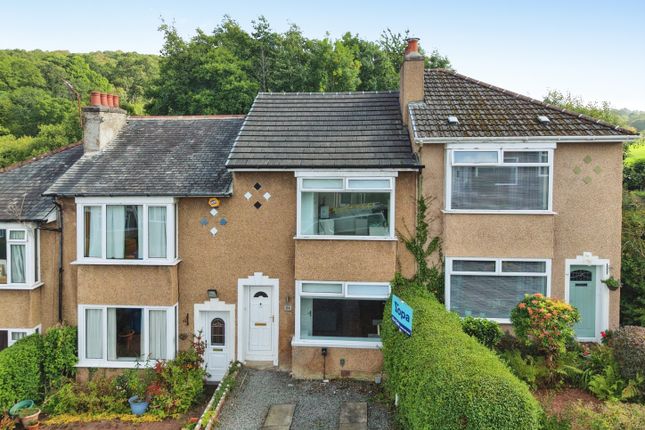
Beautifully presented throughout, this stylish two-bedroom terraced home on Monteith Drive offers generous living space, contemporary interiors, a private rear garden and lovely elevated views in the highly sought-after Clarkston area.
Situated within a popular residential pocket, this attractive home provides bright and comfortable accommodation arranged over two levels.
With its tasteful décor, recently refurbished bathroom, new upstairs carpets and excellent location, the property is ideally suited to first-time buyers, young professionals, couples or those looking to downsize.
Clarkston is one of Glasgow’s most desirable residential suburbs, offering a fantastic selection of local amenities.
Clarkston Toll and the surrounding area provide an excellent range of independent shops, cafés, restaurants and everyday conveniences, while nearby Williamwood and Clarkston railway stations offer regular services into Glasgow city centre.
The area is also well regarded for its excellent local schooling, with a variety of recreational facilities, parks and scenic woodland walks within easy reach.
Upon entering, a welcoming entrance vestibule provides access to the impressive open-plan living and dining area.
The bright and spacious living room is beautifully presented, featuring attractive wood-effect flooring, soft neutral décor and a contemporary feature fireplace which creates an inviting focal point.
A large front-facing picture window allows natural light to flood the room while offering a pleasant elevated outlook across the surrounding neighbourhood.
The adjoining dining area provides excellent space for a dining table, making it ideal for both everyday living and entertaining guests.
The open-plan arrangement creates a lovely sense of space and provides a comfortable, sociable setting.
Positioned beyond the living area, the contemporary fitted kitchen has been finished in a fresh and stylish colour scheme, with soft green walls complementing sleek light grey cabinetry, contrasting grey worktops and modern tiled splashbacks.
The kitchen offers excellent storage and preparation space, alongside integrated cooking appliances and space for additional appliances.
A window overlooking the rear garden provides natural light, while a glazed external door offers convenient access outside.
A staircase leads to the upper landing, where newly fitted carpets, installed in September 2026, provide a fresh finish throughout the upper level.
The principal bedroom is a particularly attractive and spacious double room, beautifully decorated with soft neutral tones and striking teal blue-green feature panelling, finished in Farrow & Ball’s Oval Room Blue.
There is ample space for bedroom furniture, alongside a useful built-in storage cupboard which has recently been refinished internally.
The large front-facing window enjoys lovely elevated views towards the surrounding woodland, creating a peaceful and relaxing setting.
The second bedroom is another well-presented room, featuring attractive green and white décor, fresh carpeting and a window overlooking the rear garden.
This versatile space would work equally well as a child’s bedroom, guest room or home office, depending on individual requirements.
Completing the upper level is the stylish contemporary family bathroom, which underwent a full refurbishment in September 2026.
Finished with attractive grey marble-effect wall panels, the bathroom features a white bath with shower over, modern wash hand basin with vanity storage and WC.
A frosted window provides natural light and privacy, while the contemporary finishes create a fresh and elegant feel.
The property also benefits from a boarded attic, providing useful additional storage space.
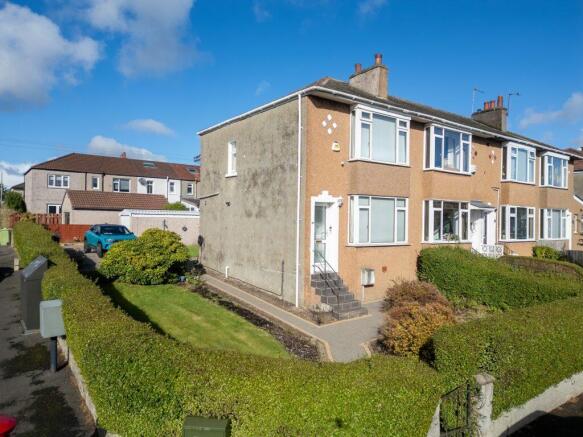
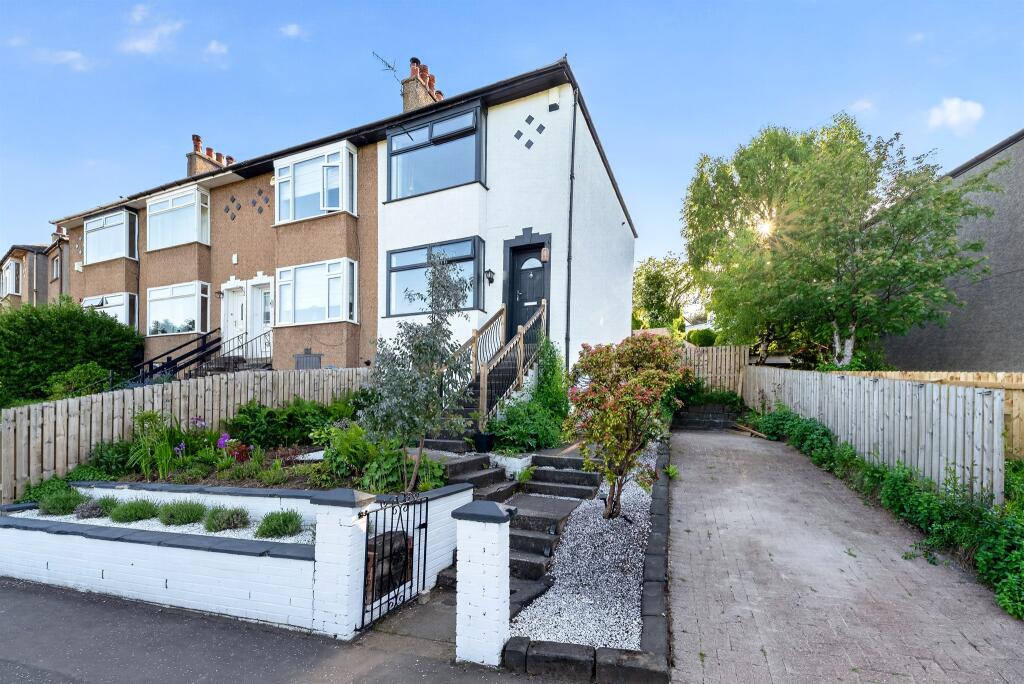
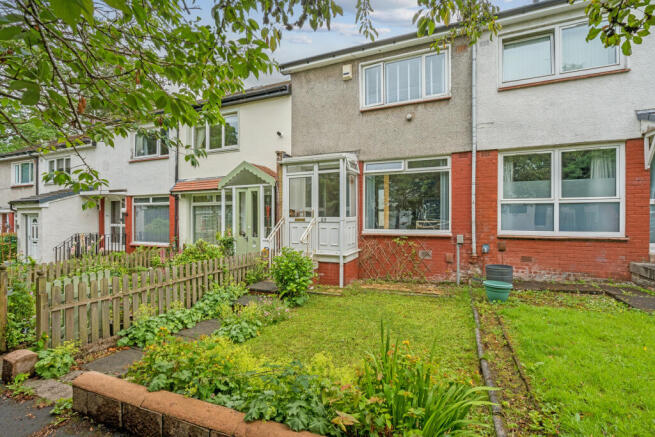
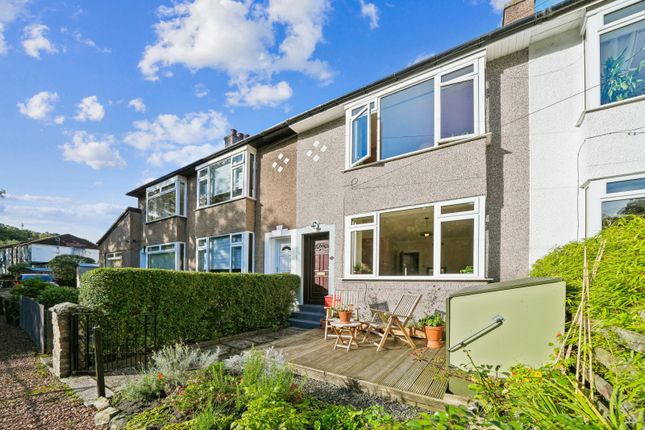
Externally, the property occupies an elevated position, with steps leading from street level through an attractive landscaped front garden featuring established shrubs, planting and greenery.
The enclosed private rear garden is a fantastic additional feature, offering a generous lawn surrounded by timber fencing and mature trees.
With plenty of room for outdoor seating, children’s play or further landscaping, this is an excellent space to enjoy during the warmer months.
The property’s elevated setting also provides particularly attractive open views towards nearby woodland, adding to the appeal of this lovely home.
Monteith Drive represents a fantastic opportunity to purchase a beautifully presented two-bedroom home in one of Clarkston’s most desirable residential areas.
Combining stylish interiors, recent improvements, comfortable living space, a generous private garden and an excellent location, this is a property that is sure to appeal to a wide range of buyers.
Early viewing is highly recommended to fully appreciate everything this lovely home has to offer. EPC Rating: C
Value & comps
Land Registry doesn’t cover Scotland or Northern Ireland, so previous sales may not be on record.
Returns
Set an offer; the calculator follows it.
Short-let licence or registration needed
We're still gathering serviced-accommodation data for this area.
Archie refurb estimate: a Pro feature
0.0% below asking
This is not financial or investment advice. Prop AI Deals is not authorised by the Financial Conduct Authority (FCA) to provide investment advice.
All investment calculators, property analyses, and AI-generated insights are for informational purposes only. Property investment carries risk and may result in financial loss. All calculations should be independently verified and you should consult with FCA-authorised financial advisers before making any investment decisions.
Past performance does not guarantee future results. Tax implications vary by individual circumstances.
Deal
Properties like this can earn 2–3x BTL yields when converted to HMO, with retrofit costs around £10k/room. Sign in to see the full tier, yield projection, and cost breakdown.
Commercial properties like this can earn 30-50% higher yields when converted to residential under Class MA / Q / P / PA, with prior approval costing ~GBP 96/unit. Sign in to see the recommended route, yield uplift, and cost breakdown.
BRRR-suited properties can recycle 80-100% of investor capital on refi, leaving a high-yielding rental with most of the money out. Sign in to see the refurb cost stack, ARV projection, and refinance maths.
Detached + large garden = sub-division play. Pro tier unlocks the tier badge, plot size, uplift estimate, and regional land benchmark.
Short-lease flats trade at deep discount, but extending under the 1993 Act often costs far less than the discount. Pro tier unlocks the tier badge, premium breakdown, long-lease ARV and arbitrage maths.
See projected short-stay revenue vs a vanilla BTL for this property.
See real sub-let margins (HMO room rates & SA nightly rates) vs the landlord rent.
Area
Agent & docs

FAQ
About 19 Monteith Drive, Glasgow
Explore nearby