3-bedroom house · S75 5PH
Listing removedListed 233 days
Opportunity summary
See Archie’s verdict, returns by strategy and what to check before viewing.
About
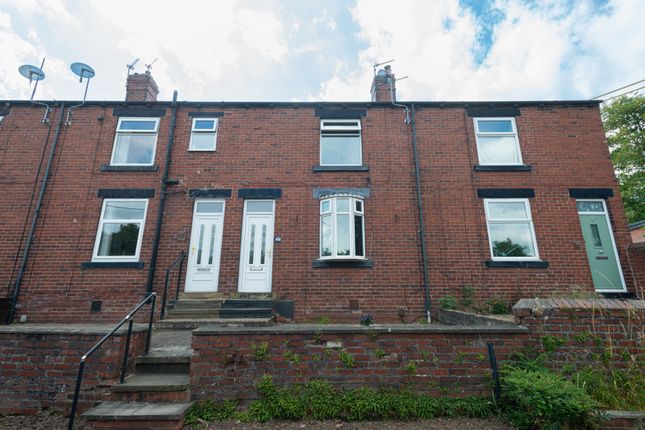
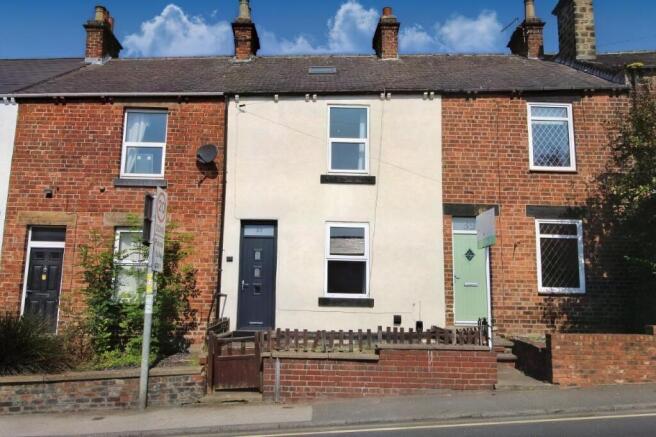
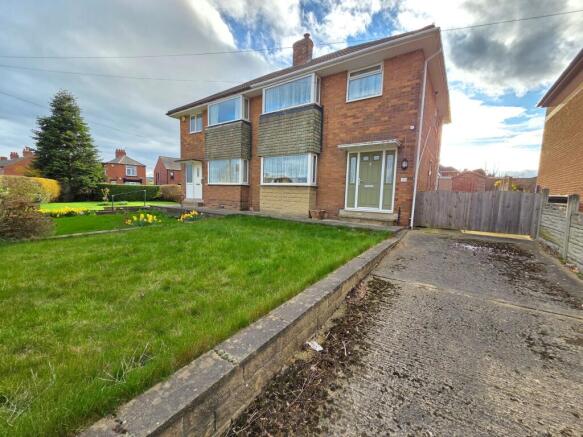
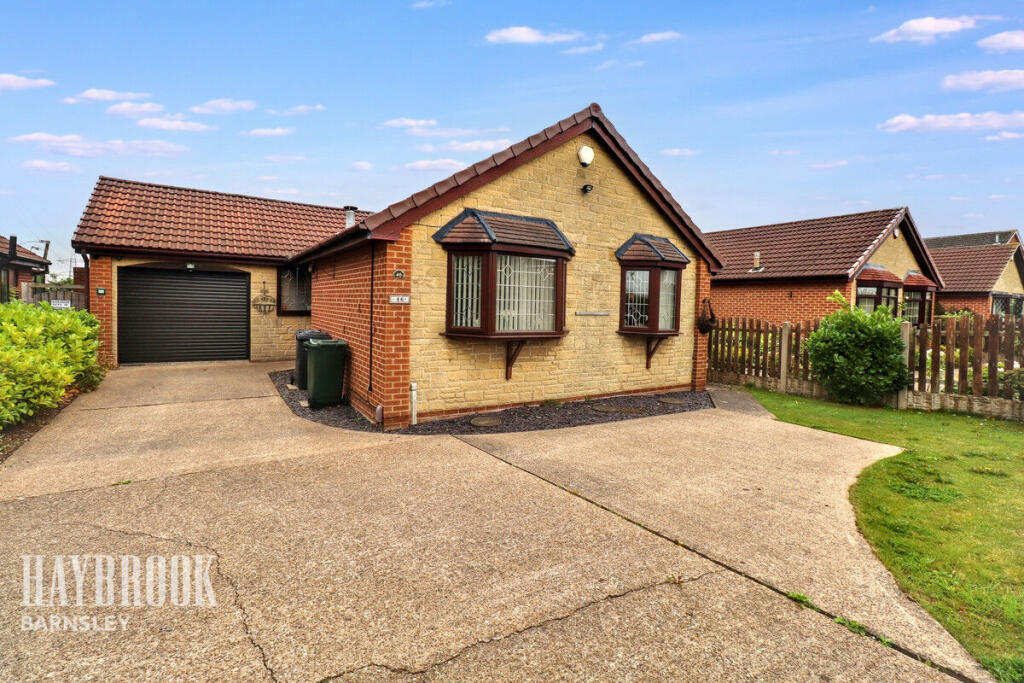
Welcome to this charming three-bedroom terraced house located on a quiet cul-de-sac in the heart of Darton which has the benefits of a detached garage to the rear aspect.
Darton is renowned for its friendly community spirit and excellent local amenities.
From quaint cafes and independent shops to reputable schools and healthcare facilities, everything you need is right on your doorstep.
With excellent transport links, including easy access to the M1 motorway and nearby train station, commuting to Sheffield, Barnsley, or Leeds is straightforward and convenient.
Entrance Entrance via a double glazed Composite style door into: Lounge 3.94m x 3.72m (12' 11" x 12' 2") A spacious reception room situated to the front aspect, having a double glazed window, a gas central heating radiator and an electric fire as a focal point.
Kitchen / Diner 5.87m x 3.91m (maximum) (19' 3" x 12' 10") The kitchen has an extensive range of fitted wall and base units with complimentary work surfaces.
Appliances comprise of a gas hob with an extractor fan over, an electric oven, plus a sink and drainer unit with a mixer tap.
Having space and plumbing for a washing machine, the room has adequate space for a large dining table and chairs, rear facing double glazed window, two gas central heating radiators, plus stairs rising to the first floor landing with an under-stairs walk-in storage cupboard.
Bathroom 2.41m x 1.39m (7' 11" x 4' 7") The bathroom has a suite comprising of a panelled bath with an electric shower over and shower screen, a wash hand basin with a pedestal, plus a low flush WC.
Having an obscured double glazed window, a gas central heating radiator, ceiling spotlighting and an extractor fan.
First Floor Landing The landing has access to an airing cupboard which has loft ladder access to a loft space.
This loft space could have a staircase fitted for access subject to obtaining building regulation approval.
Bedroom 1 3.94m (including wardrobes) x 3.72m (12' 11" x 12' 2") A spacious double bedroom situated to the front aspect, having a double glazed window, a gas central heating radiator and fitted wardrobes.
Bedroom 2 3.16m x 2.00m (10' 4" x 6' 7") A single bedroom having a double glazed window to the rear aspect and a gas central heating radiator.
Bedroom 3 2.41m x 2.16m (7' 11" x 7' 1") A single bedroom having a double glazed window to the rear aspect and a gas central heating radiator.
Outside The property has a low maintenance front garden which has a walled boundary and a gated entrance pathway.
To the rear aspect is a detached garage which has an up-and-over entrance door, power connection points and lighting.
The property has a private patio seating area situated behind the garage which is enclosed with a gated entrance. Roebucks Free Valuation Service Are you looking to sell or rent out your property?
Or are you interested to discover the current value of your home? Roebucks would be pleased to provide a free, no obligation sales or lettings valuation and marketing advice.
To book an appointment contact our office by phone or email. Roebucks Estate Agents also offer a professional Lettings Management Service.
If you are considering renting your property in order to purchase, are looking at buy to let or would like a free review of your current portfolio then please call our lettings department.
Disclaimer 1. Money Laundering Regulations: We may ask for further details regarding your identification and proof of funds after your offer on a property.
We will require offerors to provide this information in a timely manner in order to agree a sale. 2. Property Details: We aim to make the property details and measurements as accurate as possible.
Although these particulars are thought to be materially correct, their accuracy cannot be guaranteed and they do not form part of any contract.
The matters referred to in these particulars should be independently verified by prospective purchasers and their conveyancing solicitor.
Your conveyancer is legally responsible for ensuring any purchase agreement fully protects your position. 3. Appliances & Services: No appliances or services have been tested by Roebucks.
Value & comps
No previous sales on record.
Returns
Set an offer; the calculator follows it.
We're still gathering serviced-accommodation data for this area.
Archie refurb estimate: a Pro feature
0.0% below asking
This is not financial or investment advice. Prop AI Deals is not authorised by the Financial Conduct Authority (FCA) to provide investment advice.
All investment calculators, property analyses, and AI-generated insights are for informational purposes only. Property investment carries risk and may result in financial loss. All calculations should be independently verified and you should consult with FCA-authorised financial advisors before making any investment decisions.
Past performance does not guarantee future results. Tax implications vary by individual circumstances.
Deal
Properties like this can earn 2–3x BTL yields when converted to HMO, with retrofit costs around £10k/room. Sign in to see the full tier, yield projection, and cost breakdown.
Commercial properties like this can earn 30-50% higher yields when converted to residential under Class MA / Q / P / PA, with prior approval costing ~GBP 96/unit. Sign in to see the recommended route, yield uplift, and cost breakdown.
BRRR-suited properties can recycle 80-100% of investor capital on refi, leaving a high-yielding rental with most of the money out. Sign in to see the refurb cost stack, ARV projection, and refinance maths.
Detached + large garden = sub-division play. Pro tier unlocks the tier badge, plot size, uplift estimate, and regional land benchmark.
Short-lease flats trade at deep discount, but extending under the 1993 Act often costs far less than the discount. Pro tier unlocks the tier badge, premium breakdown, long-lease ARV and arbitrage maths.
See projected short-stay revenue vs a vanilla BTL for this property.
See real sub-let margins (HMO room rates & SA nightly rates) vs the landlord rent.
Area
Agent & docs
FAQ
About 13, Richmond Avenue, Barnsley
Explore nearby