We've tightened what earns a Pursue. A home now needs a published valuation, a strategy that still makes money after real running costs and lender stress tests, and no listing problems that would stop a mortgage. You'll see fewer Pursues, and each one has been checked harder.
See how verdicts work2-bedroom flat · MK40 2UH
Sold STCReduced £5k (−5%) on 10 AugListed 169 days
Opportunity summary
See Archie’s verdict, returns by strategy and what to check before viewing.
About
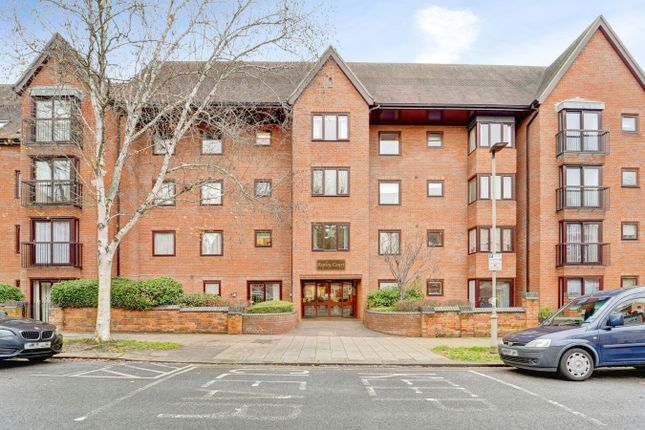
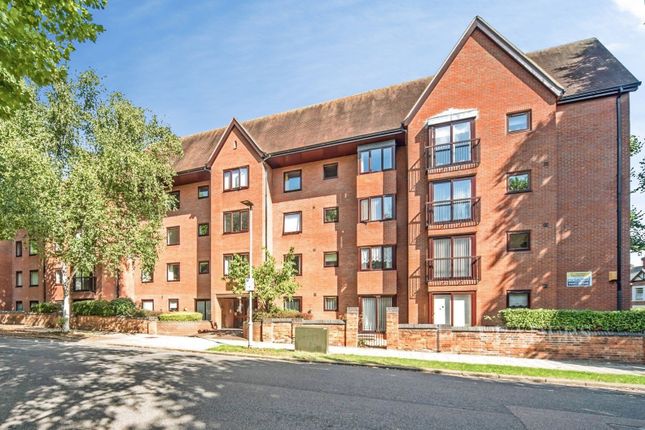
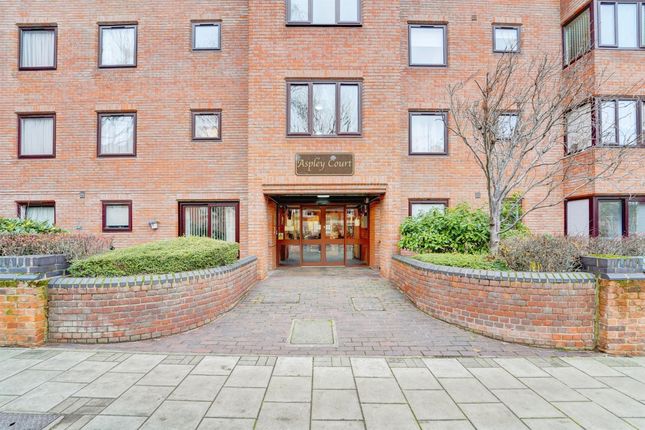
No Upper Chain | Lift Access In Building | Communal Gardens | Close To Town Centre | Excellent Transport Links | Retirement Apartment Available For Over 60's | Residents Lounge & Laundry Room | 24-Hour Emergency Call Service Property Secure entry to the building leads to well maintained communal areas, and stairs and lift access to all floors.
The internal hallway of the property boasts two generous storage cupboards, and has doors to both bedrooms, the shower room and the lounge.
Bedroom one is a roomy double bedroom, with the additional benefit of ample built in wardrobes. The second bedroom is also a good size, with views over the communal gardens.
The spacious lounge/diner has sliding doors to the rear, and overlooks the communal gardens. The room is an ideal size for relaxing in the evening and entertaining guests.
There is a folding door from the lounge to the kitchen, which is fitted with a range of wall and base level units with worksurface over, and a wide window to allow plenty of light in.
The internal accommodation is completed by the modern shower room, fitted with a white three piece suite and complimentary tiling.
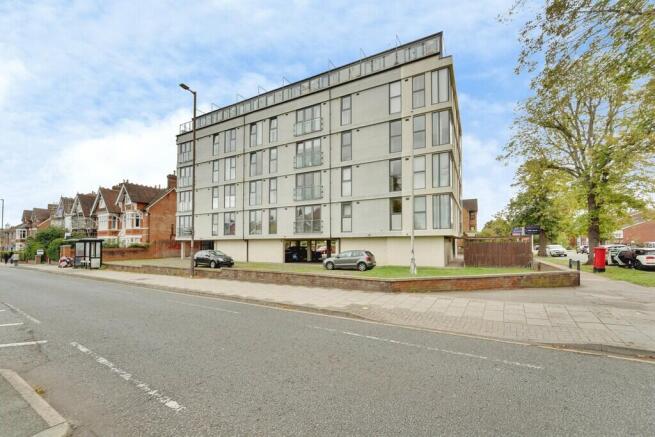
Location Aspley Court is located on Warwick Avenue, which is a sought after location and just 0.5 from the town’s mainline train station benefitting from fast trains to London.
The property is also within easy reach to the sixty-two acre Bedford Park with Robinson Pool & Fitness leisure complex.
Local amenities around this lovely home include coffee shops, Public Houses and convenience stores. Agent's note: The vendor advises: There are approximately 86 years remaining on the lease.
The annual service charge is approx £3,710.50 The annual ground rent is approx £410.30 These particulars are set out as a general outline in accordance with the Property Misdescriptions Act (1991) only for the guidance of intending purchasers or lessees, and do not constitute any part of an offer or contract.
Details are given without any responsibility, and any intending purchasers, lessees or third parties should not rely on them as statements or representations of fact but must satisfy themselves by inspection or otherwise as to the correctness of each of them.
We have not carried out a structural survey and the services, appliances and specific fittings have not been tested.
All photographs, measurements, floor plans and distances referred to are given as a guide only and should not be relied upon for the purchase of carpets or any other fixtures or fittings.
Gardens, roof terraces and balconies as well as tenure and lease details cannot have their accuracy guaranteed for intending purchasers.
Lease details, service ground rent (where applicable) are given as a guide only and should be checked and confirmed by your solicitor prior to exchange of contracts.
No person in the employment of Urban & Rural has any authority to make any representation or warranty whatever in relation to this property.
Purchase prices, rents or other prices quoted are correct at the date of publication and, unless otherwise stated, are exclusive of VAT.
Intending purchasers and lessees must satisfy themselves independently as to the incidence of VAT in respect of any transaction relating to this property.
We retain the copyright in all advertising material used to market this Property.
For Urban & Rural to comply with 2019 government money laundering legislation we are required to confirm the identity of all prospective buyers.
We use a third party called Verify 365, who will charge £25 (inc vat) per check.
Value & comps
No previous sales on record.
Returns
Set an offer; the calculator follows it.
We're still gathering serviced-accommodation data for this area.
Archie refurb estimate: a Pro feature
0.0% below asking
This is not financial or investment advice. Prop AI Deals is not authorised by the Financial Conduct Authority (FCA) to provide investment advice.
All investment calculators, property analyses, and AI-generated insights are for informational purposes only. Property investment carries risk and may result in financial loss. All calculations should be independently verified and you should consult with FCA-authorised financial advisers before making any investment decisions.
Past performance does not guarantee future results. Tax implications vary by individual circumstances.
Deal
Properties like this can earn 2–3x BTL yields when converted to HMO, with retrofit costs around £10k/room. Sign in to see the full tier, yield projection, and cost breakdown.
Commercial properties like this can earn 30-50% higher yields when converted to residential under Class MA / Q / P / PA, with prior approval costing ~GBP 96/unit. Sign in to see the recommended route, yield uplift, and cost breakdown.
BRRR-suited properties can recycle 80-100% of investor capital on refi, leaving a high-yielding rental with most of the money out. Sign in to see the refurb cost stack, ARV projection, and refinance maths.
Detached + large garden = sub-division play. Pro tier unlocks the tier badge, plot size, uplift estimate, and regional land benchmark.
Short-lease flats trade at deep discount, but extending under the 1993 Act often costs far less than the discount. Pro tier unlocks the tier badge, premium breakdown, long-lease ARV and arbitrage maths.
See projected short-stay revenue vs a vanilla BTL for this property.
See real sub-let margins (HMO room rates & SA nightly rates) vs the landlord rent.
Area
Agent & docs

FAQ
About 37 Aspley Court,, Warwick Avenue, Bedfordshire
Explore nearby