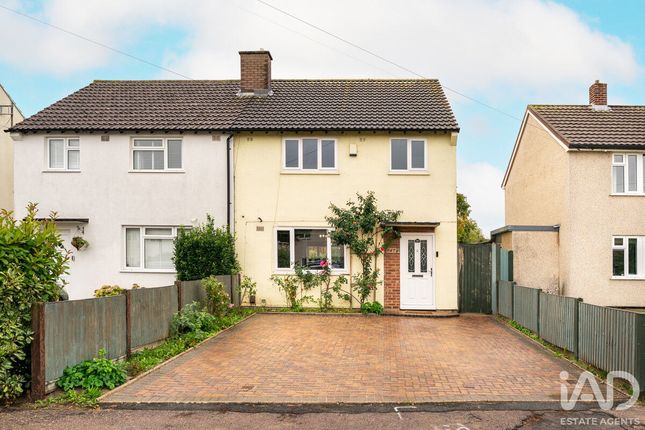
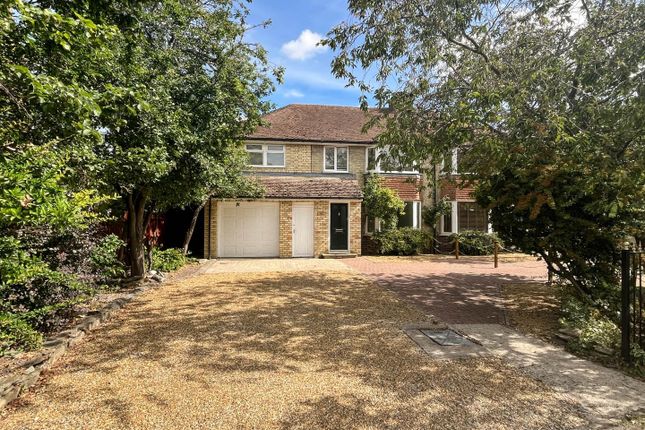
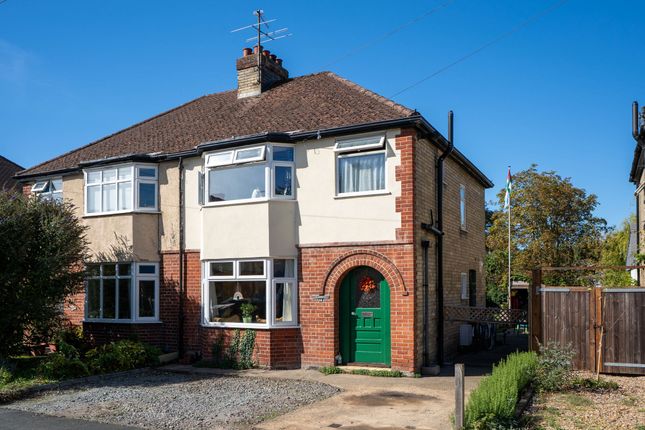
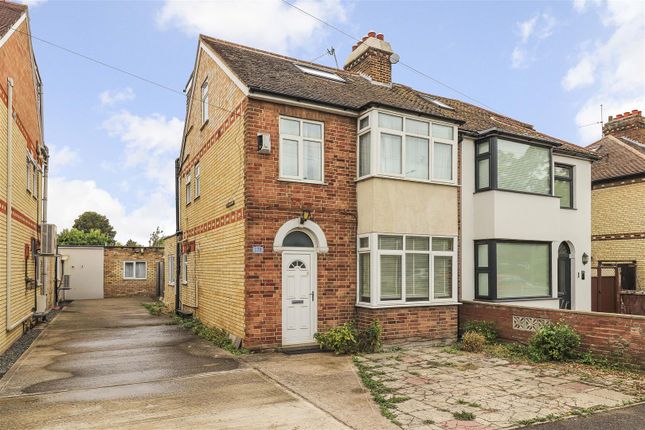
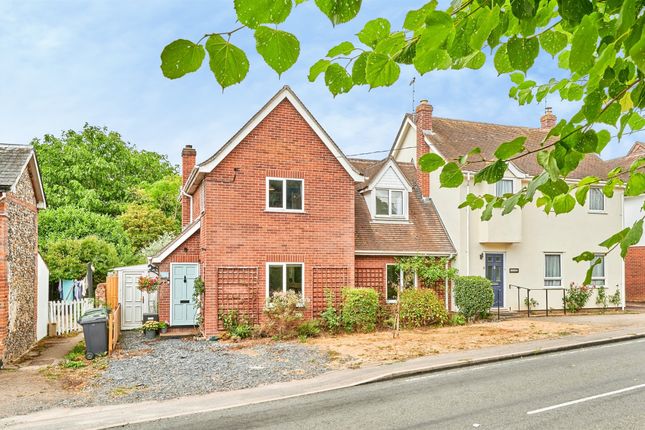
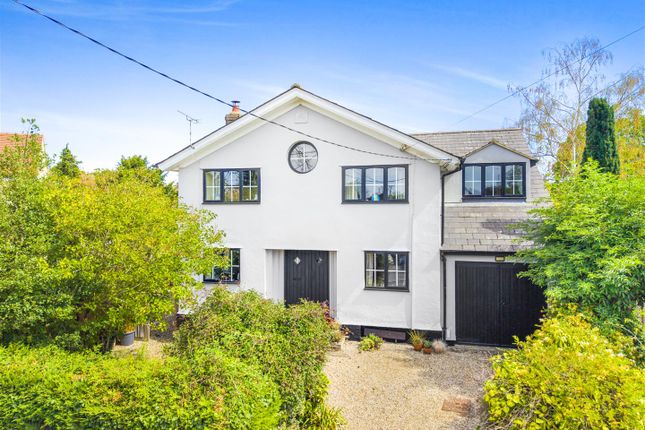
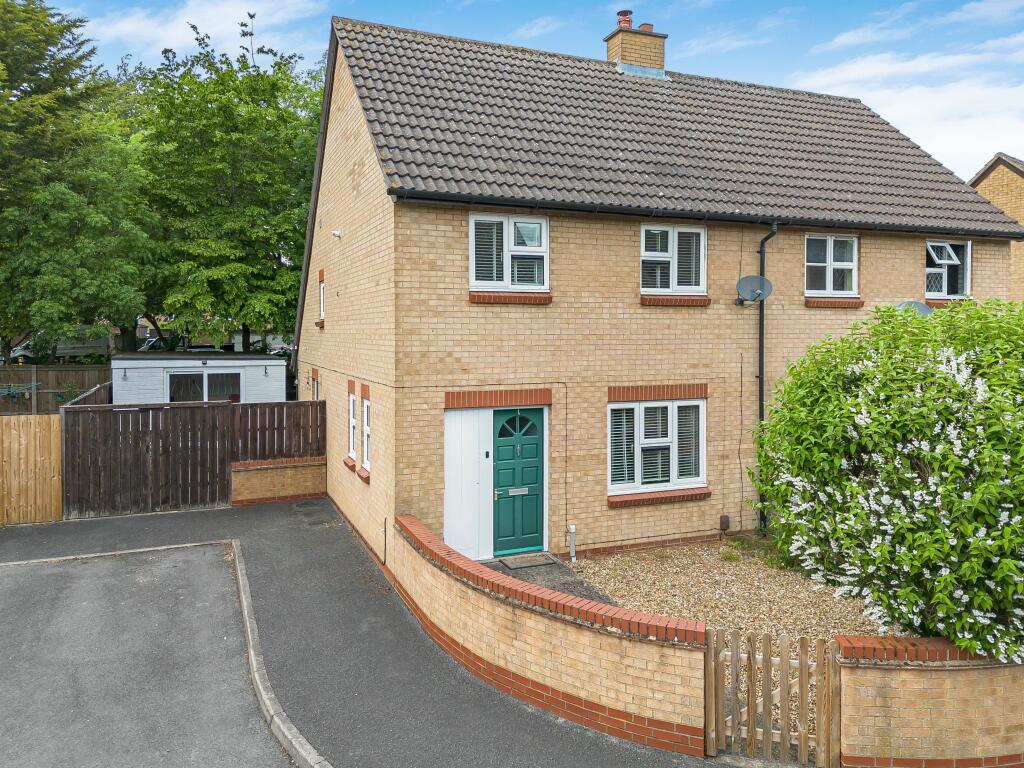
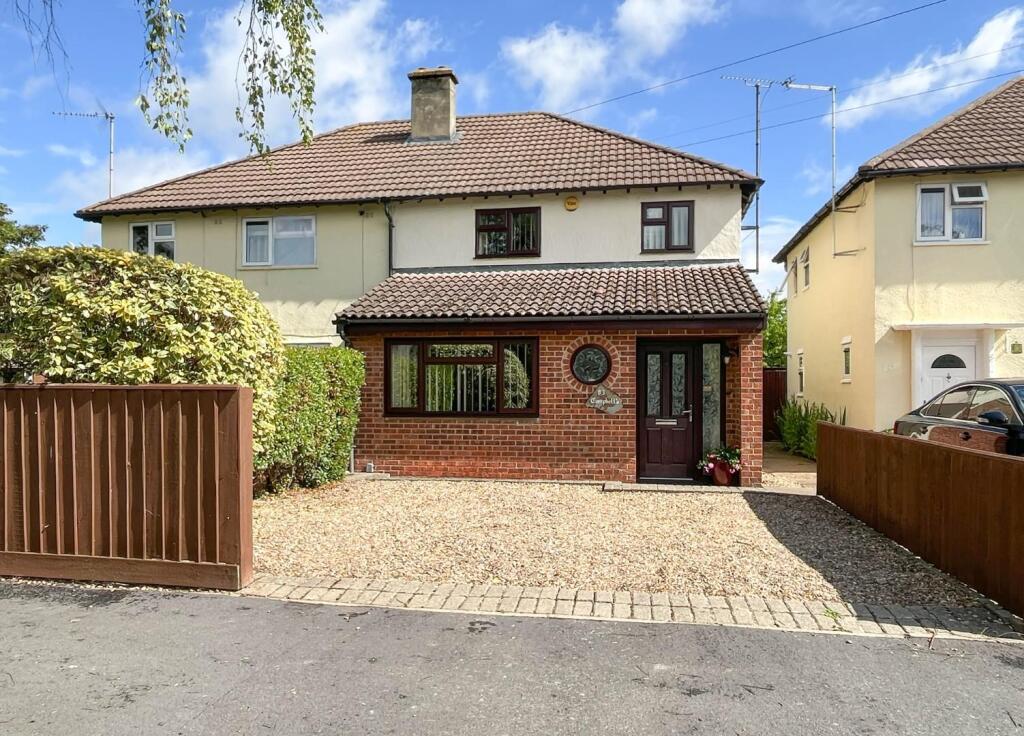
3-bedroom semi-detached house · CB1 9LU
Listing removedListed 261 days
Opportunity summary
See Archie’s verdict, returns by strategy and what to check before viewing.
About
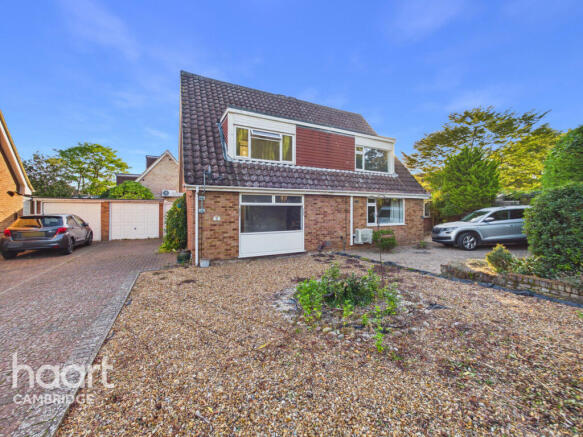
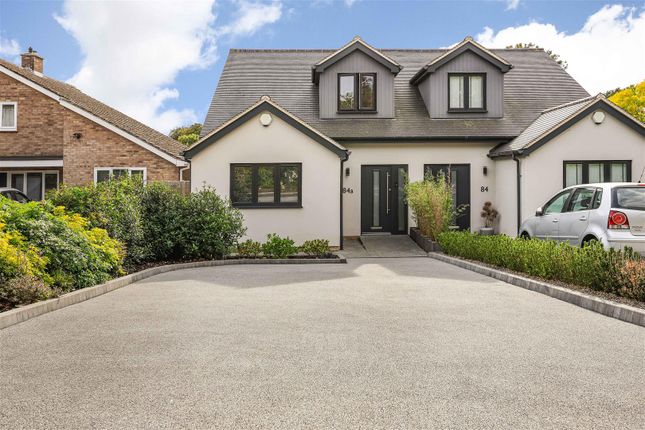
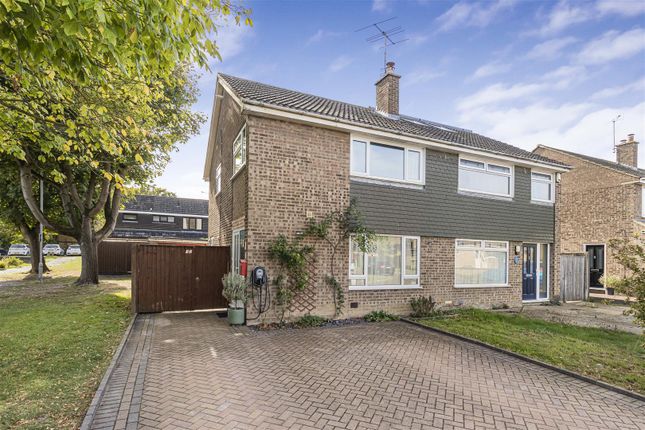
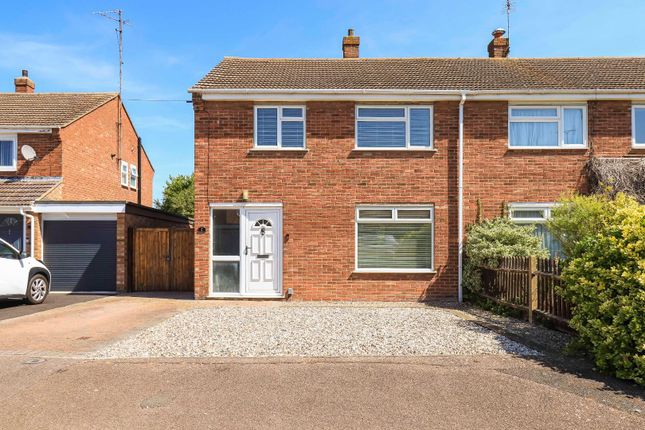
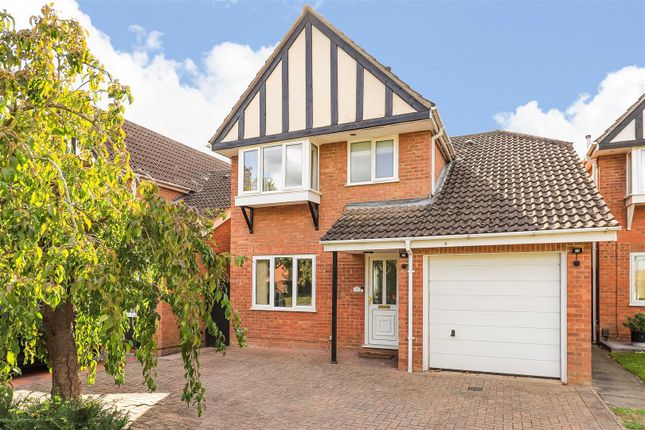
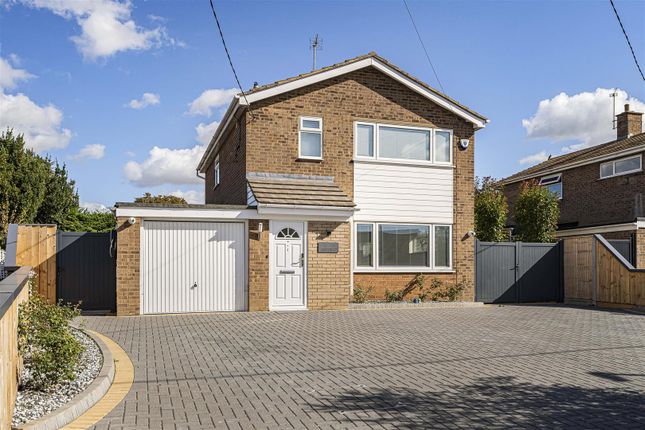
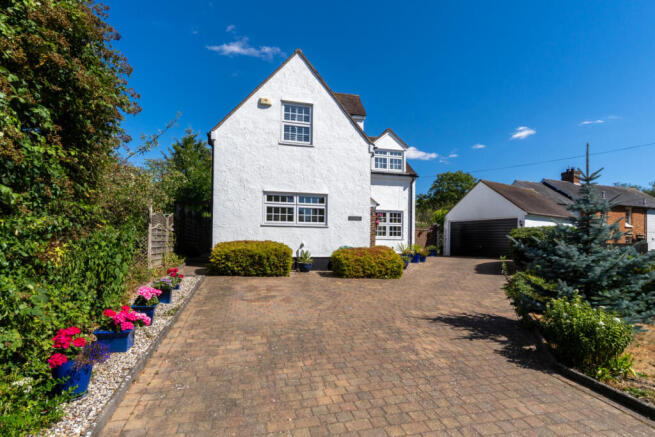
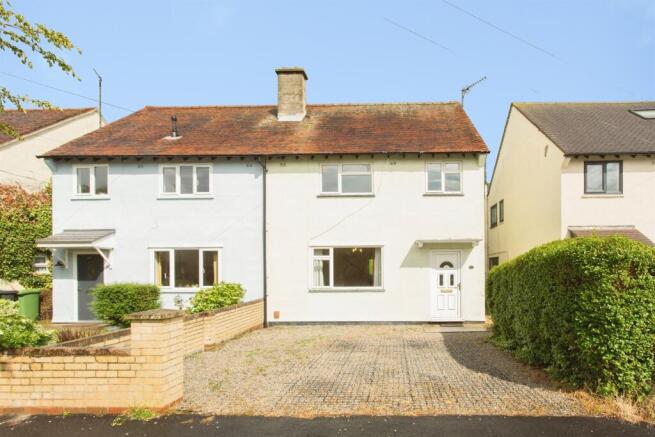
A vastly impressive, stylish and deceptively large three-bedroom house boasting an abundance of charm with flawless modern design throughout. - Cambridge Railway Station - approx.
2.5 miles - Cambridge City Centre - approx. 2 miles - Addenbrookes Hospital - approx.
1.5 miles • Impressively presented throughout • Significantly extended • Three double sized bedrooms • EPC rating E Description: The significantly improved accommodation offers around 1,400 sq.ft comprising an entrance hall, two reception rooms, a kitchen/dining room, utility, cloakroom, three double sized bedrooms and a bathroom.
Externally enjoying a charming and mature south-west facing rear garden.
The front of the property enjoys a small entrance hall beside a study/reception room, then leading through to the sitting room, which enjoys fitted storage and a woodburning stove.
The inner hall has understairs storage with stairs rising to the first floor.
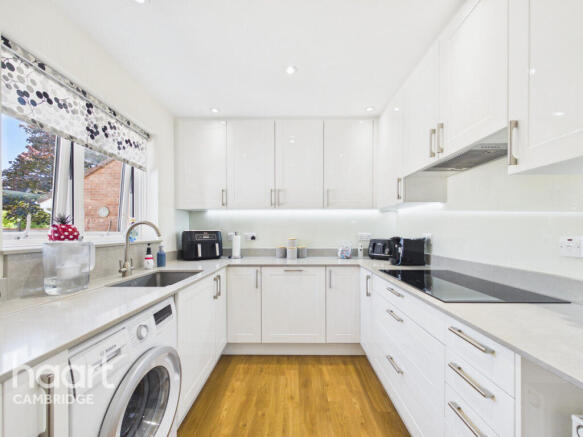
The kitchen/dining room is open and impeccably presented with a stylishly fitted kitchen with stone worktops and an inset double sink. The island offers more storage and a breakfast bar.
Ample dining space with French doors leading to the rear garden terrace. The remaining ground floor offers a utility room and cloakroom.
The first floor offers two double sized bedrooms, the second of which enjoys ample fitted storage and both offering original featured fireplaces.
The bathroom is flawlessly finished with a vanity sink unit, two heated towel rails, WC, fitted storage and a corner bath. Both the floor and wall tiles are hugely stylish and of significant quality.
An exceptionally well converted loft space offering a large bedroom with eaves storage and a window to rear aspect.
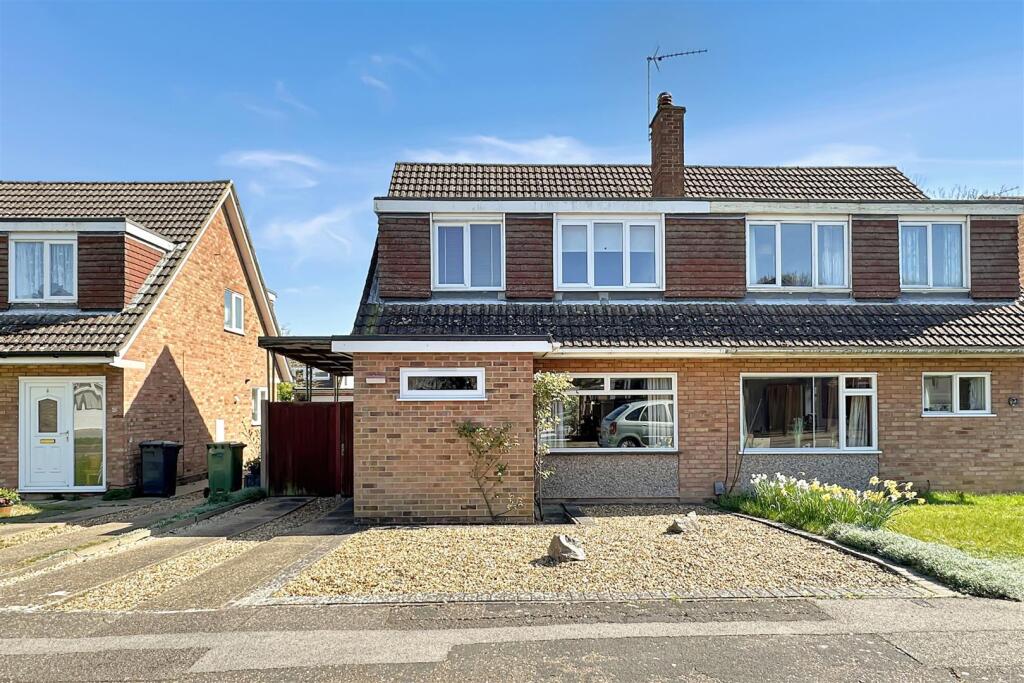
Outside: The front aspect enjoys a small garden with a mature hedge and pathway leading to the front door.
The rear garden is predominately lawned with a paved terrace, a wonderful selection of established shrubs, plants and trees and a summerhouse (4.1m wide & 3.6m deep) at the end of the garden.
Agents Note: There is planning permission for an en-suite to be installed on the second floor. Location: Cherry Hinton is a popular residential area situated to the south of the city.
It offers excellent local amenities including a variety of shops, cafes and public house, a library, as well as doctors and dentists’ surgeries and schooling (catchment to the Spinney school) and David Lloyd, 1km away.
A Tesco superstore is also within walking distance. There is a regular bus service into the city and the station along with the open, recreational spaces of Cherry Hinton Hall.
The village is superbly located for access to major road links including the A11, A14 and M11 along with the Science/Business Parks in the area and Addenbrookes Hospital.
Additional Information: Tenure: Freehold. Services: Gas fired central heating. Mains water, drainage, gas and electricity. Note, none of these have been tested by the agent.
Local Authority: Cambridge City Council Council Tax: Band D Viewings: Strictly by telephone appointment with the Selling Agents, Carter Jonas
Value & comps
No previous sales on record.
Returns
Set an offer; the calculator follows it.
We're still gathering serviced-accommodation data for this area.
Archie refurb estimate: a Pro feature
0.0% below asking
This is not financial or investment advice. Prop AI Deals is not authorised by the Financial Conduct Authority (FCA) to provide investment advice.
All investment calculators, property analyses, and AI-generated insights are for informational purposes only. Property investment carries risk and may result in financial loss. All calculations should be independently verified and you should consult with FCA-authorised financial advisers before making any investment decisions.
Past performance does not guarantee future results. Tax implications vary by individual circumstances.
Deal
Properties like this can earn 2–3x BTL yields when converted to HMO, with retrofit costs around £10k/room. Sign in to see the full tier, yield projection, and cost breakdown.
Commercial properties like this can earn 30-50% higher yields when converted to residential under Class MA / Q / P / PA, with prior approval costing ~GBP 96/unit. Sign in to see the recommended route, yield uplift, and cost breakdown.
BRRR-suited properties can recycle 80-100% of investor capital on refi, leaving a high-yielding rental with most of the money out. Sign in to see the refurb cost stack, ARV projection, and refinance maths.
Detached + large garden = sub-division play. Pro tier unlocks the tier badge, plot size, uplift estimate, and regional land benchmark.
Short-lease flats trade at deep discount, but extending under the 1993 Act often costs far less than the discount. Pro tier unlocks the tier badge, premium breakdown, long-lease ARV and arbitrage maths.
See projected short-stay revenue vs a vanilla BTL for this property.
See real sub-let margins (HMO room rates & SA nightly rates) vs the landlord rent.
Area
Agent & docs
FAQ
About High Street, Cherry Hinton, Cambridge, CB1
Explore nearby