We've tightened what earns a Pursue. A home now needs a published valuation, a strategy that still makes money after real running costs and lender stress tests, and no listing problems that would stop a mortgage. You'll see fewer Pursues, and each one has been checked harder.
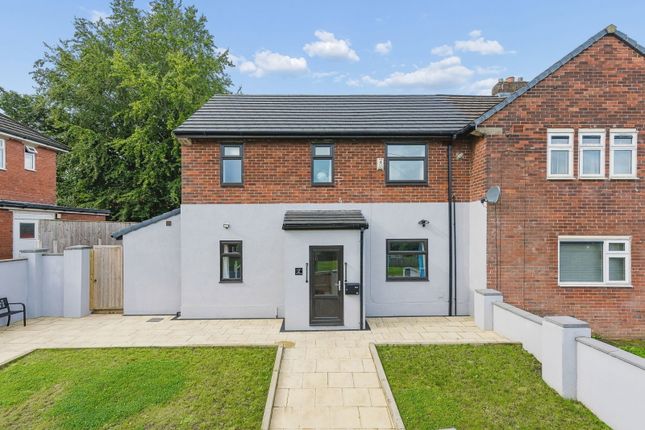
See how verdicts work4-bedroom semi-detached house · BL8 1EE
Listing removedListed 164 days
Opportunity summary
See Archie’s verdict, returns by strategy and what to check before viewing.
About
Blending excellent amenities, green open spaces and strong transport links, Jesmond Drive offers a lifestyle perfectly suited to growing families — a place where convenience, community and countryside all come together with ease.
Tucked within the quiet rhythm of Jesmond Drive, this home unfolds with a wonderful sense of space and possibility. From the very first step inside, there is an immediate feeling of lightness.
The entrance hallway stretches out ahead, bright and welcoming, with natural light filtering in from every direction and soft neutral tones creating a calm beginning to the home.
The staircase rises to the first floor, while under-stairs storage keeps coats, boots, and everyday essentials neatly tucked away, allowing the hallway to remain open and uncluttered.
It is the kind of entrance that sets the tone beautifully, offering that gentle sense of arrival after busy days and slow Sunday mornings alike.
Turning to the right, the lounge settles into a softer atmosphere.
Grey carpet runs underfoot, while a large window frames the front of the property and draws daylight across the room from morning through to dusk.
At the centre, a fireplace with electric heater grounds the space, creating a natural focal point for cosy evenings and quieter mornings.
There is room here for sofas, soft blankets, coffee shared with friends, and conversations that last long into the evening while the glow of the fire flickers gently in the background.
A graceful, curved archway carries the space onwards into the dining room, where the flow of the home continues effortlessly.
Natural light moves beautifully through the dining space from the large rear window overlooking the garden beyond.
Laminate flooring adds warmth and practicality underfoot, while the neutral palette allows the room to shift easily between relaxed family meals and larger gatherings filled with laughter and candlelight.
There is a lovely openness between these rooms, allowing everyday life to feel connected.
Conversations drift easily from one space to another, while the garden beyond becomes part of the backdrop throughout the changing seasons.
Beyond the dining area, the kitchen brings a contemporary contrast.
Tiling runs underfoot, while black granite worktops pair beautifully with turquoise feature splashbacks, creating a space that feels stylish and full of personality.
Grey and white cabinetry keeps the room feeling bright, while LED lighting wraps softly around the space, creating a warm ambience as evening settles in.
The sink sits beneath the window, allowing natural light to pour across the worktops throughout the day, while integrated appliances, including the oven, hob, microwave, and fridge freezer, ensure the kitchen balances practicality with ease.
The rear door opens directly out to the garden, perfect for carrying morning coffee outside in the warmer months or stepping into the evening air while dinner simmers quietly inside.
Returning through the hallway, the extension reveals another layer to the home.
Laminate flooring continues underfoot, while a conveniently placed downstairs WC sits discreetly to one side, ideal for visitors and busy family life.
Beyond, the family room offers a space designed for flexibility and comfort.
Somewhere for gaming nights, film marathons, children’s play, or simply escaping for a quieter hour away from the rest of the house.
Natural light spills in through doors that open directly onto the side garden, softening the room throughout the day and creating a lovely connection between inside and out.
In summer, the bi-folding doors can remain open while the garden drifts gently indoors, creating the feeling of one long sociable space wrapped in greenery.
The staircase rises to the first floor beneath geometric wallpaper that adds quiet character to the calm palette of the home.
Darker grey carpet softens each step, while the landing remains wonderfully bright and airy. Tucked within the upper floor extension, the principal suite feels wonderfully private.
Ash-toned wooden flooring runs beneath vaulted ceilings, where automatic Velux roof lights draw sunlight down into the room and frame shifting skies overhead.
There is a calmness here that feels almost retreat-like.
Large, fitted wardrobes keep the room streamlined and restful, while the generous proportions allow space for a large bed, soft lighting, and peaceful corners to unwind at the end of the day.
A further window overlooks the side garden, bringing greenery and birdsong into the room each morning. The en-suite continues the same thoughtful atmosphere.
Mosaic tiling adds texture underfoot, while the large walk-in shower is framed with feature shelving and pale grey tiling.
Underfloor heating adds a quiet touch of comfort, while spotlights and the Velux above create layers of both natural and ambient light that shift beautifully from morning brightness to evening calm.
The family bathroom sits nearby, fully tiled in soft sandy tones that create a wonderfully calming atmosphere.
Three frosted windows line the rear wall, allowing daylight to pour in while maintaining privacy.
A bath with a shower overhead creates a space equally suited to rushed mornings and slower evenings spent unwinding in warm water after long days.
Adjacent, bedroom three overlooks the rear garden and currently lends itself beautifully to family life as a children’s room.
Light settles softly across the neutral walls, while the proportions leave plenty of room for creativity, play, study, and rest as needs change over time.
Next door, bedroom two offers impressive proportions, with two large windows flooding the room with natural light.
Blue feature walls add a little personality against the softer neutral backdrop, while the generous size comfortably accommodates a super king bed alongside further furniture and storage.
It feels bright, airy, and wonderfully adaptable.
Bedroom four currently serves as a home office, though the flexibility of the room leaves endless opportunity for it to become whatever the home requires next: a nursery, dressing room, creative studio, or peaceful reading retreat overlooking the front of the property.
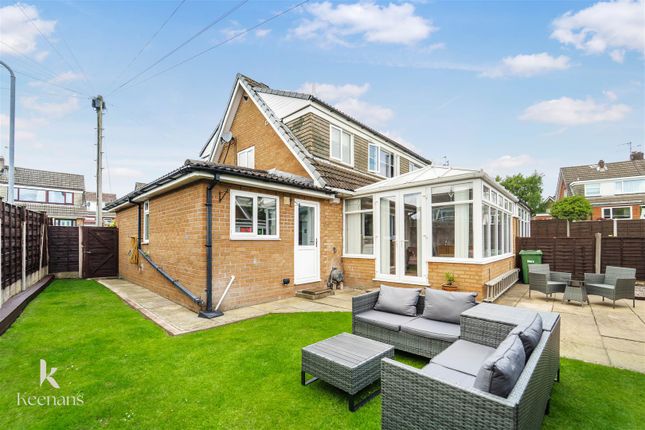
Stepping outside, the recently landscaped garden feels wonderfully private, enclosed by mature trees and established shrubs including a beautiful flowering rhododendron that soften the boundaries and create a sense of calm seclusion.
A generous lawn stretches out across the rear, offering space for children to play freely, pets to roam, or long afternoons spent beneath the warmth of the sun.
There is room here to shape different corners of the garden over time; perhaps outdoor dining beneath festoon lighting, colourful planting beds filled with texture and fragrance, or quiet seating areas tucked amongst the greenery.
The garden wraps gracefully around the property, extending into a second green space to the side where a shed sits quietly amongst the lawn.
This area links naturally back to the second lounge, allowing the outdoors to become part of everyday living throughout the warmer months.
Surrounded by greenery and thoughtfully arranged for both privacy and possibility, this is a home that offers not only space to live, but space to gather, grow, celebrate, and settle into for years to come.
Out & About Set on Jesmond Drive in the popular Brandlesholme area, this spacious family home enjoys a wonderfully convenient position, combining green open spaces, excellent amenities and strong transport links — ideal for modern family living.
Outdoor space is one of the area’s biggest attractions.
Burrs Country Park is just a short drive away and offers beautiful riverside walks, woodland trails and open meadows perfect for dog walking, cycling and family picnics.
The nearby Kirklees Trail and surrounding valley walks provide further opportunities to get outdoors, while local bowling greens and parks create a strong sense of community.
Families are particularly well catered for when it comes to education, with a range of well-regarded schools nearby including Old Hall Primary School, Woodbank Primary & Nursery, Our Lady of Lourdes RC Primary School, Woodhey High School and Elton High School.
Independent education at Bury Grammar School is also within easy reach. Day-to-day convenience is effortless.
A Tesco Express, local bakery, Spar, Post Office and a variety of local shops are all close by, making busy routines refreshingly simple.
Nearby amenities also include a pharmacy, GP surgery, barbers and hairdressers, ensuring everything needed for family life is right on the doorstep.
When it’s time to unwind, there’s plenty of choice nearby. The Brown Cow is a popular family-friendly pub known for its welcoming atmosphere and hearty food.
Bury town centre is also just a short drive away, offering a wider selection of restaurants, bars, cafés and entertainment, alongside the Metrolink for direct access into Manchester.
For those who enjoy staying active, local cricket clubs, golf courses and leisure facilities are all within easy reach, creating plenty of opportunities for sport, fitness and socialising.
Parking - Driveway Parking - Garage
Value & comps
No previous sales on record.
Returns
Set an offer; the calculator follows it.
We're still gathering serviced-accommodation data for this area.
Archie refurb estimate: a Pro feature
0.0% below asking
This is not financial or investment advice. Prop AI Deals is not authorised by the Financial Conduct Authority (FCA) to provide investment advice.
All investment calculators, property analyses, and AI-generated insights are for informational purposes only. Property investment carries risk and may result in financial loss. All calculations should be independently verified and you should consult with FCA-authorised financial advisers before making any investment decisions.
Past performance does not guarantee future results. Tax implications vary by individual circumstances.
Deal
Properties like this can earn 2–3x BTL yields when converted to HMO, with retrofit costs around £10k/room. Sign in to see the full tier, yield projection, and cost breakdown.
Commercial properties like this can earn 30-50% higher yields when converted to residential under Class MA / Q / P / PA, with prior approval costing ~GBP 96/unit. Sign in to see the recommended route, yield uplift, and cost breakdown.
BRRR-suited properties can recycle 80-100% of investor capital on refi, leaving a high-yielding rental with most of the money out. Sign in to see the refurb cost stack, ARV projection, and refinance maths.
Detached + large garden = sub-division play. Pro tier unlocks the tier badge, plot size, uplift estimate, and regional land benchmark.
Short-lease flats trade at deep discount, but extending under the 1993 Act often costs far less than the discount. Pro tier unlocks the tier badge, premium breakdown, long-lease ARV and arbitrage maths.
See projected short-stay revenue vs a vanilla BTL for this property.
See real sub-let margins (HMO room rates & SA nightly rates) vs the landlord rent.
Area
Agent & docs

FAQ
About Jesmond Drive, Brandlesholme
Explore nearby