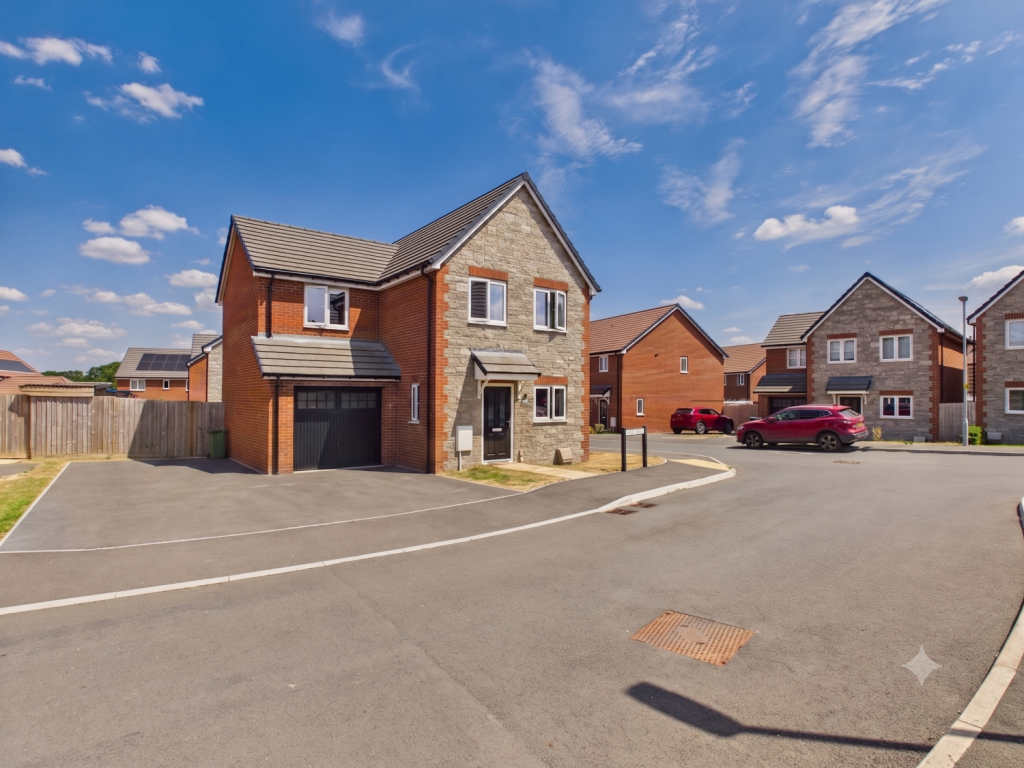
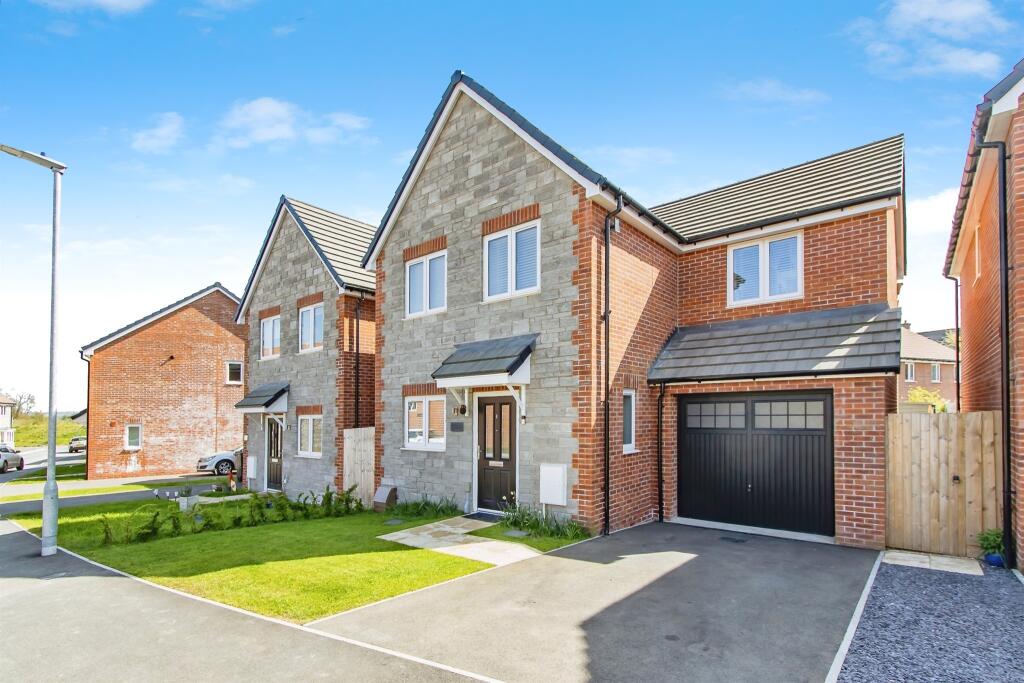
3-bedroom detached house · BA8 0HG
For saleReduced £15k (−3.6%) on 6 JulListed 263 days
Opportunity summary
See Archie’s verdict, returns by strategy and what to check before viewing.
About
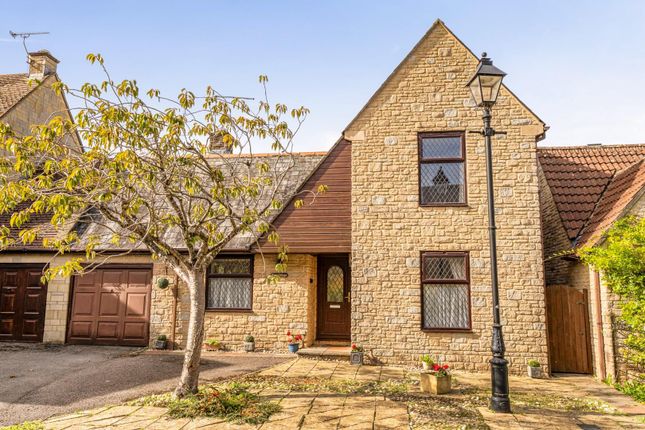
A unique detached village home especially designed to offer spacious internal accommodation with three double bedrooms, three reception rooms and situated just a short walk to the mainline railway station.
The property was built in 2002 and provides perfect place for those looking for comfort and style.
The property is also within an easy walk to the village's amenities, which include a Co-Op store, primary school, church, doctor's surgery plus a further convenience store with post office.
There is also a village hall and many clubs available to join.
Once inside, there is a welcoming entrance with a built in cupboard - ideal for coats, boots and shoes and a tiled floor in an attractive pattern, which continues into the reception hall.
The sitting room offers a bright and roomy place to spend time with visitors and family and has a fireplace with electric wood burner, which adds character and warmth on those chilly winter evenings.
There is a large dining room, which has plenty of space to host family gatherings or entertain friends and as it opens to the kitchen the chef won't feel left out of the conversation.
In recent years, this fabulous home has been re-decorated and new flooring laid plus the en-suite has been replaced with modern fittings.
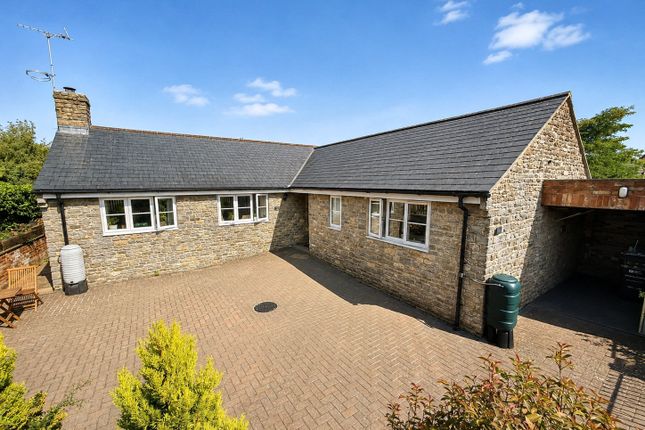
Outside, the beautifully landscaped courtyard garden provides a delightful haven to enjoy a morning coffee or an evening tiple and is ideal for those who like the outdoors without the upkeep.
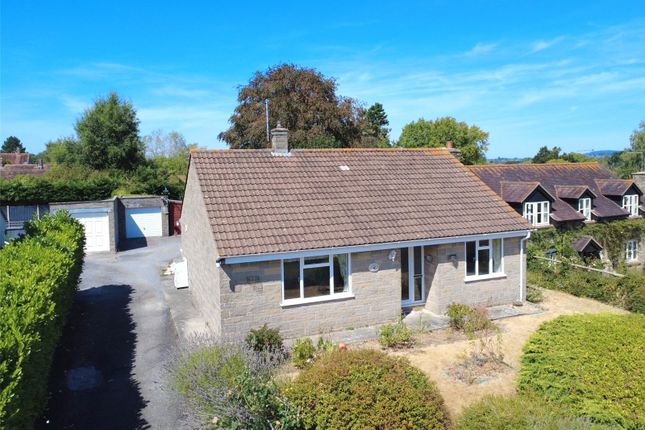
The garage and carport provide parking for three cars plus there is parking on the lane outside.
This desirable house would make a great home for those looking to reduce on outside space without compromising on internal accommodation, providing the perfect blend of modern day living and village life.
Book now - this one could be your dream home! Inside The property is entered via a reception hall which provides access to the principal ground floor rooms.
The sitting room is well proportioned and centred around a feature fireplace, creating a comfortable space for everyday living.
A conservatory extends from the rear of the property, offering an additional reception area with views over the garden and a natural connection to the outside.
The kitchen has been refitted and features shaker-style units with stone worktops, providing a practical and attractive workspace.
There is space for a dishwasher, washing machine, two ovens and an American fridge freezer. The room benefits from good natural light.
A useful stable door leads directly into the carport, adding to the convenience of the layout.
The kitchen opens into a dining and family area, making it well suited to both everyday use and entertaining. A ground floor cloakroom completes the accommodation on this level.
Upstairs, the first floor offers three bedrooms, including a principal bedroom with a newly fitted en-suite shower room.
The remaining bedrooms are served by a family bathroom, providing comfortable accommodation for family members or guests.
Outside The main garden has been landscaped to create a calm and private outdoor space, designed to be low maintenance while offering an attractive setting.
A patio area provides space for seating, while a pond with water feature forms a peaceful focal point. The garden enjoys a north-east orientation and is enclosed, offering a good degree of privacy.
In addition to the main garden, there is a separate grassed garden area to the side of the property, laid to lawn and offering further outdoor space for recreation or planting.
To the front and side of the property, there is a garage and carport, providing off-road parking and additional storage.
Useful Information Heating: Oil fired central heating via external combination boiler Drainage: Mains Windows: UPVC double glazing EPC Rating: D Council Tax Band: E Tenure: Freehold Onward Chain: Vendors need to find an onward purchase Directions From The Sturminster Newton Office Leave Sturminster via Bridge Street.
At the traffic lights go over the bridge and turn right onto the A357. Continue on this road for about 5 miles and turn left for Stalbridge. Go through the town. The next village is Henstridge.
Continue through the village to the A30 crossroads and proceed straight over heading towards Wincanton.
At Templecombe Templecombe - go under the railway bridge and up the hill and turn left just after the traffic calming into Slades Hill.
Follow the road bearing to the left and the property will be found on the left hand side. Postcode BA8 0HG What3words: ///corrosive.recently.causes
Value & comps
No previous sales on record.
Returns
Set an offer; the calculator follows it.
We're still gathering serviced-accommodation data for this area.
Archie refurb estimate: a Pro feature
0.0% below asking
This is not financial or investment advice. Prop AI Deals is not authorised by the Financial Conduct Authority (FCA) to provide investment advice.
All investment calculators, property analyses, and AI-generated insights are for informational purposes only. Property investment carries risk and may result in financial loss. All calculations should be independently verified and you should consult with FCA-authorised financial advisers before making any investment decisions.
Past performance does not guarantee future results. Tax implications vary by individual circumstances.
Deal
Properties like this can earn 2–3x BTL yields when converted to HMO, with retrofit costs around £10k/room. Sign in to see the full tier, yield projection, and cost breakdown.
Commercial properties like this can earn 30-50% higher yields when converted to residential under Class MA / Q / P / PA, with prior approval costing ~GBP 96/unit. Sign in to see the recommended route, yield uplift, and cost breakdown.
BRRR-suited properties can recycle 80-100% of investor capital on refi, leaving a high-yielding rental with most of the money out. Sign in to see the refurb cost stack, ARV projection, and refinance maths.
Detached + large garden = sub-division play. Pro tier unlocks the tier badge, plot size, uplift estimate, and regional land benchmark.
Short-lease flats trade at deep discount, but extending under the 1993 Act often costs far less than the discount. Pro tier unlocks the tier badge, premium breakdown, long-lease ARV and arbitrage maths.
See projected short-stay revenue vs a vanilla BTL for this property.
See real sub-let margins (HMO room rates & SA nightly rates) vs the landlord rent.
Area
Agent & docs
FAQ
About The Briars, Church Hill, Templecombe
Explore nearby