We've tightened what earns a Pursue. A home now needs a published valuation, a strategy that still makes money after real running costs and lender stress tests, and no listing problems that would stop a mortgage. You'll see fewer Pursues, and each one has been checked harder.
See how verdicts work3-bedroom detached house · BA8 0JZ
For saleListed 8 days
Opportunity summary
See Archie’s verdict, returns by strategy and what to check before viewing.
About
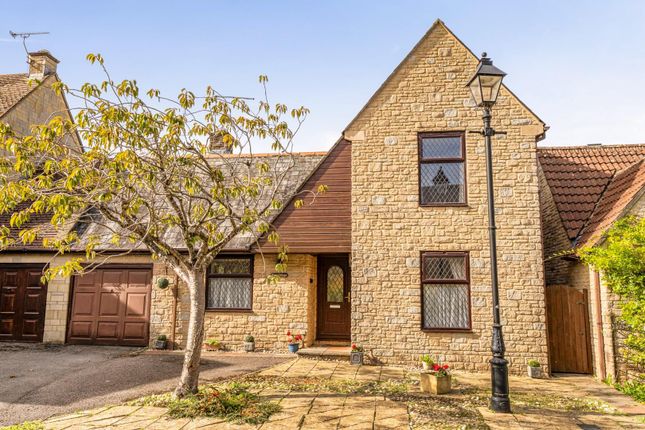
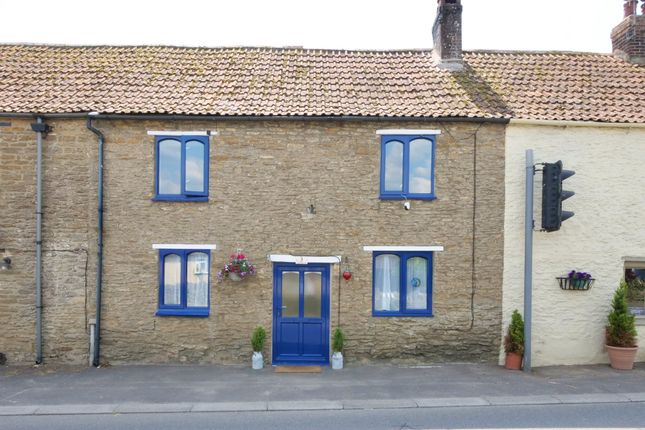
A beautifully individual and versatile home, offering two/three-bedrooms, a generous rear garden and parking for two cars.
Situated on a one-way street, the property enjoys a light and welcoming feel, with views across the park and generous rear garden.
Highlights include a characterful kitchen/dining room, sitting room with log burner, ground floor bedroom/second reception room and an impressive principal bedroom suite with a stylish en-suite bathroom.
Outside, a fully insulated garden studio with lighting, electrics and 5 GHz Wi-Fi network provides excellent scope for home working or hobbies, complemented by a timber workshop and a garden designed for relaxing and entertaining.
Ground Floor The entrance hall sets the tone for the home, with original parquet flooring and bespoke storage cupboards finished with walnut frontage.
The kitchen/dining room retains its distinctive 1960s butter-yellow cabinetry, giving the room a unique retro feel.
There is space for a freestanding cooker, washing machine, slimline dishwasher, fridge/freezer and dining table.
A stainless-steel sink sits beneath the window, while a door opens into a useful pantry with shelving. The rear-facing outlook takes in the garden, and a side door provides direct access outside.
The sitting room is a welcoming space, with engineered oak flooring and a log burner set within a recess on a slate hearth.
Bespoke cabinetry provides shelving and cupboards for media equipment, while bi-fold doors open directly onto the rear garden, bringing plenty of natural light.
To the front of the property, a versatile, spacious room with large built-in wardrobes has previously served as a bedroom and dining room and is currently used as a gym.
Completing the ground floor is a contemporary shower room with underfloor heating, mirror and obscured window, fitted with a corner shower, wall-hung WC and countertop basin set on bespoke cabinetry.
First Floor The landing provides access to the loft, as well as an airing cupboard. To the right, the principal bedroom suite occupies the rear of the house with views over the garden.
The bed sits beneath a dormer window, creating a lovely focal point within the room.
The en-suite bathroom has been thoughtfully designed, combining a freestanding bath beneath a striking vertical accent strip of herringbone tiling, WC and wooden vanity unit with countertop basin and mosaic detailing.
An illuminated mirror, stylish pendant lighting and black heated towel rail complete the look.
A Velux window with blind brings in natural light, while additional storage incorporates an electric point, offering flexibility for a tumble dryer or other appliances.
Bedroom Two is a generous double, positioned to the front of the property and enjoys views across the park.
Duck-egg-blue fitted cabinetry incorporates a desk and drawers, while a large built-in wardrobe and overhead cupboards provide ample storage.
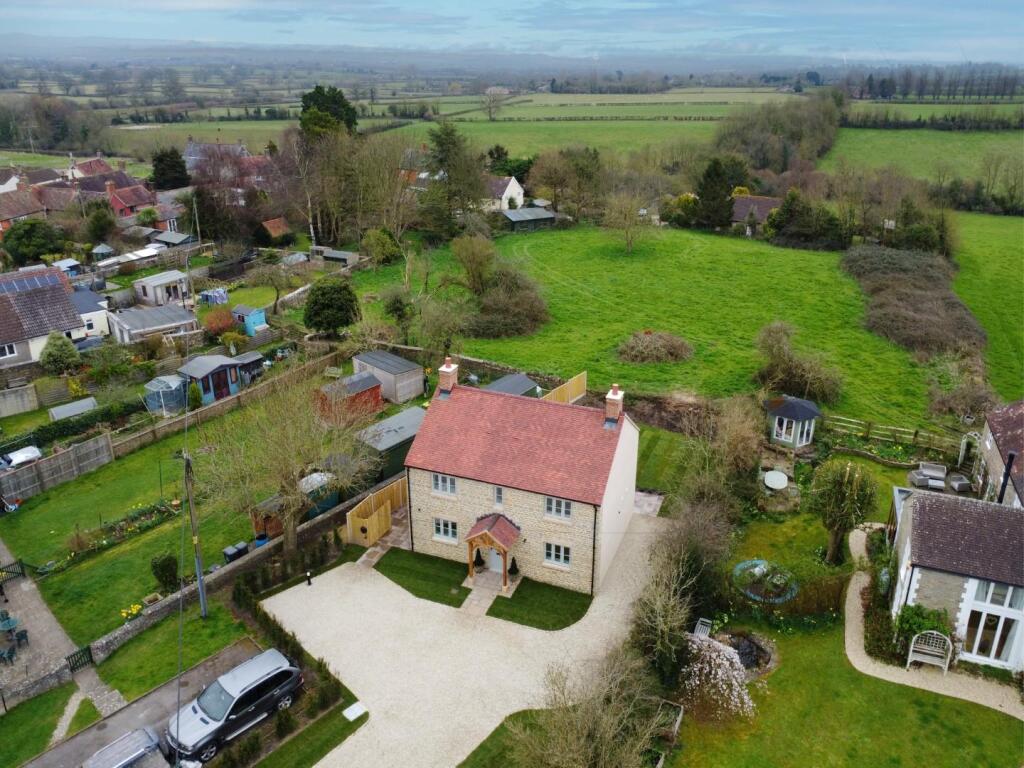
Outside To the front, a tarmac driveway provides parking for two vehicles. A wooden gate to the side leads through to the rear garden.
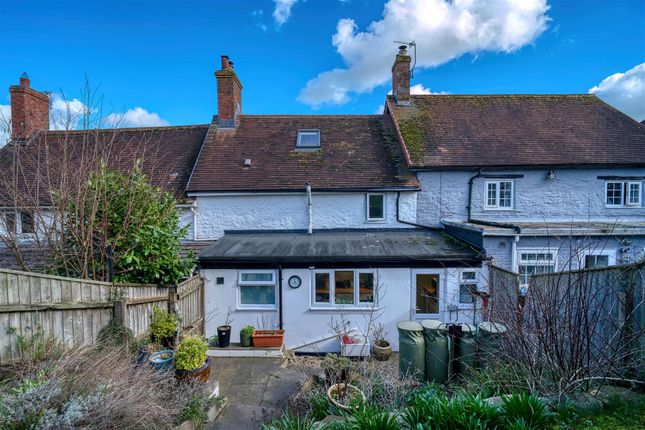
Extending to approximately 90ft, the rear garden attracts an abundance of wildlife and offers a lovely balance of lawn, established planting and areas for outdoor entertaining.
Immediately outside, a patio provides room for garden furniture, with picket fencing separating this area from the main lawn.
Established borders run along both sides, with a hedge to the left and wooden fencing to the right.
A pathway follows the left-hand boundary to the far end of the garden, where a sandstone paved area framed by wooden sleepers creates another attractive area to sit and enjoy the surroundings with a gate providing access to Westcombe.
A three-bay covered log store provides useful storage, while the timber workshop in the bottom corner benefits from insulation, lighting and electrics.
In front of the workshop, the fully insulated garden studio offers excellent flexibility as a home office, creative workspace or hobby room.
It includes lighting, electrics, racking and an uninterrupted 5 GHz Wi-Fi network connection.
Outside, reinforced decking extends the usable area, providing a suitable setting for a garden suite or hot tub.
Location Templecombe is a well-connected village in the Somerset countryside, combining rural charm with everyday convenience.
It has a mainline railway station with direct services to London Waterloo, along with a range of local amenities including a Co-op, primary school, doctors’ surgery, church and active village hall.
Its position near the A303 and A30 makes travel across the Southwest straightforward, while nearby towns such as Sherborne, Wincanton, Shaftesbury and Yeovil provide broader shopping, dining and leisure.
Surrounded by attractive countryside, much of it designated as an Area of Outstanding Natural Beauty, the area is ideal for outdoor activities like walking, cycling and riding.
The Jurassic Coast is also within easy reach, adding to Templecombe’s appeal as a peaceful yet accessible place to live.
Services: Electric Heating, Mains water, Mains Drainage, Electricity and Telephone all subject to the usual utility regulations.
Caution: Nb All services and fittings mentioned in these particulars have not been tested and hence we cannot confirm that they are in working order.
Tenure: Freehold Council Tax Band: C Local Authority: Somerset EPC Rating: D Broadband & Mobile: Coverage can be checked at: Flood Check: Viewing: Strictly by appointment through the agent.
Value & comps
No previous sales on record.
Returns
Set an offer; the calculator follows it.
We're still gathering serviced-accommodation data for this area.
Archie refurb estimate: a Pro feature
0.0% below asking
This is not financial or investment advice. Prop AI Deals is not authorised by the Financial Conduct Authority (FCA) to provide investment advice.
All investment calculators, property analyses, and AI-generated insights are for informational purposes only. Property investment carries risk and may result in financial loss. All calculations should be independently verified and you should consult with FCA-authorised financial advisers before making any investment decisions.
Past performance does not guarantee future results. Tax implications vary by individual circumstances.
Deal
Properties like this can earn 2–3x BTL yields when converted to HMO, with retrofit costs around £10k/room. Sign in to see the full tier, yield projection, and cost breakdown.
Commercial properties like this can earn 30-50% higher yields when converted to residential under Class MA / Q / P / PA, with prior approval costing ~GBP 96/unit. Sign in to see the recommended route, yield uplift, and cost breakdown.
BRRR-suited properties can recycle 80-100% of investor capital on refi, leaving a high-yielding rental with most of the money out. Sign in to see the refurb cost stack, ARV projection, and refinance maths.
Detached + large garden = sub-division play. Pro tier unlocks the tier badge, plot size, uplift estimate, and regional land benchmark.
Short-lease flats trade at deep discount, but extending under the 1993 Act often costs far less than the discount. Pro tier unlocks the tier badge, premium breakdown, long-lease ARV and arbitrage maths.
See projected short-stay revenue vs a vanilla BTL for this property.
See real sub-let margins (HMO room rates & SA nightly rates) vs the landlord rent.
Area
Agent & docs

FAQ
About Vine Street, Somerset
Explore nearby