We've tightened what earns a Pursue. A home now needs a published valuation, a strategy that still makes money after real running costs and lender stress tests, and no listing problems that would stop a mortgage. You'll see fewer Pursues, and each one has been checked harder.
See how verdicts work3-bedroom house · BA8 0PA
No longer listedReduced £30k (−7.1%) on 16 JulListed 181 days
Opportunity summary
See Archie’s verdict, returns by strategy and what to check before viewing.
About
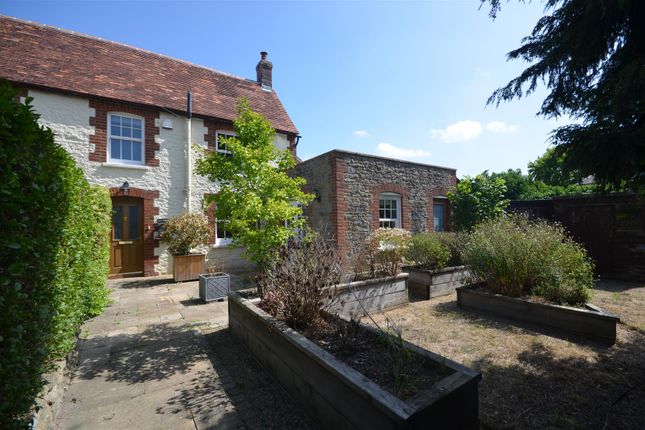
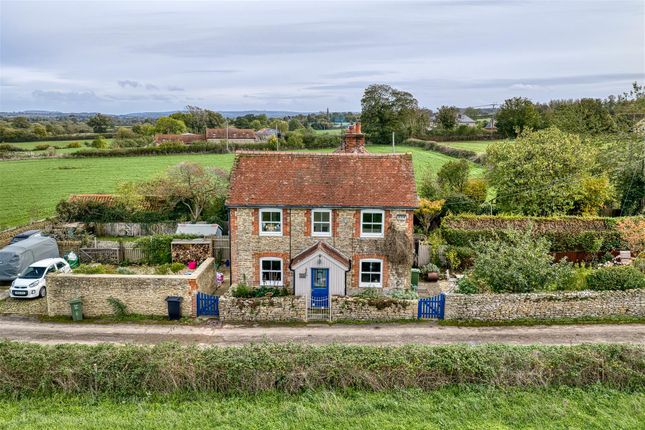
Tucked away along a country lane in a rural setting, The Barn is a charming, detached stone-built cottage full of character and offering a wonderful opportunity for a buyer to modernise and create a truly special home.
With three bedrooms, a detached one-bedroom annexe and a garage, the property combines period features with flexible living space, all set within a peaceful countryside location.
Ground Floor The property is approached via an enclosed porch to the front, which opens directly into the kitchen.
The kitchen is fitted with wooden wall and base units, complemented by wooden worktops with a Belfast sink positioned beneath a window overlooking the garden.
A double oven and four-ring gas hob are in place, while a run of full-height cupboards along one wall provides extensive storage and space for multiple appliances.
A rear door leads out to the garden, and a cloakroom is conveniently located to the rear of the property.
The kitchen flows through a large opening into the sitting room and dining area, which offers ample space for a table and chairs and provides a natural link between the main living spaces.
The sitting room is a particularly inviting room, enjoying a dual aspect and featuring sliding doors that open directly onto the garden.
An attractive red brick fireplace with tiled hearth creates a focal point, while stairs with an ornate balustrade and carpet runner rise to the first floor.
First Floor Upstairs, the landing is spacious and benefits from a vaulted ceiling, enhancing the sense of character throughout the upper floor.
The principal bedroom benefits from triple aspect views, characterful exposed beams, wooden floorboards and an exposed chimney breast.
Bedroom two is another distinctive room with a vaulted ceiling, exposed beams, wooden floorboards, built-in wardrobe and a high-level storage cupboard, along with dual aspect views.
Bedroom three is a single room positioned to the rear, featuring a panelled ceiling, exposed beams, corner shelving and a low-level window offering views across the garden and countryside beyond.
The family bathroom is well-proportioned and fitted with a roll-top bath, separate tiled shower, WC and basin, complemented by wooden panelling, a heated towel rail and a low-level obscured window.
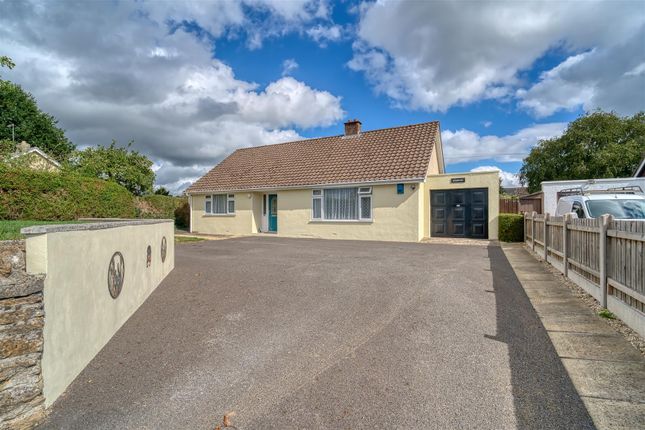
Outside Externally, the property benefits from driveway parking for two vehicles and a garage with power and lighting.
The front of the property is bordered by hedging, with steps leading to the porch.
To the rear, the garden has been thoughtfully arranged with a paved patio, raised planted beds and a rockery, along with a log store to the side.
A gently sloping pathway leads to the end of the garden and provides access to the rear of the garage, while a low wall allows uninterrupted enjoyment of the surrounding countryside views.
Annexe A particularly valuable addition to the property is the detached one-bedroom annexe, offering excellent potential for guest accommodation, home working or income generation.
The annexe is entered via its own enclosed porch into a hallway with an attractive herringbone tiled floor, leading to a bathroom fitted with a shower, WC and basin, and into a studio-style living space.
This main area includes windows overlooking the garden and a kitchenette with sink, water heater and tabletop oven and hob.
Stairs rise to a first floor sleeping area with space for a double bed and additional storage cupboards.
Location Location Henstridge is a well-served Somerset village ideally positioned on the Dorset border, offering a strong sense of community alongside excellent day-to-day amenities.
The village benefits from a range of facilities including a convenience store, village hall, public houses and a popular primary school, making it particularly appealing to families.
A recreation ground and nearby countryside walks provide plenty of outdoor space, while further amenities can be found in the neighbouring towns of Wincanton, Milborne Port, Stalbridge and Sherborne, just a short drive away.
Sherborne offers a wider selection of shops, restaurants and well-regarded schooling, including both state and independent options.
The area is well connected for commuters, with easy access to the A30 and A303 providing routes towards London and the Southwest, while mainline rail services are available from nearby Templecombe and Sherborne station, offering direct links to London Waterloo.
Combining rural charm with practical convenience, Henstridge is a desirable location for a range of buyers.
Services: Electric Storage Heating, Mains water, Mains Drainage, Electricity and Telephone all subject to the usual utility regulations.
Tenure: Freehold Council Tax Band: E Local Authority: Somerset EPC: F Caution: Nb All services and fittings mentioned in these particulars have not been tested and hence we cannot confirm that they are in working order.
Broadband & Mobile: Coverage can be checked at: Flood Check: Viewing: Strictly by appointment through the agents.
Value & comps
No previous sales on record.
Returns
Set an offer; the calculator follows it.
We're still gathering serviced-accommodation data for this area.
Archie refurb estimate: a Pro feature
0.0% below asking
This is not financial or investment advice. Prop AI Deals is not authorised by the Financial Conduct Authority (FCA) to provide investment advice.
All investment calculators, property analyses, and AI-generated insights are for informational purposes only. Property investment carries risk and may result in financial loss. All calculations should be independently verified and you should consult with FCA-authorised financial advisers before making any investment decisions.
Past performance does not guarantee future results. Tax implications vary by individual circumstances.
Deal
Properties like this can earn 2–3x BTL yields when converted to HMO, with retrofit costs around £10k/room. Sign in to see the full tier, yield projection, and cost breakdown.
Commercial properties like this can earn 30-50% higher yields when converted to residential under Class MA / Q / P / PA, with prior approval costing ~GBP 96/unit. Sign in to see the recommended route, yield uplift, and cost breakdown.
BRRR-suited properties can recycle 80-100% of investor capital on refi, leaving a high-yielding rental with most of the money out. Sign in to see the refurb cost stack, ARV projection, and refinance maths.
Detached + large garden = sub-division play. Pro tier unlocks the tier badge, plot size, uplift estimate, and regional land benchmark.
Short-lease flats trade at deep discount, but extending under the 1993 Act often costs far less than the discount. Pro tier unlocks the tier badge, premium breakdown, long-lease ARV and arbitrage maths.
See projected short-stay revenue vs a vanilla BTL for this property.
See real sub-let margins (HMO room rates & SA nightly rates) vs the landlord rent.
Area
Agent & docs

FAQ
About The Barn,, Whitechurch Lane, Templecombe
Explore nearby