We've tightened what earns a Pursue. A home now needs a published valuation, a strategy that still makes money after real running costs and lender stress tests, and no listing problems that would stop a mortgage. You'll see fewer Pursues, and each one has been checked harder.
See how verdicts work3-bedroom terraced house · BA8 0NE
For saleListed 1 day
Opportunity summary
See Archie’s verdict, returns by strategy and what to check before viewing.
About
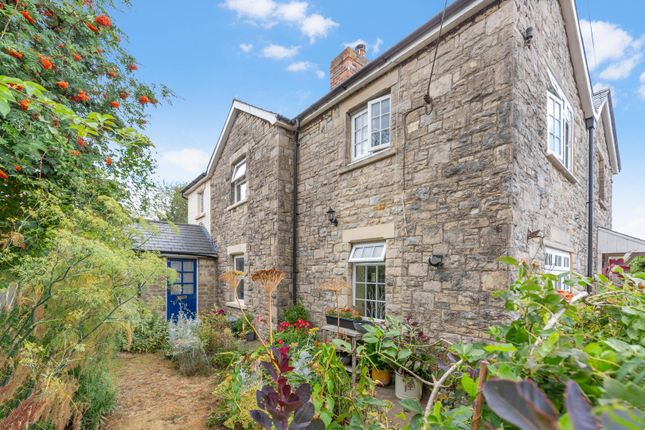
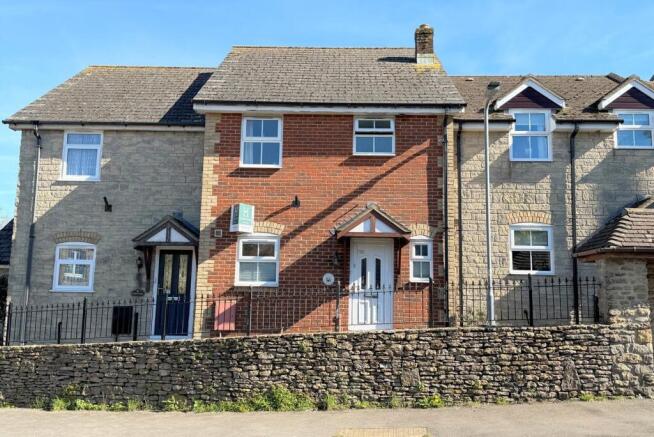
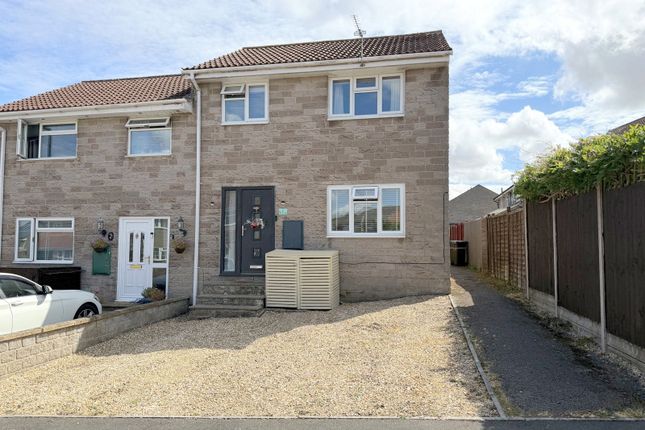
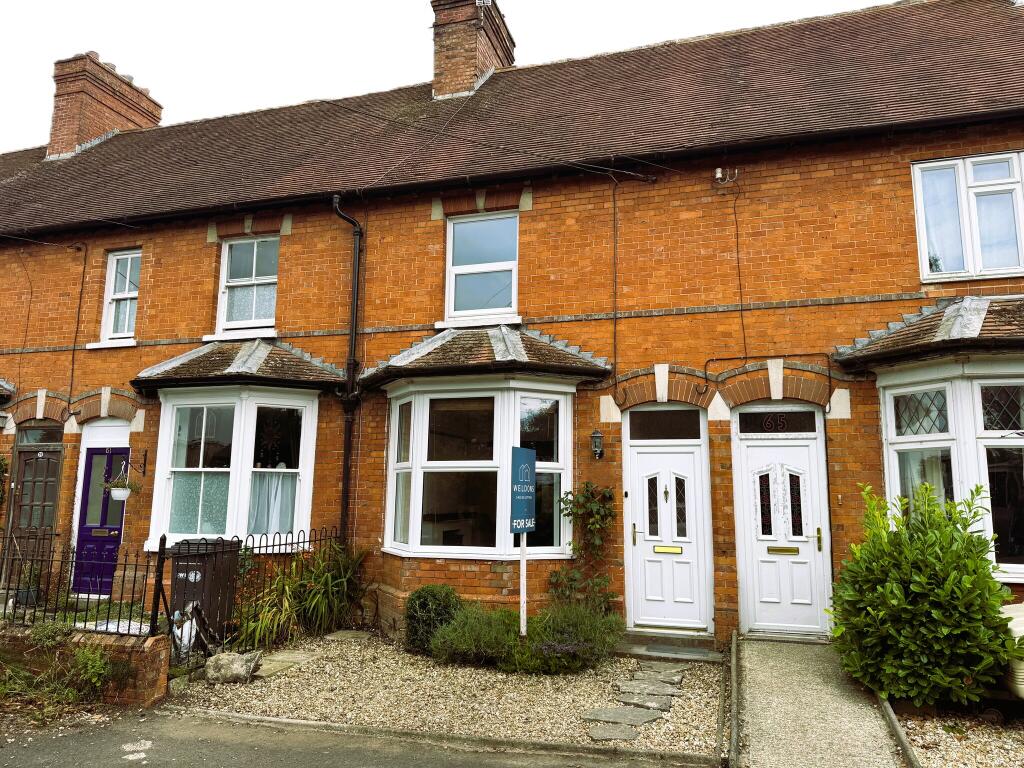
A charming character cottage with two good sized gardens, parking for four vehicles and beautiful views across the surrounding fields.
Set down a quiet country lane within the peaceful hamlet of Yenston, this delightful home provides characterful and well-proportioned accommodation, within close proximity of Templecombe Railway Station.
Dating back to before 1900, the property is full of period charm and has been carefully improved by the current owners, who have installed an electric boiler and landscaped the gardens.
The accommodation includes a porch, a sitting room with fireplace, a kitchen dining room with bespoke wooden kitchen and wood burner, and a boot room.
There are two double bedrooms, both dual aspect, with a dressing room or study leading from the main bedroom, together with a modern family bathroom.
The property also benefits from double glazed sash windows.
Outside, there is parking for four vehicles and two good sized gardens to the east and west, one enjoying views over the fields and the other attractively landscaped.
With its idyllic setting, the cottage would also make an ideal holiday let.
Sally Lovells Lane enjoys a peaceful rural position surrounded by open fields, while the nearby village of Henstridge offers everyday amenities.
Templecombe Railway Station provides services to London Waterloo and Exeter St Davids, making the location particularly convenient for commuters and those needing wider transport links.
The Property Inside Ground Floor The property is approached from the front via a garden gate and path leading to the porch.
The front door opens into the porch, which leads through to a small hallway with stairs rising to the first floor and doors to the sitting room and kitchen dining room.
The sitting room has a window to the front and a feature fireplace, with built-in shelving to either side and wooden flooring.
The kitchen dining room is the heart of the home and is fitted with a range of bespoke wooden units, with work surfaces and a sink and drainer set beneath the window.
There is open shelving, wooden flooring and ceiling downlights. The brick fireplace with wood burner forms a lovely focal point, and there is ample space for a family dining table.
A door leads through to the boot room, which provides a practical space for coats and boots and gives access to the outside.
First Floor Stairs rise to the landing with doors leading off to both bedrooms and the bathroom. The main bedroom is a good sized double room with dual aspect windows enjoying views over the fields.
It also has the benefit of a dressing room, which could equally be used as a study or home office. Bedroom two is a further good sized double room, also dual aspect, with a built-in cupboard.
The family bathroom is fitted with a modern suite consisting of a freestanding roll-top bath, a separate shower enclosure, a wash hand basin set within a vanity unit and a WC, with a chequered tiled floor.
Outside Gardens The cottage benefits from two good sized gardens. The eastern garden enjoys beautiful views across the neighbouring fields and has a patio seating area and a log store.
The western garden has been landscaped by the current owners and is laid mainly to lawn, with a gravelled seating area and borders planted with a mature range of shrubs, enclosed by hedging and fencing.
Truly a peaceful garden to relax in and enjoy the countryside surroundings.
Parking The property is approached over a paved parking area in front of the eastern garden, which provides space to park two cars comfortably.
There is additional space for further vehicles near the patio seating area, giving parking for four vehicles in total.
Useful Information Energy Efficiency Rating D Council Tax Band C Double Glazed Normal and Sash Windows Electric Central Heating Mains Drainage Freehold Vendor Suited Location And Directions Yenston is a peaceful hamlet on the Somerset and Dorset border, surrounded by open countryside.
The nearby village of Henstridge offers a village shop, post office, pubs and a primary school.
Templecombe Railway Station is close by, providing direct services to London Waterloo, making it an excellent choice for commuters.
Well positioned for road links, Yenston offers easy access to the A30 and A303, connecting to the South West and London, as well as nearby towns such as Sherborne, Wincanton and Sturminster Newton.
Surrounded by attractive countryside, it offers a balance of convenience and access to rural walks. Postcode – BA8 0NE What3words – deprives.arch.stunner
Value & comps
No previous sales on record.
Returns
Set an offer; the calculator follows it.
We're still gathering serviced-accommodation data for this area.
Archie refurb estimate: a Pro feature
0.0% below asking
This is not financial or investment advice. Prop AI Deals is not authorised by the Financial Conduct Authority (FCA) to provide investment advice.
All investment calculators, property analyses, and AI-generated insights are for informational purposes only. Property investment carries risk and may result in financial loss. All calculations should be independently verified and you should consult with FCA-authorised financial advisers before making any investment decisions.
Past performance does not guarantee future results. Tax implications vary by individual circumstances.
Deal
Properties like this can earn 2–3x BTL yields when converted to HMO, with retrofit costs around £10k/room. Sign in to see the full tier, yield projection, and cost breakdown.
Commercial properties like this can earn 30-50% higher yields when converted to residential under Class MA / Q / P / PA, with prior approval costing ~GBP 96/unit. Sign in to see the recommended route, yield uplift, and cost breakdown.
BRRR-suited properties can recycle 80-100% of investor capital on refi, leaving a high-yielding rental with most of the money out. Sign in to see the refurb cost stack, ARV projection, and refinance maths.
Detached + large garden = sub-division play. Pro tier unlocks the tier badge, plot size, uplift estimate, and regional land benchmark.
Short-lease flats trade at deep discount, but extending under the 1993 Act often costs far less than the discount. Pro tier unlocks the tier badge, premium breakdown, long-lease ARV and arbitrage maths.
See projected short-stay revenue vs a vanilla BTL for this property.
See real sub-let margins (HMO room rates & SA nightly rates) vs the landlord rent.
Area
Agent & docs

FAQ
About Sally Lovells Lane, Yenston
Explore nearby