We've tightened what earns a Pursue. A home now needs a published valuation, a strategy that still makes money after real running costs and lender stress tests, and no listing problems that would stop a mortgage. You'll see fewer Pursues, and each one has been checked harder.
See how verdicts work4-bedroom house · SA2 0SN
Listing removedListed 163 days
Opportunity summary
See Archie’s verdict, returns by strategy and what to check before viewing.
About
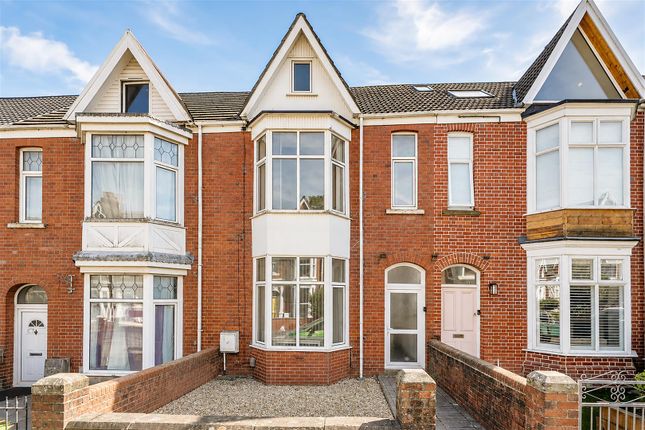
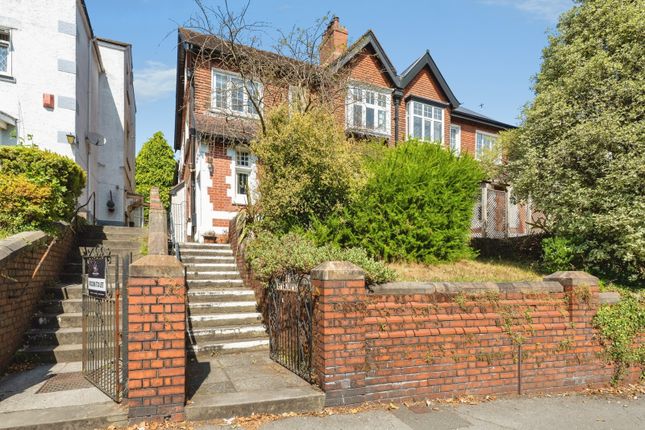
Welcome To No. 3 From the moment you step inside, you'll feel the warmth and care that has gone into every detail of its loving renovation.
The high ceilings and beautiful period features have been thoughtfully highlighted, creating an atmosphere of grandeur and comfort that is simply captivating, inviting you to imagine your life unfolding within these walls.
Your journey begins in the grand entrance hallway, where a luxurious marble floor guides you further into this magnificent home.
Here you are given access to two inviting reception rooms, each a perfect sanctuary for relaxation or entertaining.
The lounge, with its charming period feature fireplace, offers a cosy retreat for quiet evenings, perhaps with a good book and a warm drink.
The separate dining room, also boasting a beautiful period fireplace, is ideal for hosting memorable dinners with loved ones, with French doors gracefully opening onto the terrace, inviting the outside in on warmer days and extending your living space.
At the heart of this home is the modern shaker style kitchen/breakfast room, a true culinary delight where delicious meals and happy conversations will surely flow.
Here, quartz worktops gleam under the light, complementing the classic Belfast sink and integrated appliances, making every cooking experience a joy.
The exquisite marble floor continues the theme of understated luxury, and patio doors lead directly out to the rear patio area, making al fresco dining a delightful possibility under the stars or morning coffee in the sunshine.
A convenient cloakroom on this level adds to the home's practical appeal, perfect for busy family life.
Ascending to the first floor, you'll discover four light and airy bedrooms, each offering a peaceful haven for rest and rejuvenation.
Two of these bedrooms benefit from thoughtfully designed built-in wardrobes, providing ample storage and maintaining the home's clean, minimalist aesthetic, allowing you to truly unwind.
The family bathroom is a luxurious escape, featuring a modern four-piece suite with a refreshing shower and a decadent free-standing bath, all adorned with elegant marble tiles on the floor, creating a spa-like experience right at home.
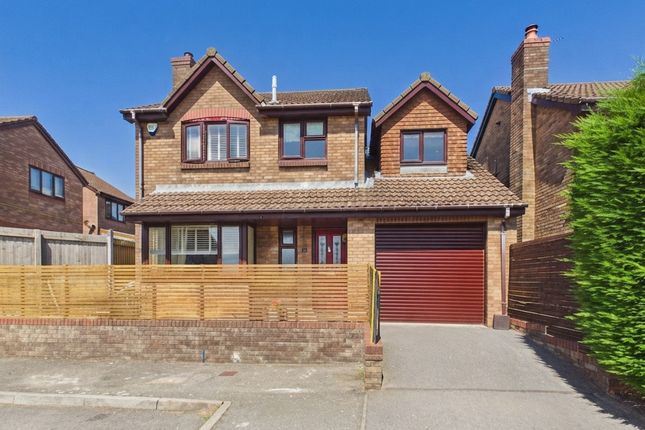
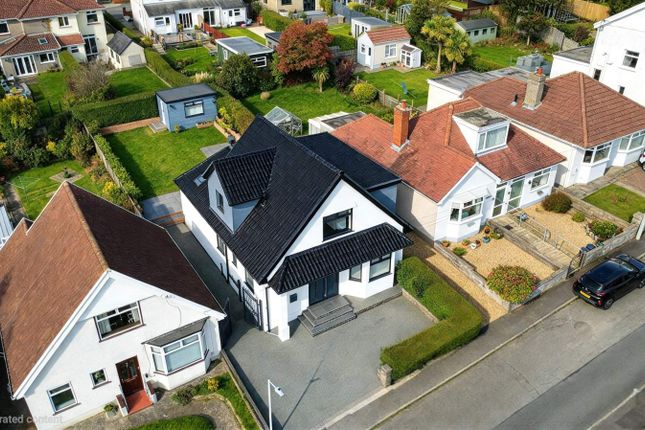
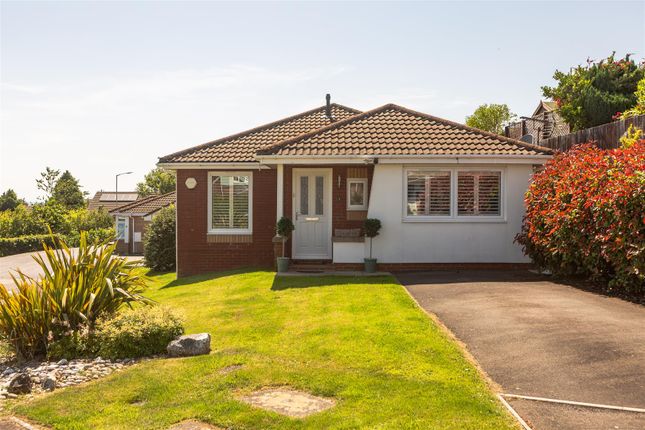
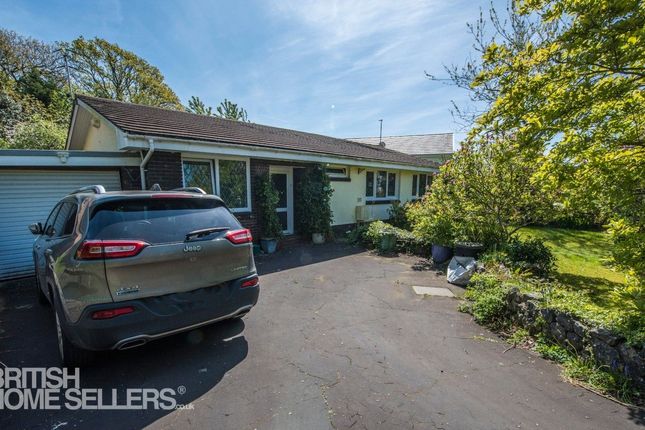
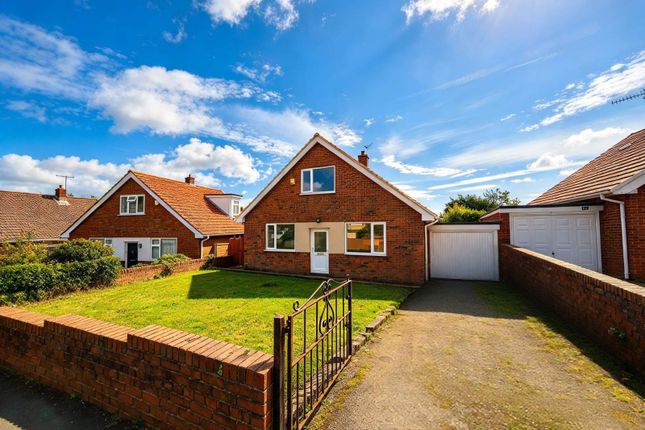
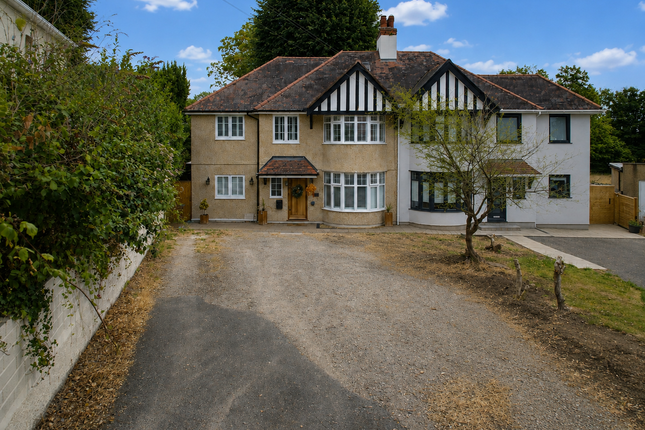
Outside, this home continues to impress with a practical driveway, ensuring off-road parking for your convenience. The front garden is beautifully laid to lawn, offering a welcoming first impression.
To the rear, a paved patio area provides a private space for outdoor enjoyment, whether it's morning coffee, evening gatherings with friends, or simply enjoying the fresh air.
This wonderful home also benefits from a block paved driveway.
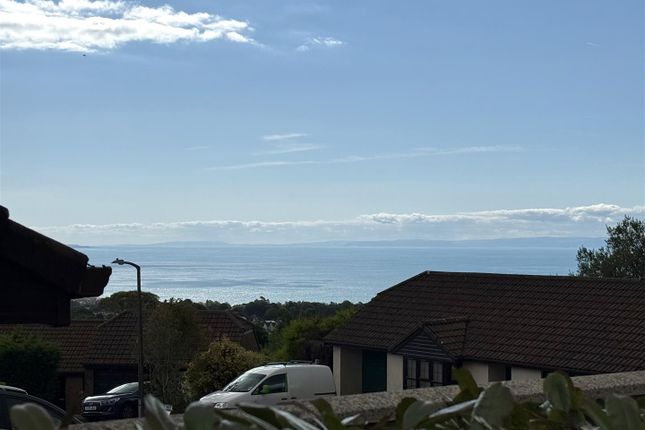
Perfectly positioned close to Singleton Park and the scenic coastline of Swansea Bay, the current owners have loved having some of Swansea's most beautiful walking, running and cycling routes right on their doorstep.
Entrance Entered via an obscure double glazed composite stained glass door into: Porch Coving and spotlights to ceiling, door to storage cupboard housing electric meter and consumer unit, marble tiled floor, wooden glazed door with glazed side panel into: Hallway Coving to ceiling, radiator, part panelling to walls, stairs to first floor, dado rail, doors to: Lounge 4.36 x 4.16 into alcoves Coving to ceiling, picture rails, radiator, uPVC double glazed windows x 3, decorative fireplace with feature brick hearth wall and tiled hearth, wooden parquet effect laminate flooring.
3.82 into alcoves x 4.37 Coving to ceiling, picture rails, radiator x2, wooden parquet effect laminate flooring, decorative fireplace with feature brick hearth wall and slate effect hearth, uPVC double glazed french doors to terrace.
Kitchen/breakfast room 4.73 x 3.29 Fitted with a range of modern shaker style wall and base units with quartz work surface over, five ring gas hob with extractor fan over and double electric ovens under, integrated washing machine, integrated fridge/freezer, integrated dishwasher, Belfast sink, cupboard housing gas combination boiler, uPVC double glazed window, uPVC double glazed french doors, radiator, wood effect parquet laminate flooring, door to: Cloakroom 0.80 x 2.90 Fitted with a two piece suite comprising of w.c and wash hand basin, marble tiled floor, obscure uPVC double glazed window, radiator, coving to ceiling with spotlights.
Landing Access to loft with pull down ladder and bordered, uPVC double glazed decorative stained glass window to stairwell, coving to ceiling, radiator, part panelling to walls, doors to: Bedroom One 4.22 x 3.94 Coving to ceiling, radiator, uPVC double glazed windows x2, built in wardrobes and dressing table.
Bedroom Two 3.57 x 3.54 Coving to ceiling, uPVC double glazed windows x2, radiator, built in wardrobes.
Bathroom 1.81 x 3.89 Fitted with a modern four piece suite comprising of free standing bath with hand shower over, w.c, vanity unit housing wash hand basin and walk in shower, column radiator towel warmer, marble tiled floor, part tiled walls, part panelled walls, obscure uPVC double glazed window, coving to ceiling, spotlights.
Bedroom Three 3.14 x 3.43 Coving to ceiling, uPVC double glazed window, radiator. Bedroom Four 2.27 x 1.95 Coving to ceiling, uPVC double glazed window, radiator.
External This beautiful home boasts a block paved driveway and a front garden that has been mainly laid to lawn.
There is also a slate effect patio to the back of the house which is a lovely place to sit and spend the afternoon.
Not forgetting the terraced sitting area to the front a perfect space for a morning cup of coffee or evening glass of wine
Value & comps
No previous sales on record.
Returns
Set an offer; the calculator follows it.
Short-let licence or registration needed
We're still gathering serviced-accommodation data for this area.
Archie refurb estimate: a Pro feature
0.0% below asking
This is not financial or investment advice. Prop AI Deals is not authorised by the Financial Conduct Authority (FCA) to provide investment advice.
All investment calculators, property analyses, and AI-generated insights are for informational purposes only. Property investment carries risk and may result in financial loss. All calculations should be independently verified and you should consult with FCA-authorised financial advisers before making any investment decisions.
Past performance does not guarantee future results. Tax implications vary by individual circumstances.
Deal
Properties like this can earn 2–3x BTL yields when converted to HMO, with retrofit costs around £10k/room. Sign in to see the full tier, yield projection, and cost breakdown.
Commercial properties like this can earn 30-50% higher yields when converted to residential under Class MA / Q / P / PA, with prior approval costing ~GBP 96/unit. Sign in to see the recommended route, yield uplift, and cost breakdown.
BRRR-suited properties can recycle 80-100% of investor capital on refi, leaving a high-yielding rental with most of the money out. Sign in to see the refurb cost stack, ARV projection, and refinance maths.
Detached + large garden = sub-division play. Pro tier unlocks the tier badge, plot size, uplift estimate, and regional land benchmark.
Short-lease flats trade at deep discount, but extending under the 1993 Act often costs far less than the discount. Pro tier unlocks the tier badge, premium breakdown, long-lease ARV and arbitrage maths.
See projected short-stay revenue vs a vanilla BTL for this property.
See real sub-let margins (HMO room rates & SA nightly rates) vs the landlord rent.
Area
Agent & docs

FAQ
About 3, Hazelmere Road, Swansea
Explore nearby