We've tightened what earns a Pursue. A home now needs a published valuation, a strategy that still makes money after real running costs and lender stress tests, and no listing problems that would stop a mortgage. You'll see fewer Pursues, and each one has been checked harder.
See how verdicts work2-bedroom house · LE10 0JN
Listing removedReduced £10k (−4.8%) on 13 AugListed 145 days
Opportunity summary
See Archie’s verdict, returns by strategy and what to check before viewing.
About
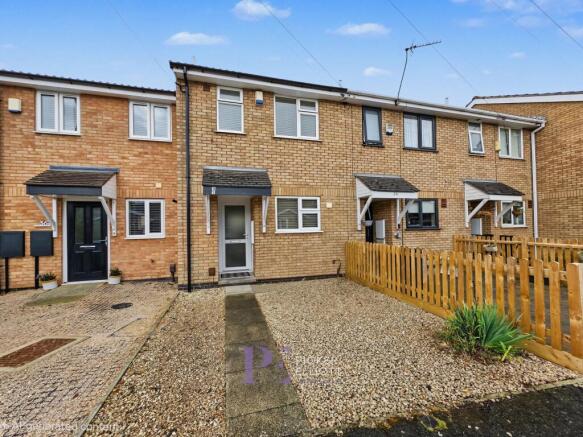
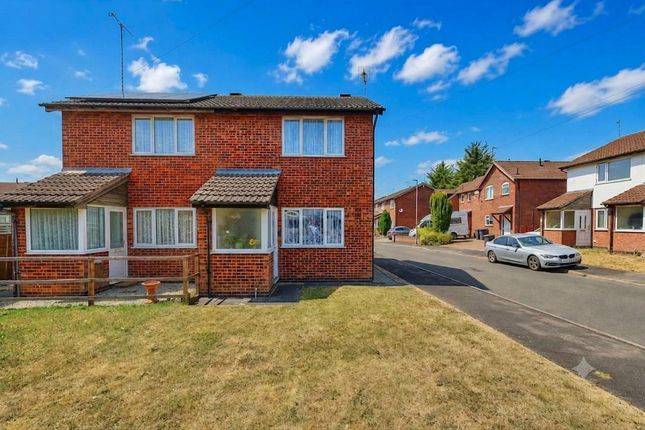
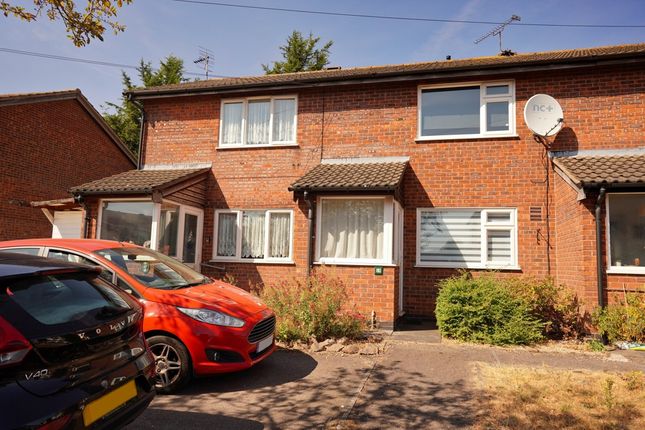
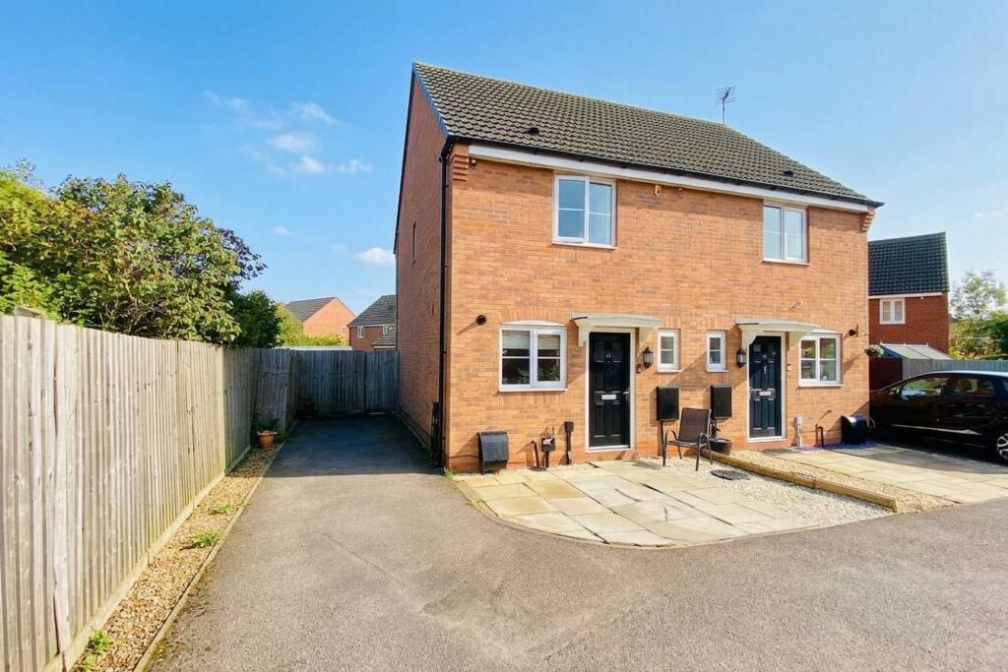
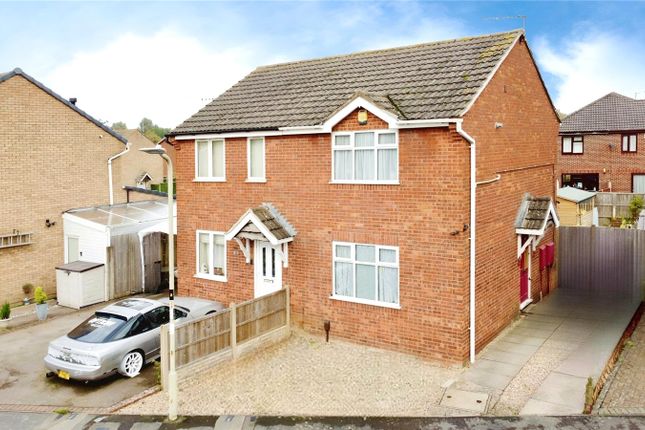
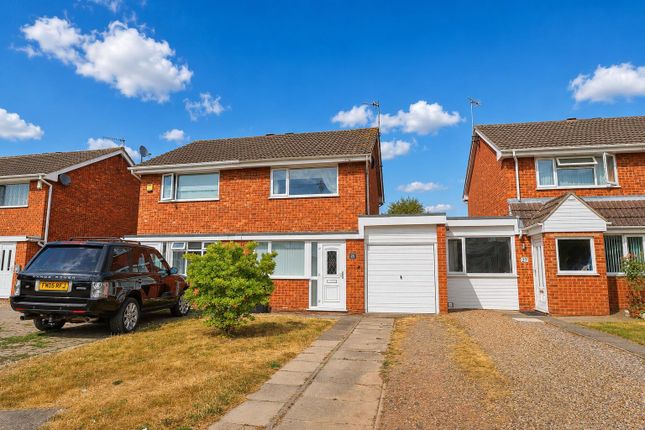
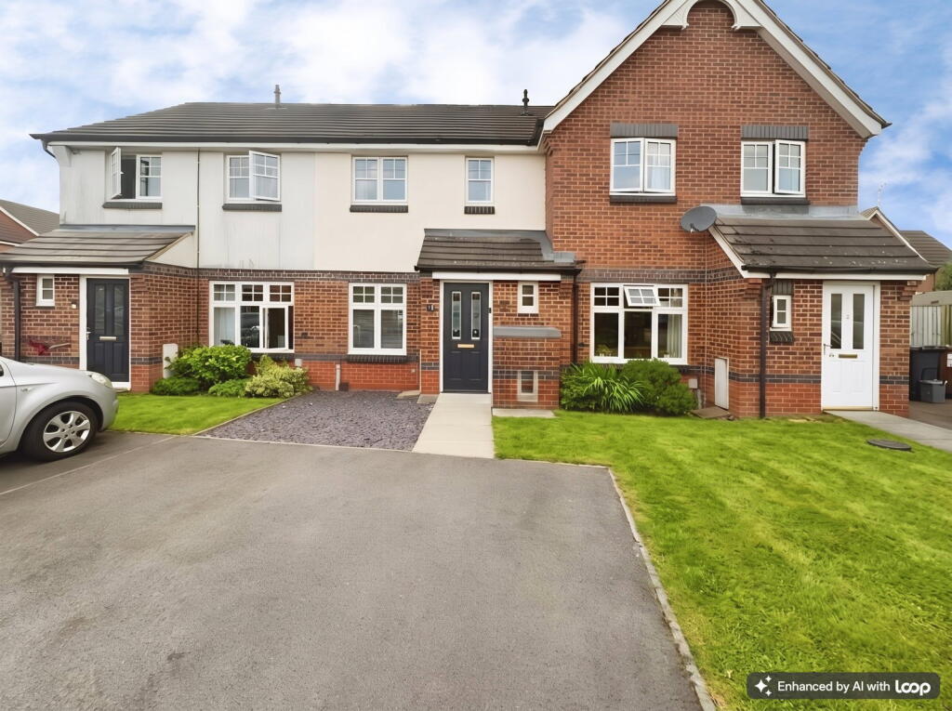
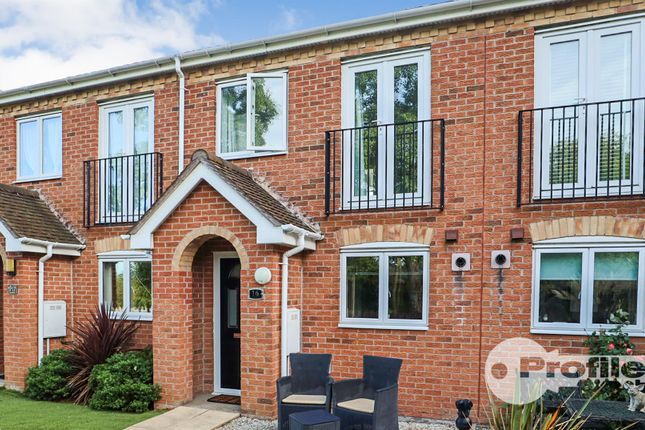
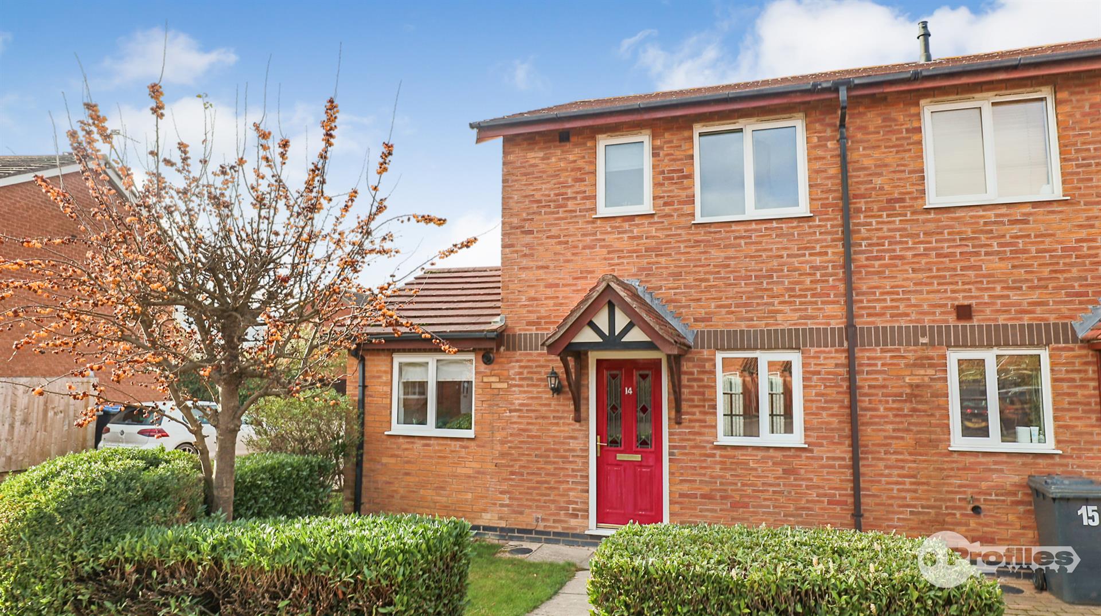
A carefully extended two-bedroom semi-detached house with a striking glazed garden room and a remarkably generous rear garden, positioned on a quiet residential avenue within walking distance of Hinckley town centre.
Internal accommodation extends to approximately 810 sq ft and unfolds across two thoughtfully arranged storeys.
The house has been sensitively adapted over time, balancing practical modern living with an understated domestic charm.
Entry is via a modest hallway that leads directly into a well-proportioned front sitting room, set within a curved bay and characterised by excellent natural light.
To the rear lies a dining kitchen arranged in an open, sociable format, connecting seamlessly with the home’s most distinctive architectural intervention: A substantial extension crowned by a glazed roof and framed by full-width bi-folding doors.
This room acts as the social heart of the house, opening directly onto the garden and creating a strong visual relationship between inside and out.
Upstairs are two double bedrooms with pleasing proportions and good natural light.
An additional smaller room provides flexibility for use as a nursery, dressing room, study or ancillary storage space. The bathroom is arranged conventionally beside the landing.
The rear garden is unusually expansive for a property of this scale and gives the house a noticeably open quality.
Mostly laid to lawn and enclosed by mature boundaries, it offers a high degree of privacy and ample room for outdoor dining, planting or future landscaping.
A timber shed sits discreetly to the rear, while gated side access connects the garden to the front of the house. Off-road parking is positioned at the front elevation.
Beaumont Avenue occupies a well-established residential pocket on the western side of Hinckley, within easy reach of the town’s independent shops, cafés and everyday amenities.
Hinckley railway station provides direct connections to Leicester, Birmingham and beyond, while the nearby A5 and M69 offer straightforward road access for commuters.
Westfield Infant and Junior Schools are both within walking distance. Disclaimer These particulars are intended as a general guide only and do not constitute any part of an offer or contract.
All descriptions, photographs, floor plans, dimensions and other details are provided in good faith but are approximate and for illustrative purposes only.
Any prospective purchaser should not rely on these particulars as statements of fact but must satisfy themselves by inspection or otherwise as to their accuracy.
Taylors Estate Agency has not tested any services, systems or appliances and therefore cannot verify that they are in working order.
Buyers are advised to obtain verification from their solicitor or surveyor.
Any reference to tenure, lease details, service charges, ground rent or council tax should be confirmed independently before proceeding.
In accordance with current legislation, material information has been provided where available; however, all interested parties should make their own enquiries to confirm accuracy.
Neither Taylors Estate Agency nor any of its employees has authority to make or give any representation or warranty in relation to this property.
In accordance with current legal requirements, all prospective purchasers are required to undergo an Anti-Money Laundering (aml) check. An administration fee of £40 per property will apply.
This fee is payable after an offer has been accepted and must be settled before a memorandum of sale can be issued.
Value & comps
No previous sales on record.
Returns
Set an offer; the calculator follows it.
We're still gathering serviced-accommodation data for this area.
Archie refurb estimate: a Pro feature
0.0% below asking
This is not financial or investment advice. Prop AI Deals is not authorised by the Financial Conduct Authority (FCA) to provide investment advice.
All investment calculators, property analyses, and AI-generated insights are for informational purposes only. Property investment carries risk and may result in financial loss. All calculations should be independently verified and you should consult with FCA-authorised financial advisers before making any investment decisions.
Past performance does not guarantee future results. Tax implications vary by individual circumstances.
Deal
Properties like this can earn 2–3x BTL yields when converted to HMO, with retrofit costs around £10k/room. Sign in to see the full tier, yield projection, and cost breakdown.
Commercial properties like this can earn 30-50% higher yields when converted to residential under Class MA / Q / P / PA, with prior approval costing ~GBP 96/unit. Sign in to see the recommended route, yield uplift, and cost breakdown.
BRRR-suited properties can recycle 80-100% of investor capital on refi, leaving a high-yielding rental with most of the money out. Sign in to see the refurb cost stack, ARV projection, and refinance maths.
Detached + large garden = sub-division play. Pro tier unlocks the tier badge, plot size, uplift estimate, and regional land benchmark.
Short-lease flats trade at deep discount, but extending under the 1993 Act often costs far less than the discount. Pro tier unlocks the tier badge, premium breakdown, long-lease ARV and arbitrage maths.
See projected short-stay revenue vs a vanilla BTL for this property.
See real sub-let margins (HMO room rates & SA nightly rates) vs the landlord rent.
Area
Agent & docs
FAQ
About 3, Beaumont Avenue, Hinckley
Explore nearby