We've tightened what earns a Pursue. A home now needs a published valuation, a strategy that still makes money after real running costs and lender stress tests, and no listing problems that would stop a mortgage. You'll see fewer Pursues, and each one has been checked harder.
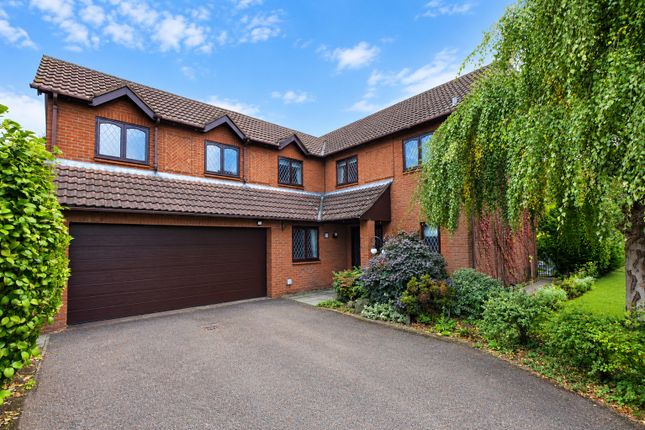
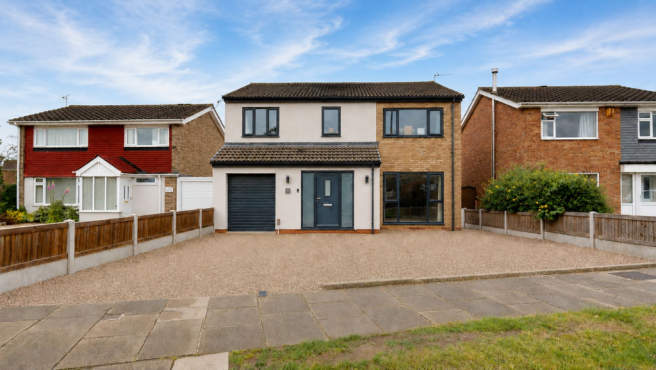
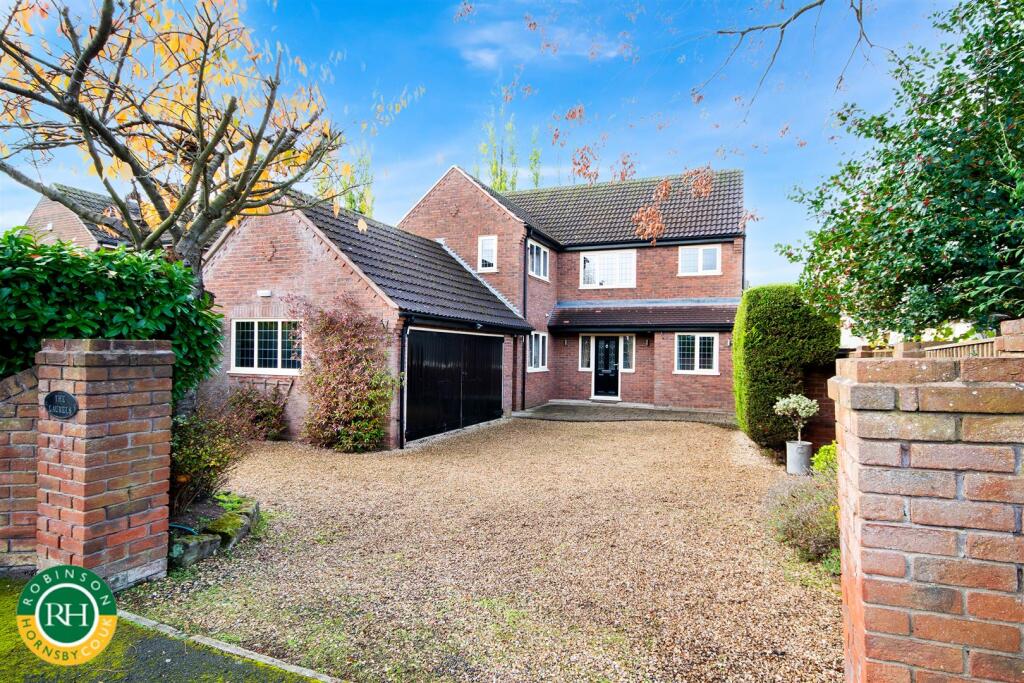
See how verdicts work4-bedroom detached house · DN4 7RY
For saleListed 1 day
Opportunity summary
See Archie’s verdict, returns by strategy and what to check before viewing.
About
Beautifully presented throughout, this spacious home offers an impressive combination of contemporary design, flexible living accommodation and excellent entertaining space.
The standout open-plan kitchen, dining and living area forms the heart of the home, while four bedrooms, stylish bathrooms and a generous rear garden complete the accommodation.
The property was fully rewired and replumbed in 2023 and offers fantastic potential for further development, with full planning permission approved to create a six-bedroom, four-bathroom home.
All necessary infrastructure is already in place to accommodate the proposed expansion, providing an excellent opportunity for buyers looking to create additional living space.
Open-Plan Kitchen, Dining & Living Room The heart of the home is the impressive open-plan kitchen, dining and living space, offering a generous and sociable layout ideal for both everyday family life and entertaining.
The contemporary kitchen features sleek dark cabinetry, contrasting light work surfaces and a substantial central island with bar seating, integrated appliances and a built-in wine cooler.
There is ample space for a large dining table, while the adjoining living area comfortably accommodates substantial seating.
Its connection to the kitchen and dining area creates a sociable layout while still providing a defined space in which to relax.
Bi-fold doors provide plenty of natural light and open directly onto the rear garden, creating an excellent connection between the indoor and outdoor spaces.
Utility Room The practical utility room provides extensive fitted storage and work surfaces, alongside a traditional Belfast sink with an extendable tap, offering both style and functionality.
The room provides a dedicated space for laundry and household tasks, helping to keep the main kitchen clutter-free.
Family Room In addition to the main open-plan accommodation, there is a separate living room providing valuable additional living space.
This versatile room could work equally well as a quieter lounge, snug, playroom or home office.
Cloakroom The property also benefits from a useful cloakroom, providing additional storage space for coats, shoes and everyday household items.
Downstairs W/C A contemporary ground-floor W/C provides additional convenience, finished with a vanity wash basin, modern dark cabinetry and contrasting black detailing.
Bedroom One The spacious master bedroom provides an attractive retreat with plenty of room for a large bed and additional furniture.
An extensive range of fitted wardrobes provides excellent storage, while the large window allows plenty of natural light into the room.
The bedroom also benefits from a stylish en-suite shower room, finished with contemporary fittings for added convenience.
En-Suite The stylish en-suite is finished with contemporary marble-effect tiling and contrasting matte black fittings.
The suite includes a walk-in shower with a glass screen, W/C, vanity wash basin and heated towel rail, creating a sleek and practical finish.
Bedroom Two A well-proportioned bedroom offering plenty of space for a double bed alongside additional bedroom furniture.
The neutral décor and carpeting create a comfortable finish, while the window allows good natural light into the room.
Its generous proportions make it ideal as a guest bedroom or for other members of the household.
Bedroom Three Another comfortable bedroom with a bright, neutral finish, providing useful accommodation for family members or guests.
Bedroom Four The fourth bedroom offers further flexible accommodation and could also be used as a home office, dressing room or hobby room depending on the needs of the new owner.
Bathroom Finished to a high contemporary standard, the bathroom features marble-effect tiling alongside striking matte black fittings.
A freestanding bath provides a focal point, complemented by a separate glazed shower enclosure, W/C, vanity basin and heated towel rail.
Outside The generous rear garden provides an excellent outdoor extension of the living accommodation.
A large paved patio offers plenty of room for outdoor seating and dining, while the lawn provides additional space for family activities and relaxation.
The outdoor tap benefits from both hot and cold water, providing added convenience for everyday use. Established planting and fenced boundaries complete this attractive outdoor space.
The garden also benefits from an excavated area with a hardcore base already prepared, offering the potential to create an additional garden room, large shed, workshop or dedicated hot tub area, subject to any necessary permissions.
These images have been digitally edited and/or virtually staged for marketing purposes. It is intended for illustrative purposes only and may not represent the property’s current appearance.
Prospective buyers should refer to the original property and viewing for an accurate representation.
EPC Rating: D Open-Plan Kichen, Diner and Living Room 5.6m x 11.9m The heart of the home is the impressive open-plan kitchen, dining and living space, offering a generous and sociable layout ideal for both everyday family life and entertaining.
The contemporary kitchen features sleek dark cabinetry, contrasting light work surfaces and a substantial central island with bar seating, integrated appliances and a built-in wine cooler.
There is ample space for a large dining table, while the adjoining living area comfortably accommodates substantial seating.
Its connection to the kitchen and dining area creates a sociable layout while still providing a defined space in which to relax.
Bi-fold doors provide plenty of natural light and open directly onto the rear garden, creating an excellent connection between the indoor and outdoor spaces.
Utility Room 2.62m x 4.22m The practical utility room provides extensive fitted storage and work surfaces, alongside a traditional Belfast sink with an extendable tap, offering both style and functionality.
The room provides a dedicated space for laundry and household tasks, helping to keep the main kitchen clutter-free.
Family Room 4.0m x 3.61m In addition to the main open-plan accommodation, there is a separate living room providing valuable additional living space.
This versatile room could work equally well as a quieter lounge, snug, playroom or home office.
Cloakroom 2.69m x 1.76m The property also benefits from a useful cloakroom, providing additional storage space for coats, shoes and everyday household items.
Downstairs W/C 1.33m x 1.76m A contemporary ground-floor W/C provides additional convenience, finished with a vanity wash basin, modern dark cabinetry and contrasting black detailing.
Bedroom One 4.82m x 3.56m The spacious master bedroom provides an attractive retreat with plenty of room for a large bed and additional furniture.
An extensive range of fitted wardrobes provides excellent storage, while the large window allows plenty of natural light into the room.
The bedroom also benefits from a stylish en-suite shower room, finished with contemporary fittings for added convenience.
En-Suite 2.18m x 1.4m The stylish en-suite is finished with contemporary marble-effect tiling and contrasting matte black fittings.
The suite includes a walk-in shower with a glass screen, W/C, vanity wash basin and heated towel rail, creating a sleek and practical finish.
Bedroom Two 3.28m x 3.56m A well-proportioned bedroom offering plenty of space for a double bed alongside additional bedroom furniture.
The neutral décor and carpeting create a comfortable finish, while the window allows good natural light into the room.
Its generous proportions make it ideal as a guest bedroom or for other members of the household.
Bedroom Three 3.23m x 2.36m Another comfortable bedroom with a bright, neutral finish, providing useful accommodation for family members or guests.
Bedroom Four 2.26m x 2.44m The fourth bedroom offers further flexible accommodation and could also be used as a home office, dressing room or hobby room depending on the needs of the new owner.
Bathroom 3.53m x 2.93m Finished to a high contemporary standard, the bathroom features marble-effect tiling alongside striking matte black fittings.
A freestanding bath provides a focal point, complemented by a separate glazed shower enclosure, W/C, vanity basin and heated towel rail.
Garden The generous rear garden provides an excellent outdoor extension of the living accommodation.
A large paved patio offers plenty of room for outdoor seating and dining, while the lawn provides additional space for family activities and relaxation.
The outdoor tap benefits from both hot and cold water, providing added convenience for everyday use. Established planting and fenced boundaries complete this attractive outdoor space.
The garden also benefits from an excavated area with a hardcore base already prepared, offering the potential to create an additional garden room, large shed, workshop or dedicated hot tub area, subject to any necessary permissions.
Value & comps
No previous sales on record.
Returns
Set an offer; the calculator follows it.
We're still gathering serviced-accommodation data for this area.
Archie refurb estimate: a Pro feature
0.0% below asking
This is not financial or investment advice. Prop AI Deals is not authorised by the Financial Conduct Authority (FCA) to provide investment advice.
All investment calculators, property analyses, and AI-generated insights are for informational purposes only. Property investment carries risk and may result in financial loss. All calculations should be independently verified and you should consult with FCA-authorised financial advisers before making any investment decisions.
Past performance does not guarantee future results. Tax implications vary by individual circumstances.
Deal
Properties like this can earn 2–3x BTL yields when converted to HMO, with retrofit costs around £10k/room. Sign in to see the full tier, yield projection, and cost breakdown.
Commercial properties like this can earn 30-50% higher yields when converted to residential under Class MA / Q / P / PA, with prior approval costing ~GBP 96/unit. Sign in to see the recommended route, yield uplift, and cost breakdown.
BRRR-suited properties can recycle 80-100% of investor capital on refi, leaving a high-yielding rental with most of the money out. Sign in to see the refurb cost stack, ARV projection, and refinance maths.
Detached + large garden = sub-division play. Pro tier unlocks the tier badge, plot size, uplift estimate, and regional land benchmark.
Short-lease flats trade at deep discount, but extending under the 1993 Act often costs far less than the discount. Pro tier unlocks the tier badge, premium breakdown, long-lease ARV and arbitrage maths.
See projected short-stay revenue vs a vanilla BTL for this property.
See real sub-let margins (HMO room rates & SA nightly rates) vs the landlord rent.
Area
Agent & docs

FAQ
About Stoops Lane, Doncaster, DN4
Explore nearby