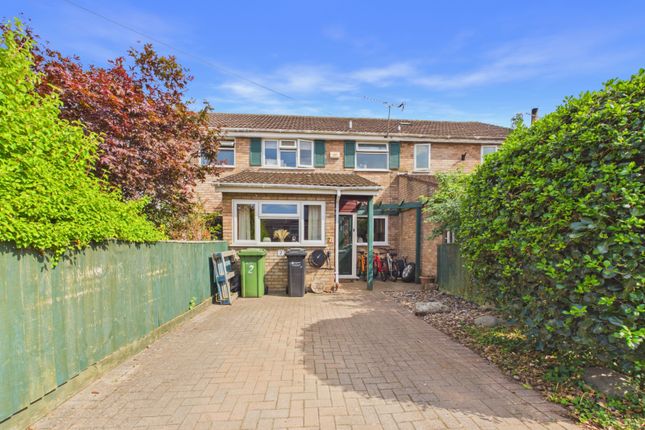
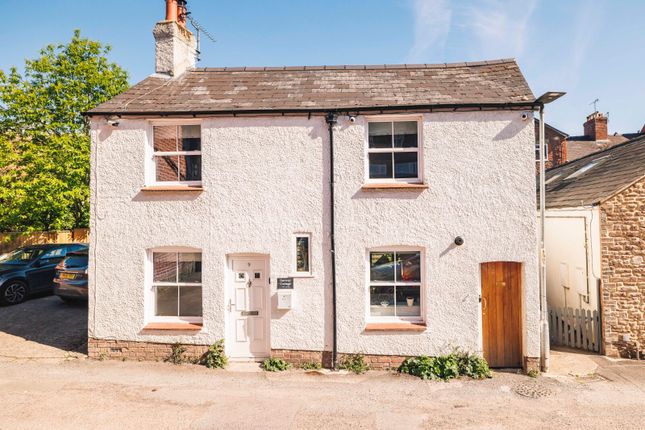
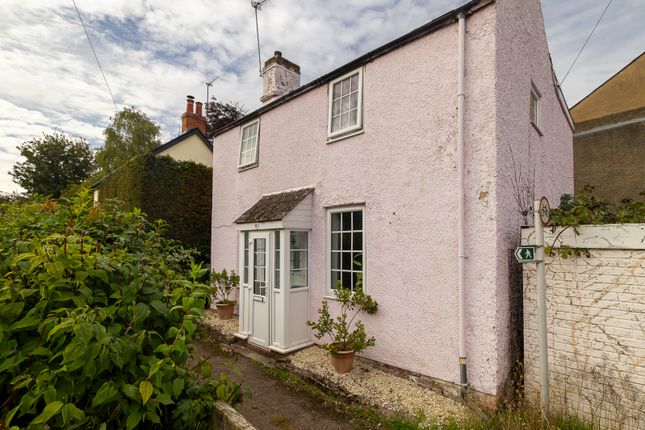
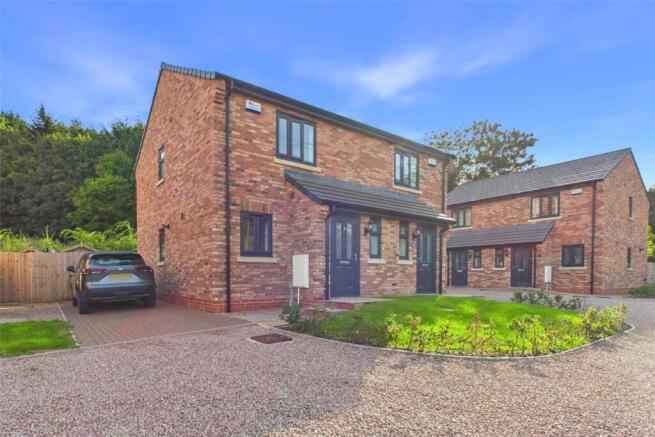
3-bedroom house · HR9 7WW
Listing removedListed 209 days
Opportunity summary
See Archie’s verdict, returns by strategy and what to check before viewing.
About
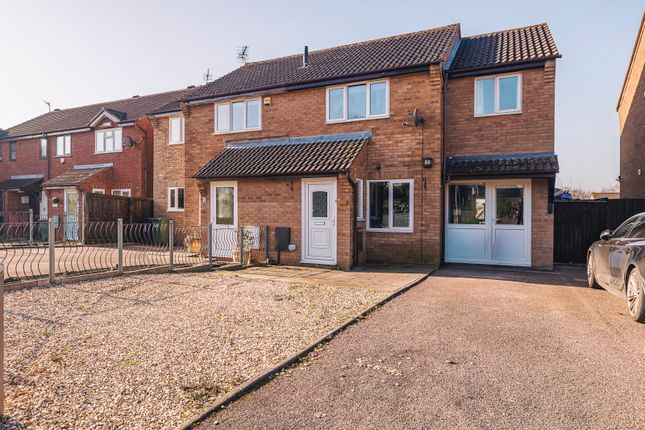
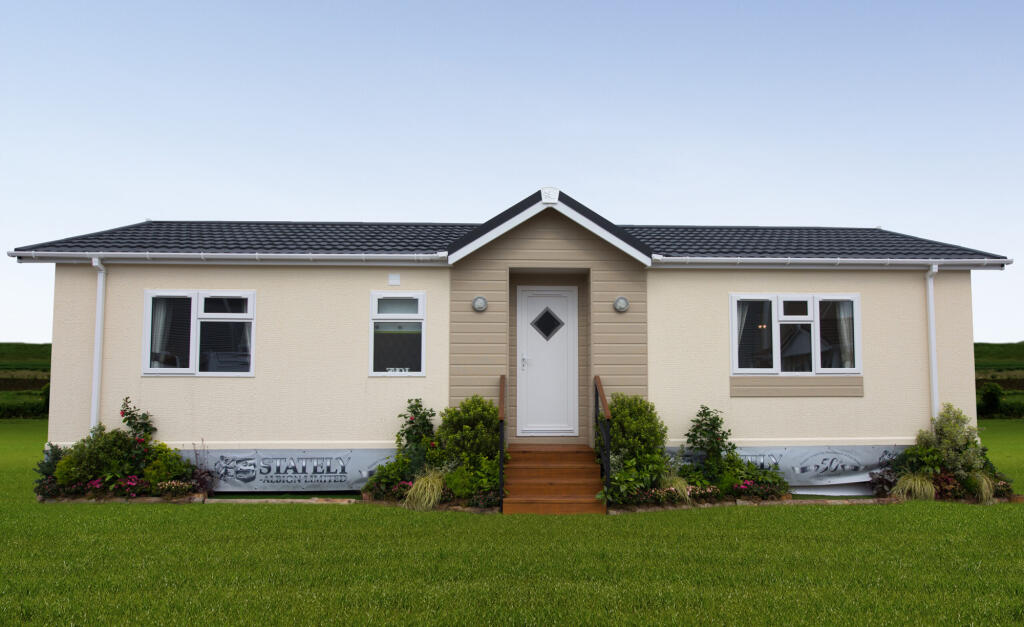
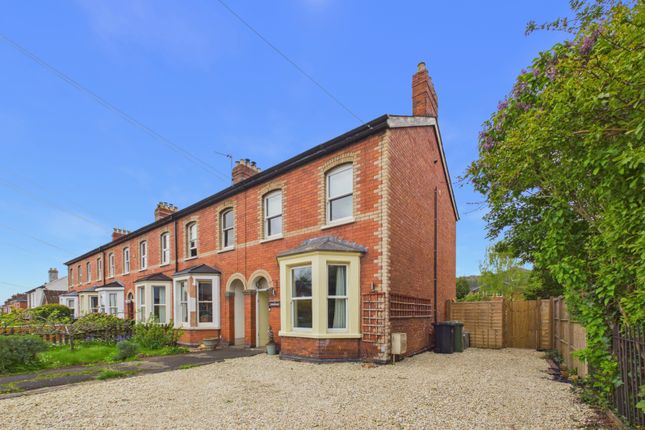
Offered for sale with no onward chain, this well-presented home enjoys a desirable position with far-reaching views towards May Hill.
The property provides modern accommodation, off-road parking and a pleasant enclosed garden.
Situated on the outskirts of Ross-on-Wye, this exceptional home occupies a desirable position within the highly regarded St Mary’s Garden Village a thoughtfully designed development offering a wide range of shopping, social and sporting facilities.
Residents benefit from a community hub with village hall, kitchenette and gym, as well as electric car charging points, play areas, allotments and scenic fitness and walking trails.
Excellent road links provide easy access to the A40 and M5, connecting to South Wales and the Midlands.
The property is entered via: Composite front entrance door leading into: Hallway: A spacious hallway with wood effect lvt flooring. Storage cupboard with power point.
Door to: Downstairs WC: Wash hand basin with vanity unit. Fitted mirror and splashback. Low level WC. Continuation of the lvt flooring.
Sitting/Dining Room: 15'8" x 10'7" (4.78m x 3.23m) A well-proportioned reception room with double doors and matching side panels opening onto the rear patio, creating an ideal space for entertaining and indoor/outdoor living.
Space for both sitting and dining areas. Continuation of light oak effect lvt flooring. Kitchen/Breakfast Room: 12'3" x 8'6" (3.73m x 2.6m) lvt flooring.
Range of base and wall mounted high gloss units. Gas four ring hob with extractor fan. Eye level oven. Built in fridge/freezer, space for washing machine.
Granite effect worktops with matching upstands. Under cabinet lighting.
First Floor Landing: Door to: Bedroom 1: 11'2" x 8'9" (3.4m x 2.67m) Window to front aspect enjoying far-reaching views across surrounding farmland towards May Hill.
Bedroom 2: 11'11" x 8'7" (3.65m x 2.63m) A generously proportioned double bedroom, being the largest in the property, with window to rear aspect overlooking the garden.
Bedroom 3: 7'3" x 6'7" (2.2m x 2m) Window to front aspect enjoying far-reaching views across surrounding farmland towards May Hill. Bathroom: Modern suite comprising low level WC.
Pedestal wash hand basin with tiled splashback and fitted mirror. P shaped bath with glazed screen and mains pressured shower over with dual heads. Obscure glazed window to rear aspect.
Black towel rail. Lvt flooring. Outside: To the front of the property there are two parking spaces and a car charging point along with an attractive border of Rosemary to the front.
A shared pathway leads around to the rear garden which comprises a large patio with lawned area, garden shed with outside power points. All well enclosed by modern panelled fencing.
Verified Material Information Council Tax band: C Energy Performance rating: B Electricity supply: Mains electricity Water supply: Mains water supply Sewerage: Mains Heating: Mains gas central heating Heating features: Double glazing Broadband: FTTP (Fibre to the Premises) Mobile coverage: O2 - Good, Vodafone, Three & EE all Great Parking: Driveway parking for two cars & EV point For the complete verified information on this property please either scan the qr code or contact the office.
The information contained is intended to help you decide whether the property is suitable for you.
You should verify any answers which are important to you with your property lawyer or surveyor or ask for quotes from the appropriate trade experts: Builder, plumber, electrician, damp, and timber expert.
Directions: From the centre of Ross-on-Wye proceed towards Gloucester on the A40 upon reaching the roundabout turn left and proceed towards the A40/M50 on the bypass.
At the next roundabout take the third turning right into Starling Road proceed into St Marys garden village taking the fourth turning on the right hand side into Turbit Close.
Value & comps
No previous sales on record.
Returns
Set an offer; the calculator follows it.
We're still gathering serviced-accommodation data for this area.
Archie refurb estimate: a Pro feature
0.0% below asking
This is not financial or investment advice. Prop AI Deals is not authorised by the Financial Conduct Authority (FCA) to provide investment advice.
All investment calculators, property analyses, and AI-generated insights are for informational purposes only. Property investment carries risk and may result in financial loss. All calculations should be independently verified and you should consult with FCA-authorised financial advisors before making any investment decisions.
Past performance does not guarantee future results. Tax implications vary by individual circumstances.
Deal
Properties like this can earn 2–3x BTL yields when converted to HMO, with retrofit costs around £10k/room. Sign in to see the full tier, yield projection, and cost breakdown.
Commercial properties like this can earn 30-50% higher yields when converted to residential under Class MA / Q / P / PA, with prior approval costing ~GBP 96/unit. Sign in to see the recommended route, yield uplift, and cost breakdown.
BRRR-suited properties can recycle 80-100% of investor capital on refi, leaving a high-yielding rental with most of the money out. Sign in to see the refurb cost stack, ARV projection, and refinance maths.
Detached + large garden = sub-division play. Pro tier unlocks the tier badge, plot size, uplift estimate, and regional land benchmark.
Short-lease flats trade at deep discount, but extending under the 1993 Act often costs far less than the discount. Pro tier unlocks the tier badge, premium breakdown, long-lease ARV and arbitrage maths.
See projected short-stay revenue vs a vanilla BTL for this property.
See real sub-let margins (HMO room rates & SA nightly rates) vs the landlord rent.
Area
Agent & docs
FAQ
About 70, Turbit Close, Herefordshire
Explore nearby