5-bedroom bungalow · PO10 7HN
Listing removedListed 299 days
Opportunity summary
See Archie’s verdict, returns by strategy and what to check before viewing.
About
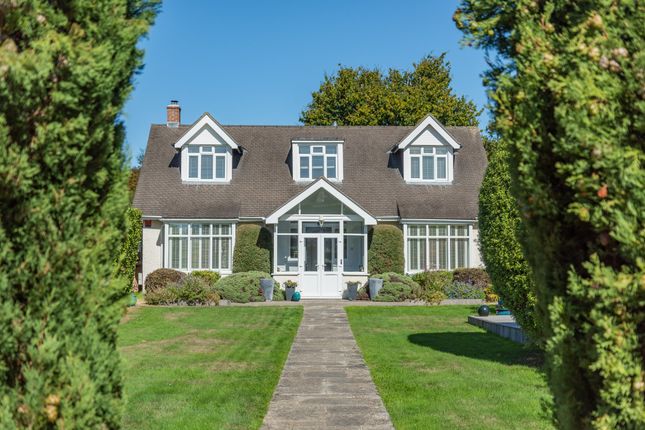
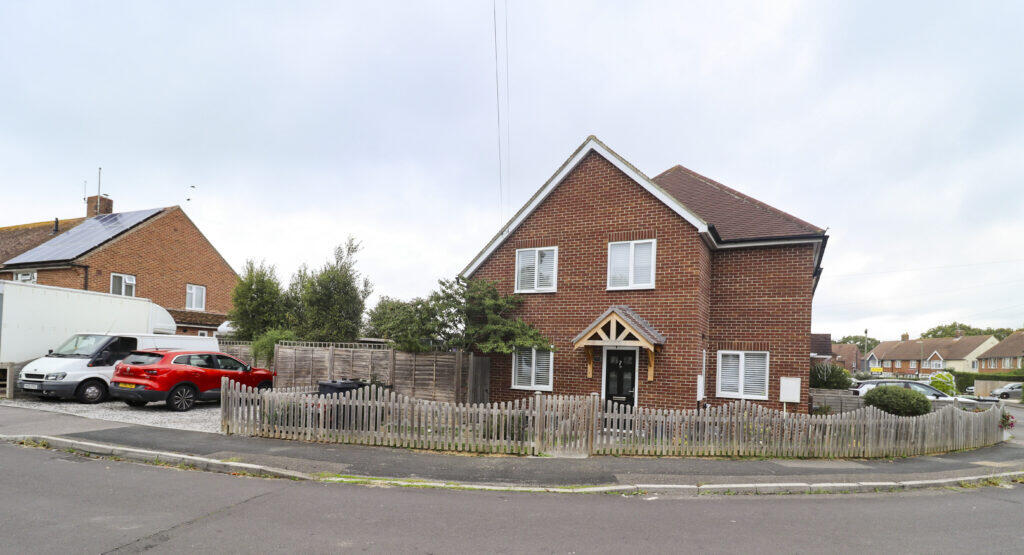
Exquisitely extended and redesigned by its current owners, this remarkably spacious home boasts up to five bedrooms and four bathrooms, including a ground floor ensuite room for adaptable living, totalling just over 2500 sq.
Ft. In size.
Countless highlights enhance this home, but one standout feature must be the captivating open-plan kitchen/living room, boasting a vaulted ceiling and delightful views overlooking the large west facing garden.
Upon stepping into the residence, a spacious and inviting entrance hall sets a wonderful initial impression, with cloakroom and under stairs storage cupboard.
Glazed doors open to the remarkable open-plan kitchen/dining/living area.
Flooded with natural light, this space is enhanced by a full glass wall and garden-access doors, complemented by remote-controlled Velux roof windows.
The kitchen area showcases solid stone worksurfaces alongside a range-style cooker and an island with seating for four at the breakfast bar.
Additionally, there's a designated dining area, a walk-in pantry, and a separate utility room with side access. There are two rooms overlooking the front, one of which includes an ensuite bathroom.
Underfloor heating warms the entire ground floor, while radiators are installed on the first floor. As you head upstairs, the sense of ample space continues.
The landing features a hatch accessing the loft space and a high-level Velux roof window controlled by remote. There are four well-proportioned bedrooms (with one currently serving as a study).
The notably spacious master bedroom boasts a wall of fitted wardrobes and a stylish ensuite shower room.
Bedroom two also features an ensuite, in addition to the family bathroom accessible from the landing. Outside a five-bar gate opens onto the driveway, providing ample parking space.
Pathways run along both sides of the home, with a hot and cold outside shower located on the southern side.
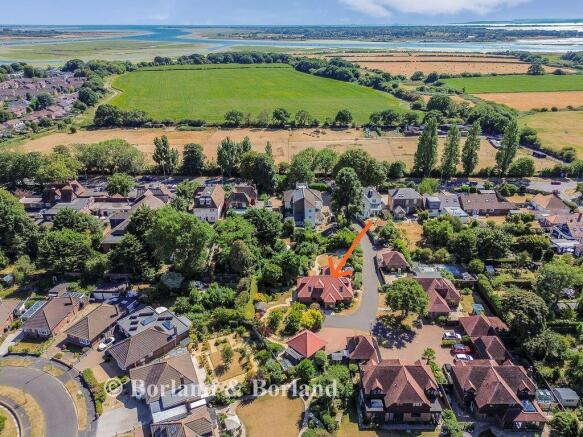
The generously sized west-facing rear garden measures approximately 38m, with the overall plot measuring 0.19 acres.
It boasts attractive landscaping, featuring various points of interest such as a decking area at the rear of the home and an additional paved seating space nearby.
A modern pergola leads to a large lawn area with trees and planted shrubs. At the end of the plot, there is a shed with power connected, along with an additional store.
Prime south-west Emsworth location close to the town centre, harbour foreshore and the train station providing commute via Havant to London Waterloo or via Chichester to London Victoria.
The town offers lovely coastal walks and three mill ponds rich in wildlife.
The town has a thriving community and many well-supported shops and is something of a 'foodie' haven with a wide array of pubs, cafés and restaurants.
Convenient for access to Chichester with its renowned Festival Theatre, and to Portsmouth for the Historic Dockyard and cross channel ferries.
Value & comps
No previous sales on record.
Returns
Set an offer; the calculator follows it.
We're still gathering serviced-accommodation data for this area.
Archie refurb estimate: a Pro feature
0.0% below asking
This is not financial or investment advice. Prop AI Deals is not authorised by the Financial Conduct Authority (FCA) to provide investment advice.
All investment calculators, property analyses, and AI-generated insights are for informational purposes only. Property investment carries risk and may result in financial loss. All calculations should be independently verified and you should consult with FCA-authorised financial advisors before making any investment decisions.
Past performance does not guarantee future results. Tax implications vary by individual circumstances.
Deal
Properties like this can earn 2–3x BTL yields when converted to HMO, with retrofit costs around £10k/room. Sign in to see the full tier, yield projection, and cost breakdown.
Commercial properties like this can earn 30-50% higher yields when converted to residential under Class MA / Q / P / PA, with prior approval costing ~GBP 96/unit. Sign in to see the recommended route, yield uplift, and cost breakdown.
BRRR-suited properties can recycle 80-100% of investor capital on refi, leaving a high-yielding rental with most of the money out. Sign in to see the refurb cost stack, ARV projection, and refinance maths.
Detached + large garden = sub-division play. Pro tier unlocks the tier badge, plot size, uplift estimate, and regional land benchmark.
Short-lease flats trade at deep discount, but extending under the 1993 Act often costs far less than the discount. Pro tier unlocks the tier badge, premium breakdown, long-lease ARV and arbitrage maths.
See projected short-stay revenue vs a vanilla BTL for this property.
See real sub-let margins (HMO room rates & SA nightly rates) vs the landlord rent.
Area
Agent & docs
FAQ
About 44, Kings Road, Hampshire
Explore nearby