3-bedroom terraced house · KY10 2AT
For saleListed 258 days
Opportunity summary
See Archie’s verdict, returns by strategy and what to check before viewing.
About
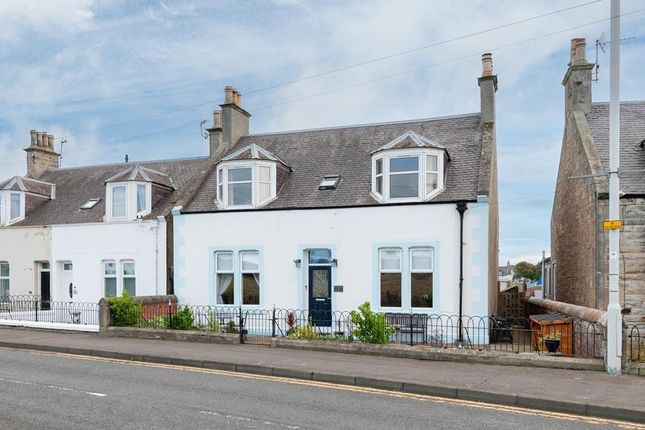
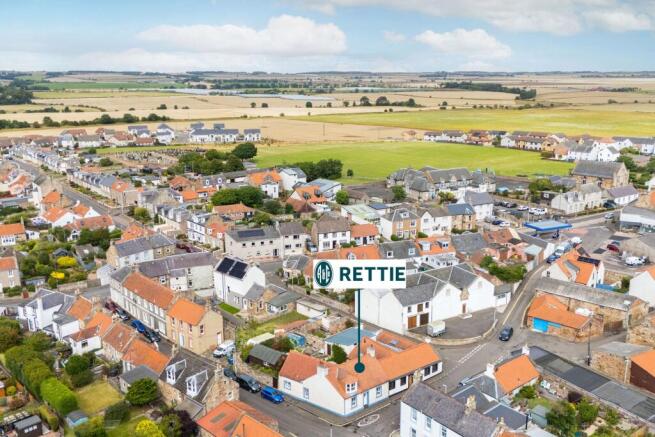
Beautifully renovated three-bedroom C-listed home in sought-after St Monans Beautifully renovated C-listed townhouse finished to a high standard Historic charm combined with complementary modern finishes Partial harbour and sea views Sought-after village setting steps from St Monans Harbour Close to Anstruther with its range of restaurants, cafès, and boutiques EPC Rating - D Council Band - C Tenure - Freehold Property Details & Description Accommodation GROUND FLOOR Entrance hallway, principal double bedroom, utility, shower room FIRST FLOOR Living/kitchen/dining, WC SECOND FLOOR Two bedrooms, bathroom EXTERIOR Unrestricted on-street parking Situation A stone’s throw from the picturesque and historic St Monan’s Harbour, 50 East Street enjoys an idyllic location on the East Neuk of Fife.
Only twelve miles south of St Andrews this delightful village and fishing port is dotted with attractive 17th and 18th century fishermen’s cottages fostering a warm and friendly community.
The village provides essential amenities with a convenience store, and a well-loved café, the Giddy Gannet. The restored 14th century parish church adds to the village’s character.
Exquisite and award-winning dining is just minutes away at the East Pier Smokehouse and Craig Millar Restaurant.
Nearby Anstruther boasts bustling bars, restaurants, independent boutiques, and of course its world-renowned fish bar. It also has an extensive Co-op Food.
The family-run Ardross Farm Shop only a short drive from St Monans sells an array of local produce, and Bowhouse food hub hosts a monthly farmers market.
Situated directly on the Fife Coastal Trail, St Monans is the gateway to the other pretty villages that lie along the coast, including Crail, Elie, and Pittenweem.
Dundee to the north is a forty-minute drive and Edinburgh to the south is approx. 80 minutes by car or just over an hour by train from Leuchars.
Set amidst spectacular scenery and embraced by stunning coastline St Monans offers much for the outdoor enthusiast with pleasant walk and cycle routes along the Fife Coastal Path as well as opportunities for sailing, paddle boarding, riding and leisurely days spent on award-winning beaches.
There are world-renowned golf courses to enjoy including the prestigious Old Course at St Andrews. Residents can also discover nearby courses such as those at Kingsbarns, Crail, and Lundin Links.
St Monans benefits from a local bowling club along with a multi-use games area and tennis court.
There are several breathtaking beaches to explore including those at Elie and Kingsbarns, both of which are just a short drive, and the area is famous for its historic tidal pools.
National Trust properties include Kellie Castle and Hill of Tarvit and Pittenweem hosts a popular arts festival every August, attended by visitors from across the UK.
State schooling is available locally and private options include those at St Leonards in St Andrews and The High School of Dundee.
An efficient bus service connects St Monans to towns throughout Fife, and there are railway stations at Leuchars, Cupar, Ladybank, and Dundee. Edinburgh International Airport is within reach.
General Description Beautifully renovated by the current owners with careful consideration given to its heritage, this three-floor Category C-listed townhouse steps from St Monan’s harbour is characterised by historic charm and thoughtful high quality modern finishes.
Elegant parquet flooring and a calm colour palette welcome you into the ground floor entrance hallway, setting the scene for the impressive interiors.
Here alongside useful shoe and coat storage, there is a bespoke and open utility area complete with built-in cupboards and a Belfast sink.
You then move through to a stylish shower room finished in soothing matte black, grey, and white. Complete with a washbasin built into vanity and WC, it is a useful addition to the ground floor.
Returning to the hallway, the principal double bedroom is flooded with natural light thanks to a south-west-facing aspect and triple sash and case windows.
Decorated with plush carpeting and neutral wall finishes it is light and airy yet comfortable and inviting.
Ascending the carpeted staircase from the hallway, the first floor hosts a spectacular south-west-facing open plan kitchen and living room with views across the harbour.
Tastefully combining original features with the best in modern design, an exposed stone wall and sash and case windows sit alongside oak-engineered flooring, a custom-made dining table with built-in seating, and a contemporary kitchen.
L-shaped in layout wall and floor cabinetry in a soft green is complemented by smooth black worktops and a colourful geometric tiled splashback.
High-spec integrated appliances include an extractor hood, hob, eye-level grill, and oven.
A stove and cast-iron radiators ensure the room despite its generous proportions remains warm and comfortable. There is a WC on this floor.
The second floor is home to two sizeable double bedrooms, one of which spans the length of the residence and boasts a tranquil south-west-facing view of the harbour and Firth of Forth.
A luxurious family bathroom finishes the interior layout featuring a bath with a wall-mounted shower, washbasin built into vanity, WC, and towel radiator.
Exterior There is unrestricted on-street parking.
General Remarks & Information Satellite Navigation For the benefit of those with satellite navigation the property’s postcode is KY10 2AT Fixtures & Fittings A custom-made dining table with built-in seating.
Only items specifically mentioned in the particulars of sale are included in the sale price. Additional items of furniture may be available by separate negotiation.
Entry & Possession Entry and vacant possession will be by mutual agreement and arrangement. Services Mains water, drainage, electricity, and gas.
Council Tax Band C EPC Rating Band D Local Authority Fife Council Home Report A Home Report incorporating a Single Survey, Energy Performance Certificate and Property Questionnaire is available for parties genuinely interested in this property.
Please contact us, either by telephone or via the website entry for this property, to request a copy.
No charge is made for electronic copies; a paper copy can also be made available from our offices or by post, at a charge of £20 to cover reproduction and administrative costs.
Offers Offers should be submitted in Scottish Legal Form to the selling agents Rettie & Co at 28 Bell Street, St Andrews KY16 9UX.
Servitude Rights, Burdens & Wayleaves The property is sold subject to and with the benefit of all servitude rights, burdens, reservations and wayleaves including rights of access and rights of way, whether public or private, light, support, drainage, water and wayleaves for masts, pylons, stays, cable, drains and water, gas and other pipes whether contained in the title deeds or informally constituted and whether or not referred to above.
Particulars and Plans These particulars and plan are believed to be correct, but they are in no way guaranteed.
Any error, omission or misstatement shall not annul the sale or entitle any party to compensation nor in any circumstances give leal basis for action at law.
Websites and Social Media This property and other properties offered by Rettie South LLP can be viewed on our website at as well as our affiliated websites at zoopla.com, and Proof and Source of Funds/Anti Money Laundering Under the HMRC Anti Money Laundering legislation all offers to purchase a property on a cash basis or subject to mortgage require evidence of source of funds.
This may include evidence of bank statements/funding source, mortgage or confirmation from a solicitor the purchaser has the funds to conclude the transaction.
All individuals involved in the transaction are required to produce proof of identity and proof of address. This is acceptable either as original or certified documents. Misrepresentations 1.
The property is sold with all faults and defects, whether of condition or otherwise and neither the seller nor Rettie & Co, the selling agent, are responsible for such faults and defects, nor for any statement contained in the particulars of the property prepared by the said agent.
2.
The Purchaser(s) shall be deemed to acknowledge that he has not entered into contact in reliance on the said statements, that he has satisfied himself as to the content of each of the said statements by inspection or otherwise and that no warranty or representation has been made by the seller or the said agents in relation to or in connection with the property.
3.
Any error, omission or misstatement in any of the said statements shall not entitle the purchaser(s) to rescind or to be discharged from this contract, nor entitle either party to compensation or damages nor in any circumstances to give either party any cause for action.
Important Notice Rettie South LLP, their clients and any joint agents give notice that: 1.
They are not authorised to make or give any representations or warranties in relation to the property either in writing or by word of mouth.
Any information given is entirely without responsibility on the part of the agents or the sellers.
These particulars do not form part of any offer or contract and must not be relied upon as statements or representations of fact. 2. Any areas, measurements or distances are approximate.
The text, photographs and plans are for guidance only and are not necessarily comprehensive and it should not be assumed that the property remains as photographed.
Any error, omission or mis-statement shall not annul the sale, or entitle any party to compensation or recourse to action at law.
It should not be assumed that the property has all necessary planning, building regulation or other consents, including for its current use.
Rettie South LLP have not tested any services, equipment or facilities. Purchasers must satisfy themselves by inspection or otherwise and ought to seek their own professional advice. 3.
All descriptions or references to condition are given in good faith only.
Whilst every endeavour is made to ensure accuracy, please check with us on any points of especial importance to you, especially if intending to travel some distance.
No responsibility can be accepted for expenses incurred in inspecting properties which have been sold or withdrawn. EPC Rating: D Council Tax Band: C
Value & comps
Land Registry doesn’t cover Scotland or Northern Ireland, so previous sales may not be on record.
Returns
Set an offer; the calculator follows it.
We're still gathering serviced-accommodation data for this area.
Archie refurb estimate: a Pro feature
0.0% below asking
This is not financial or investment advice. Prop AI Deals is not authorised by the Financial Conduct Authority (FCA) to provide investment advice.
All investment calculators, property analyses, and AI-generated insights are for informational purposes only. Property investment carries risk and may result in financial loss. All calculations should be independently verified and you should consult with FCA-authorised financial advisors before making any investment decisions.
Past performance does not guarantee future results. Tax implications vary by individual circumstances.
Deal
Properties like this can earn 2–3x BTL yields when converted to HMO, with retrofit costs around £10k/room. Sign in to see the full tier, yield projection, and cost breakdown.
Commercial properties like this can earn 30-50% higher yields when converted to residential under Class MA / Q / P / PA, with prior approval costing ~GBP 96/unit. Sign in to see the recommended route, yield uplift, and cost breakdown.
BRRR-suited properties can recycle 80-100% of investor capital on refi, leaving a high-yielding rental with most of the money out. Sign in to see the refurb cost stack, ARV projection, and refinance maths.
Detached + large garden = sub-division play. Pro tier unlocks the tier badge, plot size, uplift estimate, and regional land benchmark.
Short-lease flats trade at deep discount, but extending under the 1993 Act often costs far less than the discount. Pro tier unlocks the tier badge, premium breakdown, long-lease ARV and arbitrage maths.
See projected short-stay revenue vs a vanilla BTL for this property.
See real sub-let margins (HMO room rates & SA nightly rates) vs the landlord rent.
Area
Agent & docs
FAQ
About East Street, St. Monans, Anstruther, Fife
Explore nearby