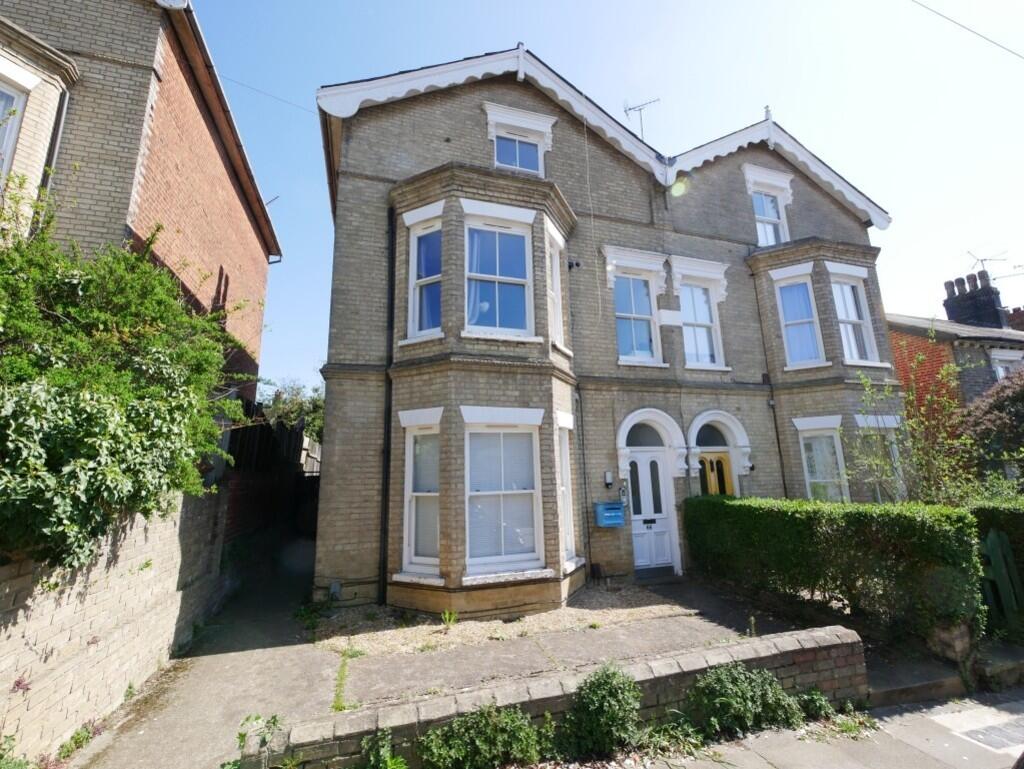
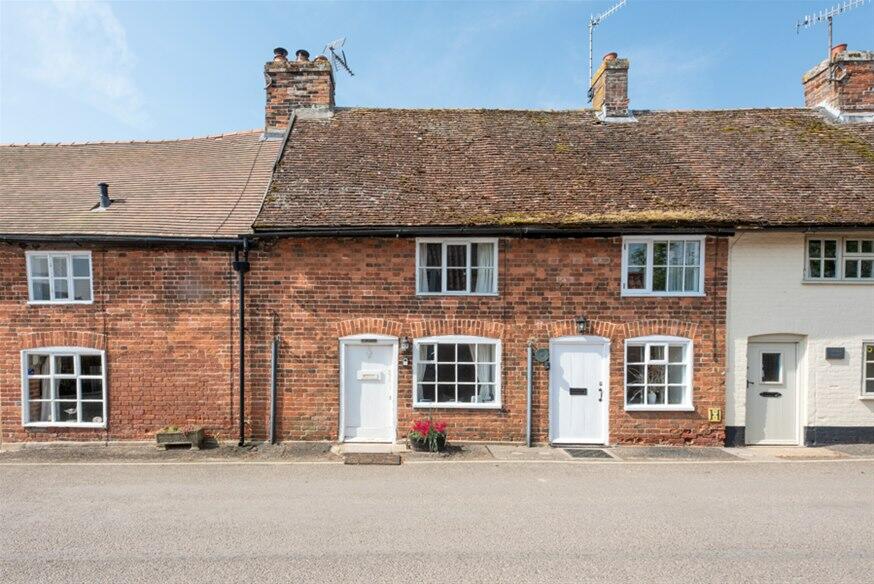
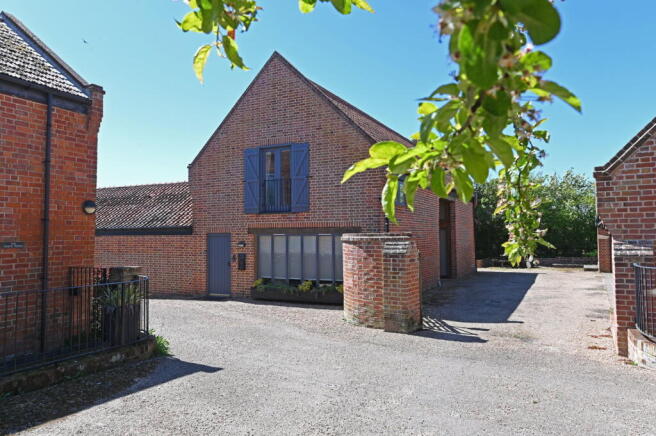
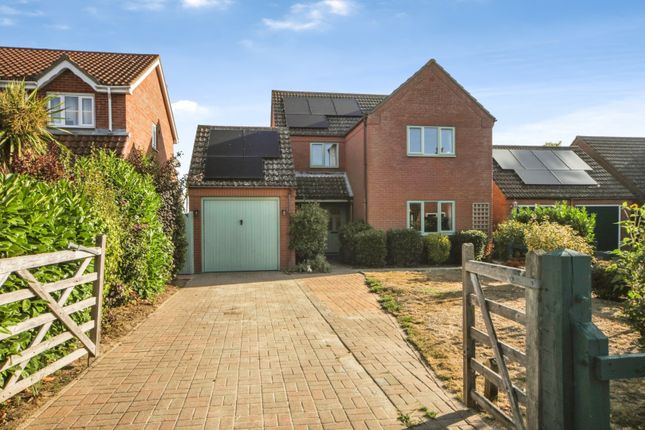
3-bedroom semi-detached house · IP12 2NP
For saleListed 9 daysAuction 28 Oct · in 6 days
Opportunity summary
See Archie’s verdict, returns by strategy and what to check before viewing.
About
Summary Entrance hall, Sitting room, kitchen/breakfast room, ground floor bathroom with separate WC. Covered store and three first floor bedrooms. Enclosed gardens to front and rear.
On-street parking. No onward chain.
For Sale By Timed Online Auction – 28th October 2026 Method of Sale The property is being offered for sale by Unconditional Timed Online Auction on 28th October 2026 and on the assumption the property reaches the reserve price, exchange of contracts will take place upon the fall of the electronic gavel with completion on 25th November 2026 .
For details of how to bid please read our Online Auction Buying Guide. The seller’s solicitor has prepared an Auction Legal pack.
This will be available to view online and interested parties should Register online to receive updates.
If you are viewing a hard set of these particulars or via Rightmove or alike, please visit the Online Property Auctions section of Clarke and Simpson’s website to Watch, Register and Bid.
Seller’s Solicitors The seller’s solicitor is Flagship Conveyancing, 31 King Street, Norwich, Norfolk NR1 1PD; Email: .
We recommend that interested parties instruct their solicitor to make any additional enquiries prior to the auction.
Notes For those wishing to bid at auction, it is essential that each buyer provides a “wet” signature on the Flagship Combined Declaration of Interest and Buyer Qualification Form.
Please contact the agent for further details. Interested parties who require mortgage funding should check with the lender that the property meets their lending criteria.
Location The property is located within walking distance of all that Orford has to offer.
Orford is considered to be one of East Suffolk’s most desirable villages, with shops, cafes, pubs and restaurants.
It boasts the Pump Street Bakery, which was a finalist in the BBC Food and Farming Awards, and Butley Orford Oysterage, which is run by the Pinney family.
There are various pubs including The King’s Head, the Jolly Sailor and The Crown & Castle.
The village also has a distinct twelfth century castle where one can visit the keep and climb to the top of the tower for beautiful views of the estuary, spit and out to sea.
There is sailing on the Ore River and dining cruises on the Lady Florence. The quay is popular for the Riverside Tea Room, crabbing and walking on the river wall.
It is also home to Orford Sailing Club. Within easy driving distance are Snape, Aldeburgh, Woodbridge and Wickham Market.
Trains to London’s Liverpool Street connect at Ipswich, Woodbridge, Melton and Wickham Market.
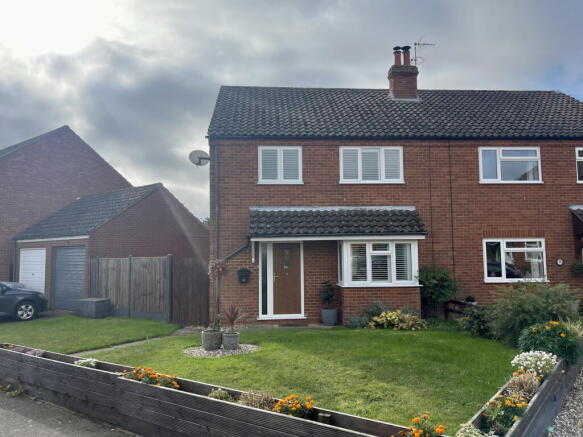
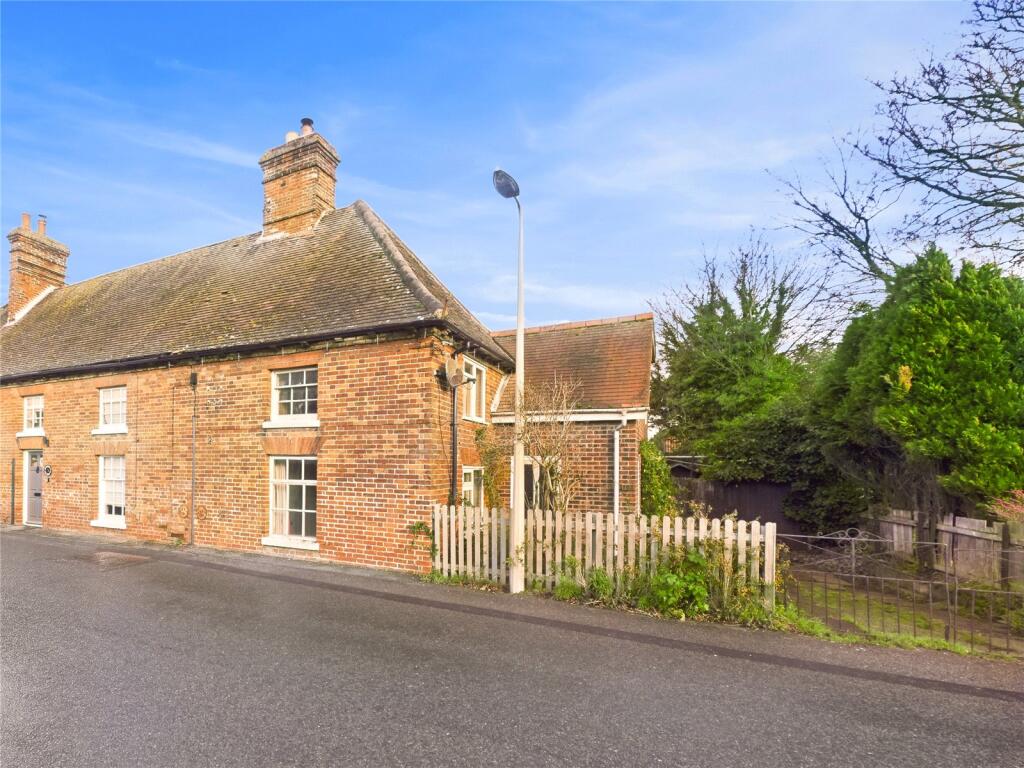
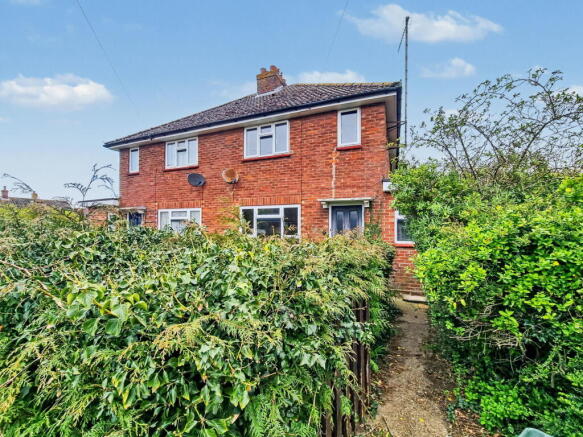
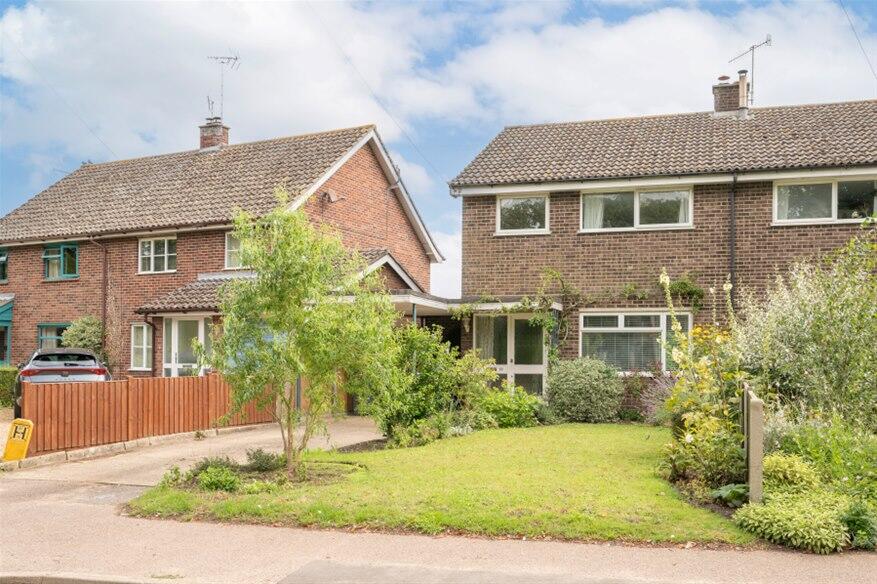
Description 8 Nightingale Piece is a three bedroom, semi-detached former local authority house built circa 1938 with brick elevations under a mostly pitch tiled roof with a flat roof side extension.
The property offers well laid out accommodation over two floors.
Entering from the front door into the entrance hall where there is a floor mounted storage heater and a door through to the sitting room with windows to front, a tiled fireplace with wooden mantel and surround over, floor mounted electric storage heater and door through to the kitchen/breakfast room.
This has windows to rear, a range of fitted wall and base units with a four ring electric hob with electric oven under, single drainer stainless steel sink, tiled splashback to roll top worksurfaces and further tiled fireplace with open hearth.
There is a walk-in pantry with shelving and obscured window to side.
There is a door from the kitchen leading to the rear hall and store which has space and plumbing for a washing machine, and an opening to a further storeroom with obscured window to side.
From the rear hall is a door to the garden.
From the entrance hall there are doors to the ground floor bathroom with bath, wall hung basin, obscured window to side, separate WC with obscured window to side and low-level WC.
Stairs rise to the first floor landing with window to side and doors off to the bedrooms.
Bedroom one has two windows to front where a clear view of the Orford Castle can be enjoyed, a built-in cupboard with shelving, floor mounted night storage heater and evidence of original fireplace which has been boarded.
Bedroom two is a further double room with access to loft and window to rear, evidence of a feature fireplace that has been boarded and door to airing cupboard with pre-lagged water cylinder and slatted shelving, and floor mounted night storage heater.
Bedroom three is a single room with window to rear. Outside The property is approached from the highway via a pathway that leads to the front door and then circumnavigates the property.
The front garden is mainly laid to lawn and enclosed by hedging.
To the rear of the property there is a generous garden which is mainly laid to lawn with established shrub and hedge borders, enclosed partly by fencing and hedging.
There is paved hardstanding to the rear of the outbuildings.
Directions On entering the village of Orford, proceed towards to the centre of the village where Ferry Road can be found as the third turning on your left.
Turn into Ferry Road and immediately left again into Nightingale Piece.
Follow the road down to the end of the cul-de-sac where number 8 can be found on the right had side identified by a Clarke and Simpson ‘For Sale’ board.
For those using the What3Words app: ///acoustics.offer.earlobes Viewing Strictly by appointment with the agent. Services Mains electricity, water, gas and drainage. Electric storage heaters.
Annual Maintenance Charge The property is subject to a annual ground maintenance charge of £35.25.
Broadband To check the broadband coverage available in the area click this link – Mobile Phones To check the mobile phone coverage in the area click this link – EPC Rating = F (Copy available from the agents upon request).
Council Tax Band B : £1,795.24 payable per annum 2026/2027 Local Authority East Suffolk Council; East Suffolk House, Station Road, Melton, Woodbridge, Suffolk IP12 1RT; Tel: . NOTES 1.
Every care has been taken with the preparation of these particulars, but complete accuracy cannot be guaranteed.
If there is any point, which is of particular importance to you, please obtain professional confirmation. Alternatively, we will be pleased to check the information for you.
These Particulars do not constitute a contract or part of a contract. All measurements quoted are approximate.
The Fixtures, Fittings & Appliances have not been tested and therefore no guarantee can be given that they are in working order.
Photographs are reproduced for general information and it cannot be inferred that any item shown is included.
No guarantee can be given that any planning permission or listed building consent or building regulations have been applied for or approved.
The agents have not been made aware of any covenants or restrictions that may impact the property, unless stated otherwise.
Any site plans used in the particulars are indicative only and buyers should rely on the Land Registry/transfer plan. 2.
The Money Laundering, Terrorist Financing and Transfer of Funds (Information on the Payer) Regulations 2017 require all Estate Agents to obtain sellers’ and buyers’ identity. 3.
In the unlikely situation of our client considering an offer prior to auction, a premium price would have to be put forward and the purchaser would be required to sign the contract and put down a 10% deposit and pay the Buyers Administration Charge, well in advance of the auction date.
An offer will not be considered unless a potential buyer has read the legal pack and is in a position to immediately sign the contract. The seller is under no obligation to accept such an offer.
It should be noted that Clarke and Simpson cannot keep all interested parties updated and at times will be instructed to accept an offer and exchange contracts without going back to any other parties first.
Please note that in this instance Flagship have stated that the property will be sold by auction only. 4. Additional fees: Buyers Administration Charge - £1200 including VAT (see Buying Guide).
Disbursements - please see the Legal Pack for any disbursements listed that may become payable by the purchaser upon completion. 5.
The guide price is an indication of the sellers minimum expectations. This is not necessarily the figure that the property will sell for and may change at any time prior to the auction.
The property will be offered subject to a reserve (a figure below which the auctioneer cannot sell the property during the auction) which we will expect to be set within the guide range of no more than 10% above a single figure guide.
6. Flagship Housing Ltd have a restriction against use of the property as a House of Multiple Occupation (HMO).
The incoming purchaser may wish to explore a release of this restrictive covenant with Flagship Housing Ltd directly. 7.
Any prospective buyer interested in adding additional units, subdividing the garden, or altering the property’s use will be required to obtain a release of covenant from Flagship Ltd, along with the necessary permissions.
8. There is a structural report available for interested parties. Please speak to the agent for details. 9.
The electricity supply will be disconnected by Flagship between the electricity meter and the consumer unit and will therefore not be reinstated between viewings or for the purposes of surveys.
Please ensure that the lender and/or surveyor is made aware. 10. The electricity has been disconnected between the meter and the consumer unit.
The purchaser will need to arrange for a qualified electrician to reconnect the electricity supply.
The seller has provided an EICR certificate in this respect, which is included within the legal pack. October 2026
Value & comps
No previous sales on record.
See the independent valuation, upside vs guide, and per-strategy max bid for this lot. Sign in to see it.
Returns
Set an offer; the calculator follows it.
We're still gathering serviced-accommodation data for this area.
Archie refurb estimate: a Pro feature
0.0% below starting price
This is not financial or investment advice. Prop AI Deals is not authorised by the Financial Conduct Authority (FCA) to provide investment advice.
All investment calculators, property analyses, and AI-generated insights are for informational purposes only. Property investment carries risk and may result in financial loss. All calculations should be independently verified and you should consult with FCA-authorised financial advisors before making any investment decisions.
Past performance does not guarantee future results. Tax implications vary by individual circumstances.
Deal
Properties like this can earn 2–3x BTL yields when converted to HMO, with retrofit costs around £10k/room. Sign in to see the full tier, yield projection, and cost breakdown.
Commercial properties like this can earn 30-50% higher yields when converted to residential under Class MA / Q / P / PA, with prior approval costing ~GBP 96/unit. Sign in to see the recommended route, yield uplift, and cost breakdown.
BRRR-suited properties can recycle 80-100% of investor capital on refi, leaving a high-yielding rental with most of the money out. Sign in to see the refurb cost stack, ARV projection, and refinance maths.
Detached + large garden = sub-division play. Pro tier unlocks the tier badge, plot size, uplift estimate, and regional land benchmark.
Short-lease flats trade at deep discount, but extending under the 1993 Act often costs far less than the discount. Pro tier unlocks the tier badge, premium breakdown, long-lease ARV and arbitrage maths.
See projected short-stay revenue vs a vanilla BTL for this property.
See real sub-let margins (HMO room rates & SA nightly rates) vs the landlord rent.
Area
Agent & docs
FAQ
About Orford, Suffolk
Explore nearby