We've tightened what earns a Pursue. A home now needs a published valuation, a strategy that still makes money after real running costs and lender stress tests, and no listing problems that would stop a mortgage. You'll see fewer Pursues, and each one has been checked harder.
See how verdicts work3-bedroom bungalow · LN11 0TS
For saleListed 150 days
Opportunity summary
See Archie’s verdict, returns by strategy and what to check before viewing.
About
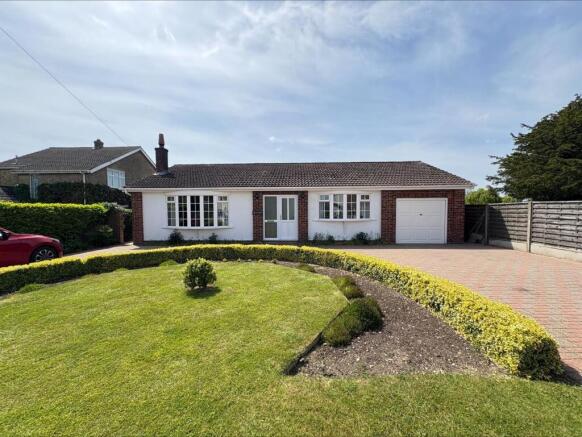
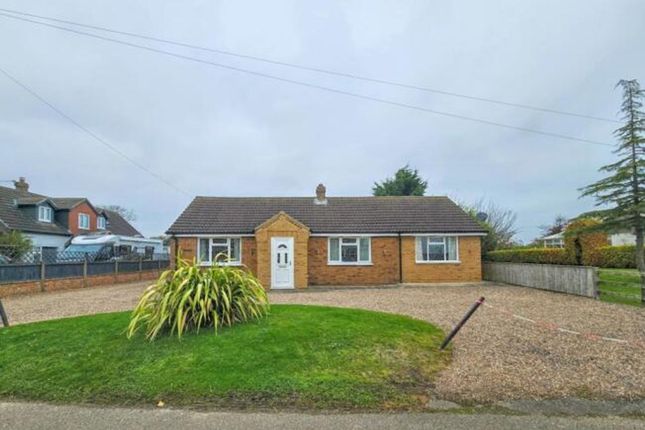
Welcome to this exceptional detached bungalow, beautifully positioned within a peaceful semi-rural village on the edge of the breathtaking Lincolnshire Wolds.
Occupying a substantial plot with open countryside views to the rear, this immaculately presented home perfectly combines modern living with a tranquil lifestyle setting.
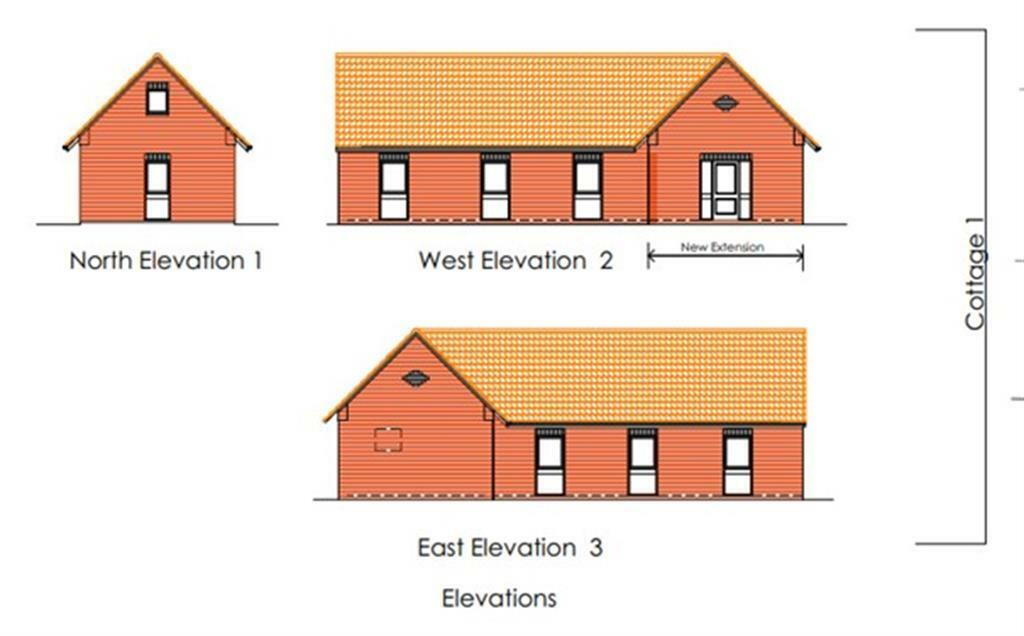
Extensively refurbished and thoughtfully extended, the property offers stylish and versatile accommodation ideal for families, professionals, or those seeking single-storey living without compromise.
At the heart of the home is the stunning open-plan family kitchen, designed for contemporary living and entertaining, featuring a vaulted ceiling with Velux windows, an abundance of natural light, premium integrated appliances, and elegant quartz work surfaces.
The spacious lounge provides a warm and inviting atmosphere, centred around a charming fireplace with inset log burner — the perfect place to relax and unwind.
There are three generously sized double bedrooms, including a superb principal bedroom with French doors opening directly onto the garden, creating a wonderful connection to the outdoor space.
A beautifully appointed contemporary bathroom with rainfall shower and an additional cloakroom WC complete the interior accommodation.
Externally, the property continues to impress with an extensive driveway providing ample off-road parking for multiple vehicles, motorhome, or caravan, together with an attached garage and a substantial timber workshop with power and lighting — ideal for hobbies, storage, or home working.
Surrounded by mature gardens and open fields to the rear, this outstanding home offers a rare opportunity to enjoy peaceful village living whilst remaining conveniently close to public transport links and local amenities.
A truly turnkey property offering space, style, and countryside charm in equal measure.
Entrance Hallway Welcoming and spacious entrance hall accessed via a stylish part-glazed composite entrance door. Built-in storage cupboard housing the electric consumer unit.
Rear aspect window allowing natural light to flow through the space.
Finished with attractive wood-effect laminate flooring, coving to the ceiling, and two radiators, one complemented by a decorative cover. Provides seamless access to all principal rooms.
Cloakroom Conveniently positioned cloakroom fitted with a modern white two-piece suite comprising a close-coupled WC and wash hand basin with tiled splashback.
Rear aspect window, tiled flooring, coving to the ceiling, and radiator.
Lounge A beautifully presented dual-aspect lounge enjoying an abundance of natural light from windows to the front and side elevations.
The striking focal point is the feature fireplace with an Oak mantle beam and inset log burner, creating a warm and inviting atmosphere.
Further benefits include coving to the ceiling, TV aerial point, and radiator. Dining Living Kitchen An exceptional open-plan family kitchen designed for modern living and entertaining.
The impressive extension features a vaulted ceiling with Velux windows, flooding the room with natural light. Twin picture windows and French doors provide a wonderful connection to the rear garden.
Beautifully fitted with sage shaker-style wall and base units complemented by premium quartz worktops, matching upstands, and splashbacks. Blanco undermounted sink with mixer tap.
A comprehensive range of integrated appliances includes Neff double electric ovens, microwave, induction hob, designer extractor, and larder fridge, along with a Bosch integrated dishwasher.
Finished with stunning solid Oak herringbone flooring incorporating underfloor heating, recessed ceiling lighting, and ambient pelmet lighting.
Family Bathroom Stylish contemporary bathroom fitted with a modern three-piece suite comprising a p-shaped shower bath with glass screen and rainfall mixer shower, vanity wash hand basin with storage beneath, and close-coupled WC.
Finished with attractive wall and floor tiling, chrome heated towel rail, and rear aspect window.
Bedroom One A superb principal bedroom featuring French doors opening directly onto the rear garden, creating a wonderful indoor-outdoor feel.
Finished with solid Oak flooring and a contemporary vertical column radiator. Door providing access to the utility area/garage.
Bedroom Two Well-proportioned double bedroom with front aspect window and radiator.
Bedroom Three Generous third bedroom with front aspect window and radiator, offering flexibility as a guest room, home office, or additional family accommodation.
Garage And Utility Area Attached brick-built garage fitted with an up-and-over entrance door, power, and lighting. Additional side window and personnel door leading to the rear garden.
The rear section has been thoughtfully arranged as a utility area with plumbing for a washing machine, Belfast sink with hot and cold running water, and floor-standing oil-fired central heating boiler.
Outside The property enjoys a superb plot, beautifully screened from the lane by mature and well-maintained hedging, offering an excellent degree of privacy.
Accessed via double timber gates onto an extensive gravel and block-paved driveway, providing ample off-road parking for multiple vehicles, caravans, or a motorhome.
The generous front garden is predominantly laid to lawn and enhanced by a variety of mature trees and established shrubs.
Further benefits include a timber garden shed and a substantial timber workshop measuring approximately 10'4" x 19'10", complete with power and lighting - ideal for hobbies, storage, or home working.
Oil storage tank positioned to the side. The side and rear gardens are equally impressive, mainly laid to lawn with established hedging and shrub borders.
A paved pathway leads to a delightful sun terrace, perfectly suited for outdoor dining and entertaining during the warmer months.
Additional features include outside lighting surrounding the bungalow, exterior power points, and outside tap.
Value & comps
No previous sales on record.
Returns
Set an offer; the calculator follows it.
We're still gathering serviced-accommodation data for this area.
Archie refurb estimate: a Pro feature
0.0% below asking
This is not financial or investment advice. Prop AI Deals is not authorised by the Financial Conduct Authority (FCA) to provide investment advice.
All investment calculators, property analyses, and AI-generated insights are for informational purposes only. Property investment carries risk and may result in financial loss. All calculations should be independently verified and you should consult with FCA-authorised financial advisers before making any investment decisions.
Past performance does not guarantee future results. Tax implications vary by individual circumstances.
Deal
Properties like this can earn 2–3x BTL yields when converted to HMO, with retrofit costs around £10k/room. Sign in to see the full tier, yield projection, and cost breakdown.
Commercial properties like this can earn 30-50% higher yields when converted to residential under Class MA / Q / P / PA, with prior approval costing ~GBP 96/unit. Sign in to see the recommended route, yield uplift, and cost breakdown.
BRRR-suited properties can recycle 80-100% of investor capital on refi, leaving a high-yielding rental with most of the money out. Sign in to see the refurb cost stack, ARV projection, and refinance maths.
Detached + large garden = sub-division play. Pro tier unlocks the tier badge, plot size, uplift estimate, and regional land benchmark.
Short-lease flats trade at deep discount, but extending under the 1993 Act often costs far less than the discount. Pro tier unlocks the tier badge, premium breakdown, long-lease ARV and arbitrage maths.
See projected short-stay revenue vs a vanilla BTL for this property.
See real sub-let margins (HMO room rates & SA nightly rates) vs the landlord rent.
Area
Agent & docs
FAQ
About The Bungalow, Grange Lane, Utterby
Explore nearby