We've tightened what earns a Pursue. A home now needs a published valuation, a strategy that still makes money after real running costs and lender stress tests, and no listing problems that would stop a mortgage. You'll see fewer Pursues, and each one has been checked harder.
See how verdicts work4-bedroom detached house · BA10 0FA
Sold STCListed 249 days
Opportunity summary
See Archie’s verdict, returns by strategy and what to check before viewing.
About
EPC A RATED HOME WITH A DELIGHTFUL AND PRIVATE WEST FACING GARDEN.
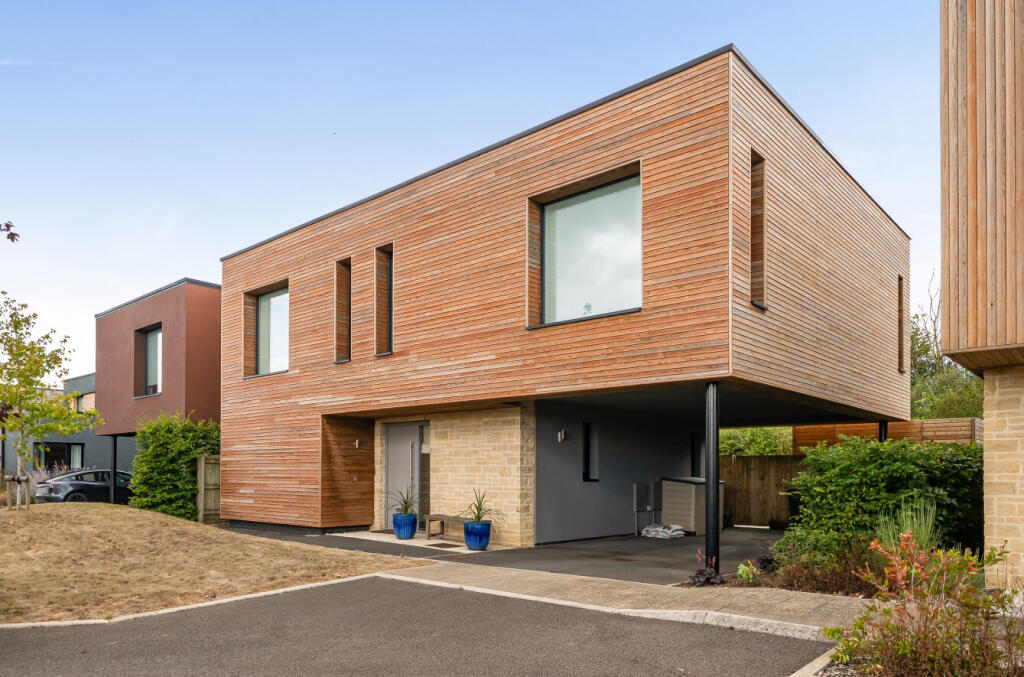
House 19 is ready to move into, this well-positioned property sits at the back of the development, with a very private garden and views of open countryside to the rear.
This 4-bedroom home has 3 large bedrooms upstairs, with 1 downstairs – adjacent to a downstairs walk-in shower room.
This is ideal as it provides flexibility for extra guests, or a second living area/study and enjoys charming views to the east making it an ideal morning room.
The large open plan kitchen/living/dining area offers great entertaining space, that extends into the large garden through sliding doors.
The minimal-look kitchen with white quartz worktops sets the scene for simplistic Scandinavian-style interior design – a fresh canvas.
Leading off the kitchen is a separate utility room with fitted cupboards and sink and plumbing for a washing machine.
This home combines excellent modern design with features such as Passivhaus standard triple glazing, a heat recovery system (MVHR), air-tight insulation, PV panels and underfloor heating to the ground floor.
Impressive insulation is notable in these houses and this, combined with an option for battery storage to harness surplus energy generated by the PV panels, and an EPC A rating, is a catalyst for enjoying the benefits of lower energy expenditure*.
Upstairs, the principal bedroom has an en-suite shower, is west facing, and has charming views across open countryside.
Just across from here, the upstairs landing leads out onto a terrace with stunning views also to the west, a fantastic spot for afternoon tea or drinks, catching the best of the evening sun.
Adjacent is bedroom 2, overlooking the terrace, and bedroom 3 faces east, capturing the morning sun.
This house has an integral garage, plus parking on the drive, together with the infrastructure for an EV charging point. Show Home open Tuesday-Saturday 10am-5pm. Viewing by appointment is advised.
Do you have a house to sell? Reserve your dream home with Assisted Move ** even if you’re not on the market yet.
The Development Longcroft is the final phase at Cubis Bruton, comprising twenty-eight contemporary 3 and 4 bedroom houses.
Set in a natural amphitheatre overlooking Bruton, this new phase is uniquely designed to bring a flexible and dynamic approach to modern rural living.
Each home is intelligently and individually designed to be energy efficient and highly sustainable both internally and externally.
Situation and Surrounding Area Bruton offers more than stunning Somerset countryside. It is a creative community, known as a centre for international art and architecture.
Longcroft at Cubis Bruton is within easy reach of Bruton’s high street as well as the world-renowned art gallery Hauser & Wirth.
There is a direct route to London from Bruton or Castle Cary station, making Longcroft an appealing choice for those who want to work in London and live in the countryside and the A303 provides a direct route to London via the M3.
Acorn Property Group Established in 1995, Acorn is an independent development and regeneration specialist that has, for 30 years, successfully created a range of residential-led refurbishment and new build schemes.
*New build homes can use 60% less energy compared to older properties, cutting the average energy bill by £421 per year, so 21% lower.
Indicative Figures based on HBF "Watt a Save" report published February 2026. ** Assisted Move Terms & conditions, subject to availability. On selected homes only.
Reservation fee refundable if a buyer is not found for your existing property within the agreed period. Not to be used in conjunction with any other offer.
Directions BA10 0FA What.3.Words:- musician.boil.lushly Material Information In compliance with The Consumer Protection from Unfair Trading Regulations 2008 and National Trading Standards Estate and Letting Agency Team’s Material Information in Property Listings Guidance Part A • Local Authority: Somerset Council • Council Tax Band: tbc on completion • Guide Price: £790,000 • Tenure: Freehold Part B • Property Type: Detached house • Property Construction: Brick and block to g/f, timber frame to f/f • Number and Types of Rooms: See Details and Plan, all measurements being maximum dimensions provided between internal walls.
• Electricity Supply: mains • Water Supply: mains • Sewerage: mains • Heating: gas central heating • Broadband: FTTP Please refer to Ofcom website.
• Mobile Signal/Coverage: Please refer to Ofcom website. • Parking: integral garage and driveway Part C • Building Safety: The vendor is not aware of any Building Safety issues.
However, we would recommend that the purchaser’s engage the services of a Chartered Surveyor to confirm.
• Restrictions: The vendor is not aware of any significant/material restrictions, but we’d recommend you review the Title/deeds of the property with your solicitor.
• Rights and Easements: The vendor is not aware of any significant/material restrictions or rights, but we’d recommend you review the Title/deeds of the property with your solicitor.
• Flood Risk: Environment agency: - Very low risk from river/sea & surface water flooding.
• Coastal Erosion Risk: n/a • Planning Permission: n/a • Accessibility/Adaptations: n/a • Coalfield Or Mining Area: n/a • Energy Performance Certificate (EPC rating): A Other Disclosures No other Material disclosures have been made by the Vendor.
This Material Information has been compiled in good faith using the resources readily available online and by enquiry of the vendor prior to marketing.
However, such information could change after compilation of the data, so Lodestone cannot be held liable for any changes post compilation or any accidental errors or omissions.
Furthermore, Lodestone are not legally qualified and conveyancing documents are often complicated, necessitating judgement on our part about which parts are “Material Information” to be disclosed.
If any information provided, or other matter relating to the property, is of particular importance to you please do seek verification from a legal adviser before committing to expenditure.
Every care has been taken with the preparation of these details, in accordance with the Consumer Protection from Unfair Trading Regulations 2008, but complete accuracy cannot be guaranteed.
If there is any point, which is of particular importance to you, please obtain profession confirmation. Alternatively, we will be pleased to check the information.
These details do not constitute a contract or part of a contract. All measurements quote approximate.
Photographs are provided for general information and cannot be inferred that any item shown is included in the sale.
The fixtures, fittings & appliances have not been tested and therefore no guarantee can be given that they are in working order.
No guarantee can be given with regard to planning permissions or fitness for purpose. Energy Performance Certificates are available on request.
Lodestone Property | Estate Agents | Sales & Lettings Wells |Bruton
Value & comps
No previous sales on record.
Returns
Set an offer; the calculator follows it.
We're still gathering serviced-accommodation data for this area.
Archie refurb estimate: a Pro feature
0.0% below asking
This is not financial or investment advice. Prop AI Deals is not authorised by the Financial Conduct Authority (FCA) to provide investment advice.
All investment calculators, property analyses, and AI-generated insights are for informational purposes only. Property investment carries risk and may result in financial loss. All calculations should be independently verified and you should consult with FCA-authorised financial advisers before making any investment decisions.
Past performance does not guarantee future results. Tax implications vary by individual circumstances.
Deal
Properties like this can earn 2–3x BTL yields when converted to HMO, with retrofit costs around £10k/room. Sign in to see the full tier, yield projection, and cost breakdown.
Commercial properties like this can earn 30-50% higher yields when converted to residential under Class MA / Q / P / PA, with prior approval costing ~GBP 96/unit. Sign in to see the recommended route, yield uplift, and cost breakdown.
BRRR-suited properties can recycle 80-100% of investor capital on refi, leaving a high-yielding rental with most of the money out. Sign in to see the refurb cost stack, ARV projection, and refinance maths.
Detached + large garden = sub-division play. Pro tier unlocks the tier badge, plot size, uplift estimate, and regional land benchmark.
Short-lease flats trade at deep discount, but extending under the 1993 Act often costs far less than the discount. Pro tier unlocks the tier badge, premium breakdown, long-lease ARV and arbitrage maths.
See projected short-stay revenue vs a vanilla BTL for this property.
See real sub-let margins (HMO room rates & SA nightly rates) vs the landlord rent.
Area
Agent & docs

FAQ
About NEW SHOW HOME – Contemporary 4-bedroom detached property with garage and fabulous countryside views in Bruton.
Explore nearby