4-bedroom house · BD13 5HN
Listing removedListed 464 days
Opportunity summary
See Archie’s verdict, returns by strategy and what to check before viewing.
About
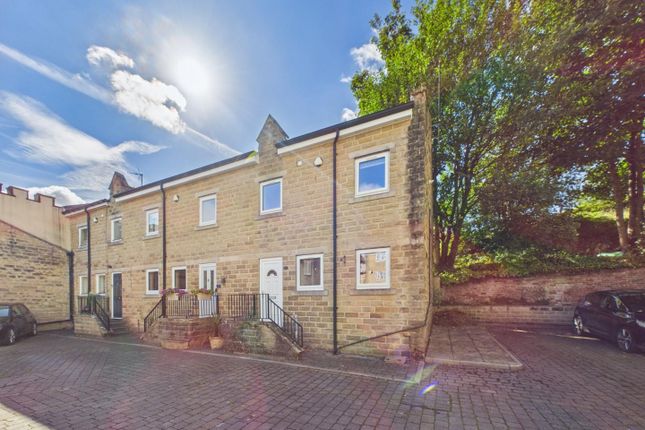
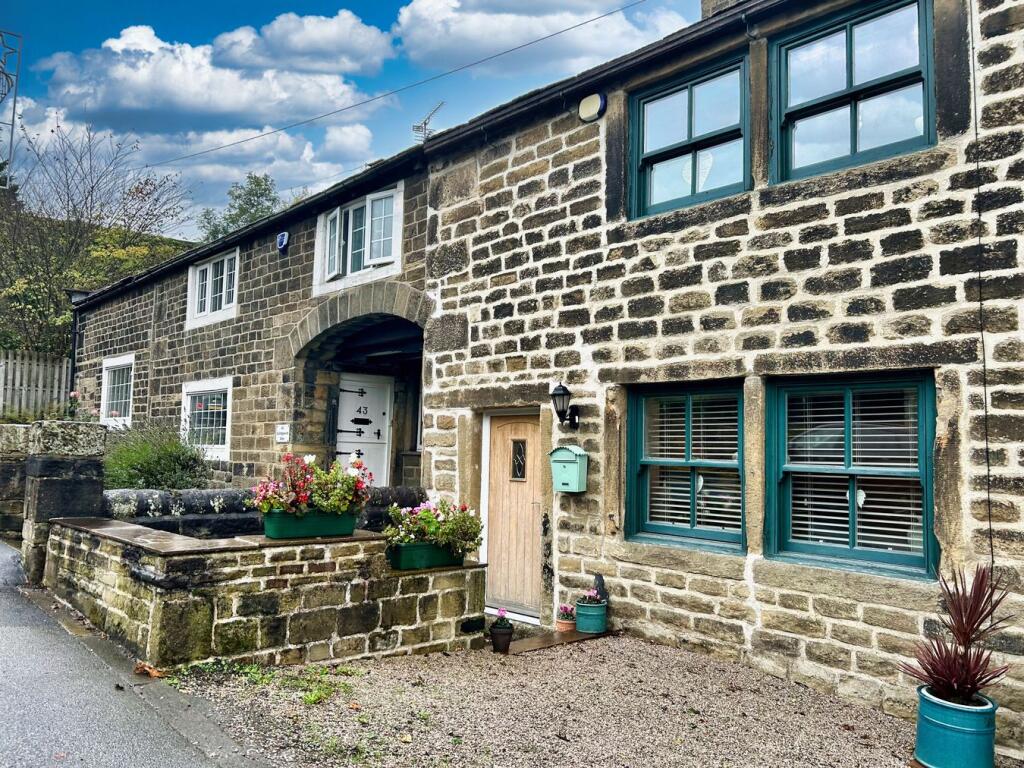
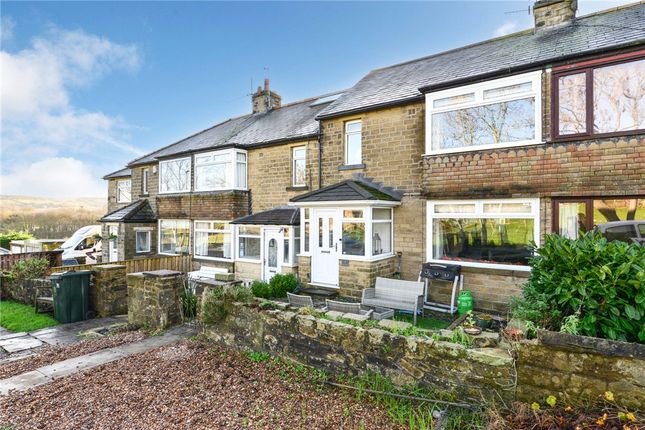
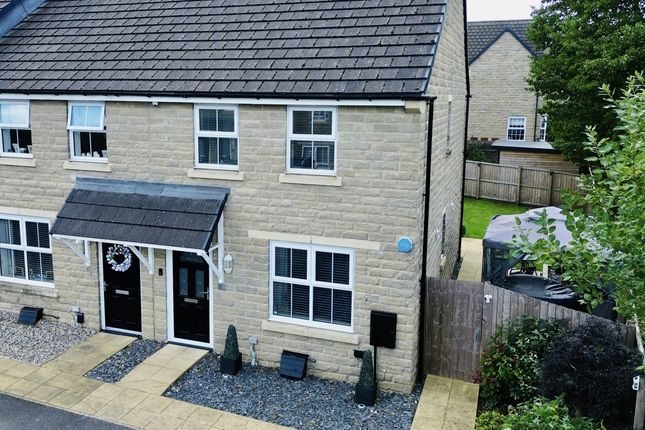
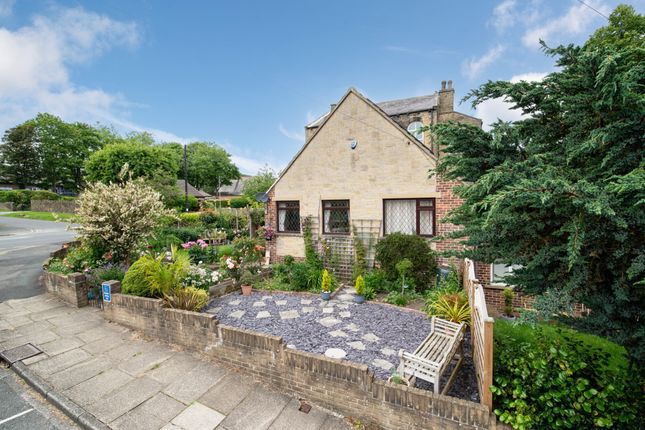
A rare opportunity to own a beautifully preserved Grade II listed detached farmhouse in the heart of Cullingworth's Conservation Area.
Believed to date back to the 17th century, this handsome stone-built home blends period character with practical, well-proportioned living space, all within walking distance of village amenities, countryside walks, and highly regarded schools.
Step through the solid stone porch into a wide and welcoming hallway, where your eye is immediately drawn to a large exposed stone fireplace-a striking original feature that sets the tone for the rest of the home.
The warmth of natural wood flows throughout, from the solid timber staircase to deep windowsills and original doors.
To one side, the main living room offers generous proportions and a calming atmosphere, centred around another impressive stone fireplace fitted with a Gazco gas-burning stove.
It’s a space that manages to feel both grand and inviting, with plenty of room for family life or entertaining. Opposite, a second reception room provides excellent versatility.
Whether you imagine a cosy snug, home office, or creative space, it offers a peaceful retreat, complemented by a convenient ground-floor WC just off the hallway.
The kitchen-diner is bright and welcoming, flooded with natural light from multiple windows and finished with shaker-style units, laminate worktops, and quality integrated appliances including a Bosch oven and Neff gas hob.
There’s more than enough space for a dining table, making it a social, functional hub for everyday life.
A walk-in pantry offers ample storage, while the adjoining utility room provides extra space for laundry and easy access to the garden.
Upstairs, a wide landing with exposed beams leads to four comfortable bedrooms, each with its own unique character.
The principal bedroom includes generous built-in storage and a private en suite bathroom with a full-sized bath.
Three further bedrooms are served by a stylish modern shower room, featuring a walk-in enclosure and tasteful fittings.
Outside, the stone-paved garden is private and low maintenance, framed by mature shrubs and flower beds.
To the side, the property benefits from off-street parking-a real asset in such a central village location.
Just a short stroll from independent shops, traditional pubs, cafés, and Cullingworth’s well-regarded schools, the home is ideally situated for both family life and peaceful rural living.
Cullingworth Village Primary School, rated ‘Good’ by Ofsted, is just a few minutes' walk away, while Parkside School, the local secondary, also holds a ‘Good’ rating, making the location ideal for growing families.
The surrounding countryside offers scenic walking and cycling routes, with Goit Stock Waterfall, the Great Northern Railway Trail, and Bronte Country all close by.
Rich in character, yet comfortable and practical, this is a home that’s ready to move into-and one that truly needs to be seen in person to be fully appreciated.
EPC Rating: E Disclaimer The details presented in these property particulars are believed to be precise, but they are intended to serve only as a general guide and must not be regarded as a formal offer or contractual agreement.
Prospective buyers should not depend on these details as accurate statements or depictions of reality but should instead verify their correctness via their own inspections or other established means.
We have not conducted an exhaustive survey, nor have we tested the utilities, appliances, or particular fixtures. Room dimensions must not be relied upon for carpeting and furnishing decisions.
The measurements provided are estimated. No employee within Enfields has the power to make or offer any representation or guarantee about the property.
Value & comps
No previous sales on record.
Returns
Set an offer; the calculator follows it.
We're still gathering serviced-accommodation data for this area.
Archie refurb estimate: a Pro feature
0.0% below asking
This is not financial or investment advice. Prop AI Deals is not authorised by the Financial Conduct Authority (FCA) to provide investment advice.
All investment calculators, property analyses, and AI-generated insights are for informational purposes only. Property investment carries risk and may result in financial loss. All calculations should be independently verified and you should consult with FCA-authorised financial advisors before making any investment decisions.
Past performance does not guarantee future results. Tax implications vary by individual circumstances.
Deal
Properties like this can earn 2–3x BTL yields when converted to HMO, with retrofit costs around £10k/room. Sign in to see the full tier, yield projection, and cost breakdown.
Commercial properties like this can earn 30-50% higher yields when converted to residential under Class MA / Q / P / PA, with prior approval costing ~GBP 96/unit. Sign in to see the recommended route, yield uplift, and cost breakdown.
BRRR-suited properties can recycle 80-100% of investor capital on refi, leaving a high-yielding rental with most of the money out. Sign in to see the refurb cost stack, ARV projection, and refinance maths.
Detached + large garden = sub-division play. Pro tier unlocks the tier badge, plot size, uplift estimate, and regional land benchmark.
Short-lease flats trade at deep discount, but extending under the 1993 Act often costs far less than the discount. Pro tier unlocks the tier badge, premium breakdown, long-lease ARV and arbitrage maths.
See projected short-stay revenue vs a vanilla BTL for this property.
See real sub-let margins (HMO room rates & SA nightly rates) vs the landlord rent.
Area
Agent & docs
FAQ
About 5 Station Road, Bradford
Explore nearby