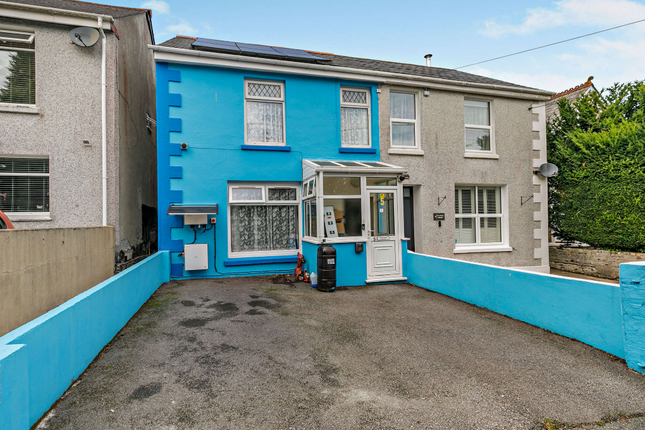
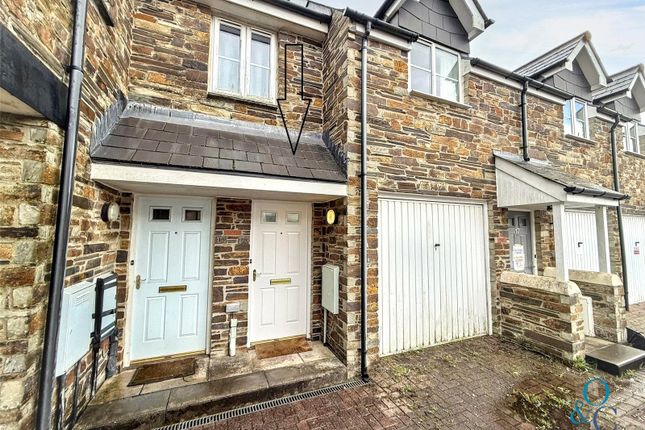
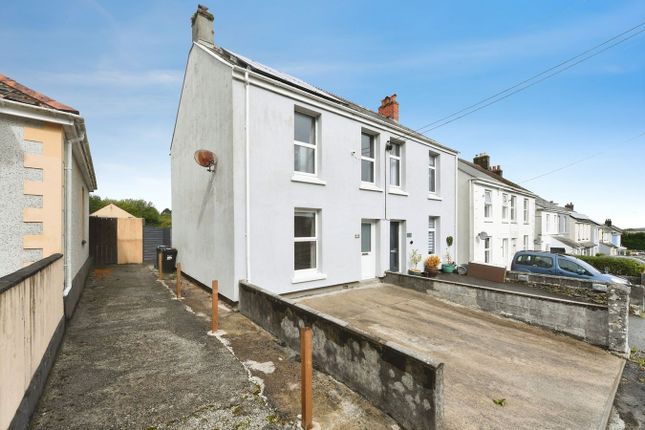
We've tightened what earns a Pursue. A home now needs a published valuation, a strategy that still makes money after real running costs and lender stress tests, and no listing problems that would stop a mortgage. You'll see fewer Pursues, and each one has been checked harder.
See how verdicts work3-bedroom semi-detached house · PL26 8TS
Listing removedListed 71 days
Opportunity summary
See Archie’s verdict, returns by strategy and what to check before viewing.
About
A very well presented three bedroom home with countryside views, two driveways and enclosed gardens. Village location and a short drive from the A30.
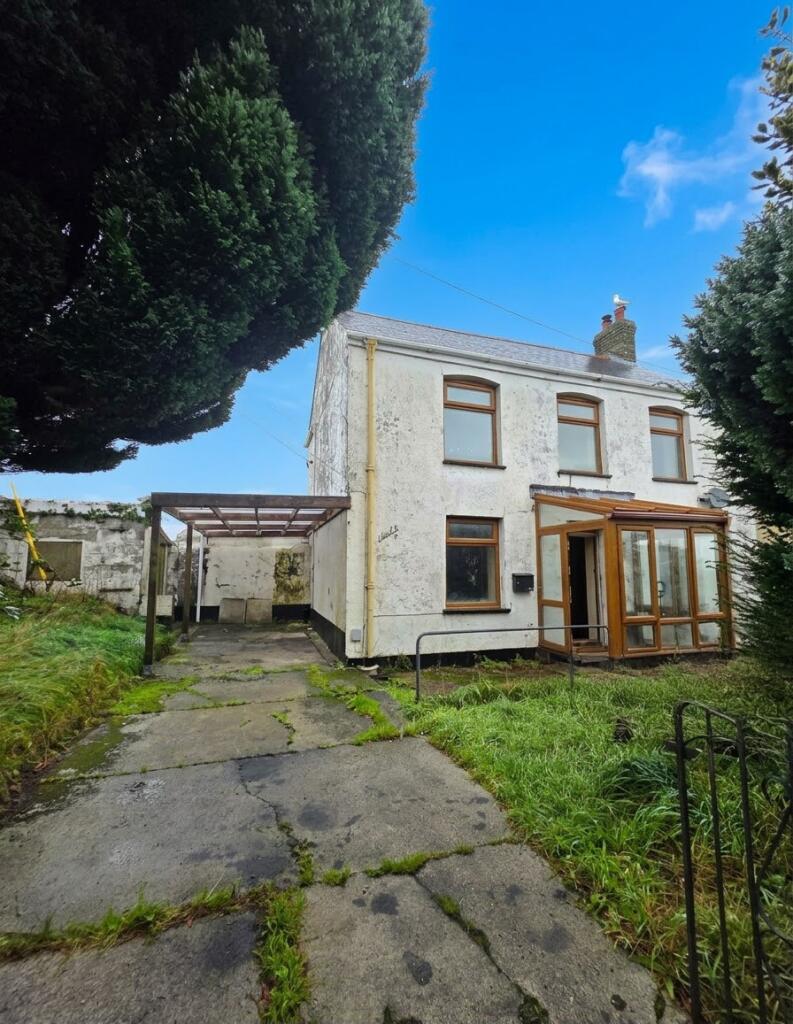
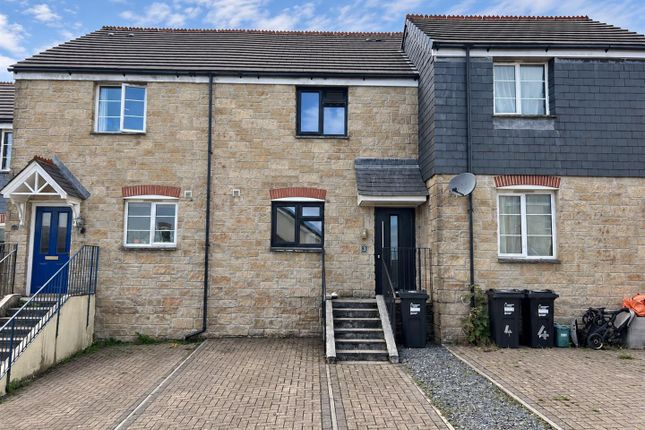
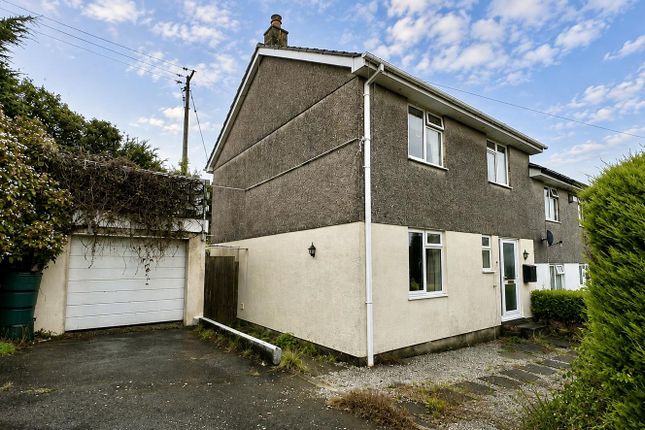
The Property The perfect opportunity to acquire a three bedroom semi-detached home, ideal as a first home or for those looking to move up or down the housing ladder.
Presented to a very high standard throughout, the property offers well-proportioned accommodation comprising a kitchen/diner with French doors leading out to an elevated sun terrace, where you can sit and enjoy the countryside views.
There is a spacious living room and ground floor WC, while on the first floor are three bedrooms and a modern family bathroom.
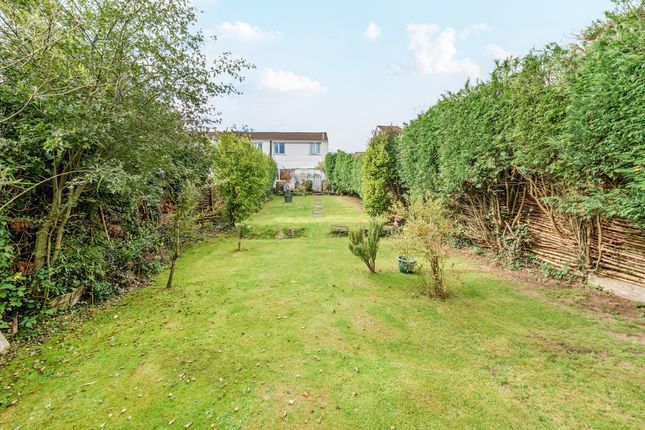
Outside, alongside the sun terrace, there is an enclosed, low-maintenance garden and two driveways providing parking for two to three cars.
The property further benefits from countryside views to the front, electric heating and uPVC double glazing throughout.
The property is situated within the popular village of Penwithick, approximately 21⁄2 miles from St Austell.
The village has a traditional Cornish community feel and provides a range of everyday amenities, including a local shop and Post Office, social club and takeaway facilities.
The surrounding area also offers numerous footpaths and countryside walks, with the wider Clay Country providing plenty of opportunities to enjoy the outdoors.
Penwithick is well placed for those needing access to St Austell and the wider area, with the A30 easily accessible via the surrounding road network.
St Austell provides a comprehensive range of shopping, educational and leisure facilities, together with a mainline railway station, leisure centre, restaurants, cafés and supermarkets.
The town of St Austell further benefits from a shopping complex, mainline railway station, library, leisure centre and a range of restaurants, cafés and artisan bakeries, as well as primary, secondary and tertiary education.
Approximately 14 miles west of St Austell is the cathedral city of Truro, offering a wider range of retail and leisure facilities, while approximately 15 miles to the north-west is the popular seaside town of Newquay.
Entrance Hall (2.49m x 0.97m (8'2 x 3'2)) W.C (1.65m x 0.84m (5'5 x 2'9)) Living Room (4.98m x 3.94m (16'4 x 12'11)) Kitchen/Diner (3.94m x 2.79m (12'11 x 9'2)) Landing Bedroom One (3.94m x 2.79m (12'11 x 9'2)) Bedroom Two (2.92m x 2.59m (9'7 x 8'6)) Bedroom Three (2.13m x 1.98m (7'0 x 6'6)) Bathroom (1.93m x 1.78m (6'4 x 5'10)) Parking The property offers two driveways that provides parking for three cars.
Gardens From the kitchen/diner you have French doors that lead to the raised sun terrace where you can sit and take in the countryside views.
From here there steps leading down to the lower section of garden, also low maintenance and fully enclosed. Here you will also find a gate to the front of the property.
Directions Sat Nav: PL26 8TS What3words: ///quietly.divisible.trending For further information please contact Camel Coastal & Country.
Property Information Age of Construction: 2005 Construction Type: Brick and Block Heating: Electric Electrical Supply: Mains Water Supply: Mains Sewage: Mains Council Tax: B EPC: E53 Tenure: Freehold Agents Notes Viewings: Strictly by appointment only with Camel Coastal & Country, Perranporth.
Money laundering regulations Intending purchasers will be asked to produce identification documentation at offer stage and we would ask for your co-operation in order that there will be no delay in agreeing the sale.
Property misdescriptions These details are for guidance only and complete accuracy cannot be guaranteed. They do not constitute a contract or part of a contract. All measurements are approximate.
No guarantee can be given with regard to planning permissions or fitness for purpose. No guarantee can be given that the property is free from any latent or inherent defect.
No apparatus, equipment, fixture or fitting has been tested. Items shown in photographs and plans are not necessarily included.
If there is any point which is of particular importance to you, verification should be obtained.
Interested parties are advised to check availability and make an appointment to view before travelling to see a property.
Data protection act 2018 Please note that all personal information provided by customers wishing to receive information and/or services from the estate agent will be processed by the estate agent, for the purpose of providing services associated with the business of an estate agent and for the additional purposes set out in the privacy policy, copies available on request, but specifically excluding mailings or promotions by a third party.
If you do not wish your personal information to be used for any of these purposes, please notify your estate agent.
Value & comps
No previous sales on record.
Returns
Set an offer; the calculator follows it.
We're still gathering serviced-accommodation data for this area.
Archie refurb estimate: a Pro feature
0.0% below asking
This is not financial or investment advice. Prop AI Deals is not authorised by the Financial Conduct Authority (FCA) to provide investment advice.
All investment calculators, property analyses, and AI-generated insights are for informational purposes only. Property investment carries risk and may result in financial loss. All calculations should be independently verified and you should consult with FCA-authorised financial advisers before making any investment decisions.
Past performance does not guarantee future results. Tax implications vary by individual circumstances.
Deal
Properties like this can earn 2–3x BTL yields when converted to HMO, with retrofit costs around £10k/room. Sign in to see the full tier, yield projection, and cost breakdown.
Commercial properties like this can earn 30-50% higher yields when converted to residential under Class MA / Q / P / PA, with prior approval costing ~GBP 96/unit. Sign in to see the recommended route, yield uplift, and cost breakdown.
BRRR-suited properties can recycle 80-100% of investor capital on refi, leaving a high-yielding rental with most of the money out. Sign in to see the refurb cost stack, ARV projection, and refinance maths.
Detached + large garden = sub-division play. Pro tier unlocks the tier badge, plot size, uplift estimate, and regional land benchmark.
Short-lease flats trade at deep discount, but extending under the 1993 Act often costs far less than the discount. Pro tier unlocks the tier badge, premium breakdown, long-lease ARV and arbitrage maths.
See projected short-stay revenue vs a vanilla BTL for this property.
See real sub-let margins (HMO room rates & SA nightly rates) vs the landlord rent.
Area
Agent & docs

FAQ
About 4, Rosina Way, Penwithick
Explore nearby