We've tightened what earns a Pursue. A home now needs a published valuation, a strategy that still makes money after real running costs and lender stress tests, and no listing problems that would stop a mortgage. You'll see fewer Pursues, and each one has been checked harder.
See how verdicts work5-bedroom house · PO33 4RG
For saleReduced £50k (−5.9%) on 21 JunListed 538 days
Opportunity summary
See Archie’s verdict, returns by strategy and what to check before viewing.
About
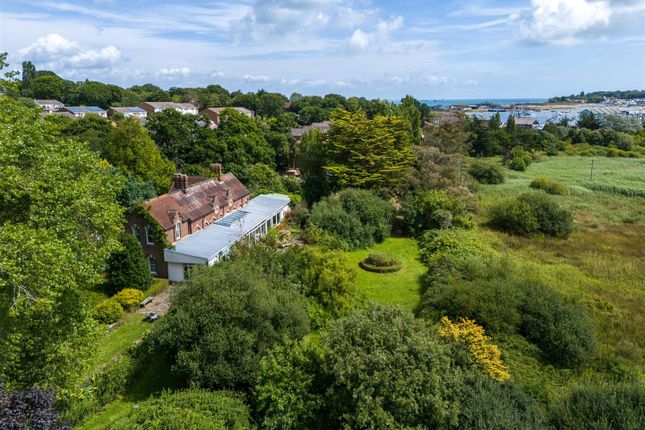
A fine Victorian residence in 1.45 acres, that has been meticulously refurbished to provide high-quality accommodation with far-reaching countryside views in this convenient village location Oakfield Grange This distinguished Victorian residence dates from 1876 and was originally owned by renowned architect Thomas Chatfield Clarke, and has a wealth of history before being purchased by the present custodians in 2020, who have painstakingly renovated the property from a series of apartments to a light and spacious family home sat in 1.45 acres.
The property features a wealth of character, including ornate ceilings, original windows and attractive tiled flooring, which have been restored considerately, alongside the installation of brand new plumbing and heating systems as well as the fitting of a bespoke, handcrafted kitchen.
There are many high-end fixtures and fittings used throughout from Perrin & Rowe, Lusso Stone and Corston Architectural Detail; all of which are complemented with an attractive palette of Farrow & Ball paints.
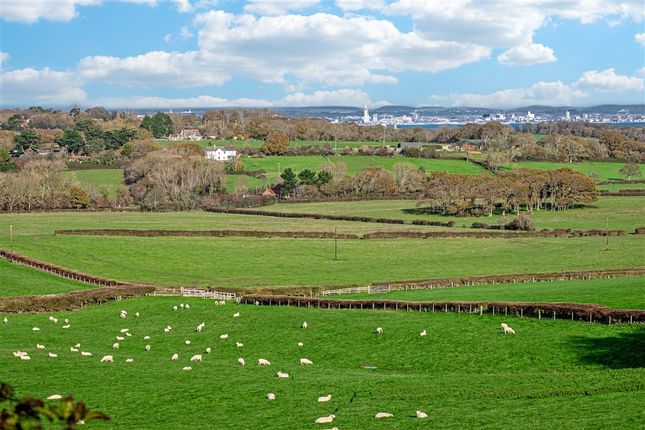
Situated in the highly convenient village of Wootton, in an elevated position, the property benefits from outstanding views, enjoying the steam train at the Isle of Wight Steam Railway meandering through the countryside towards Havenstreet, with far-reaching views beyond as far as Culver Down.
The village itself has an array of amenities including various shops, pubs, restaurant, Lakeside Spa and village primary school.
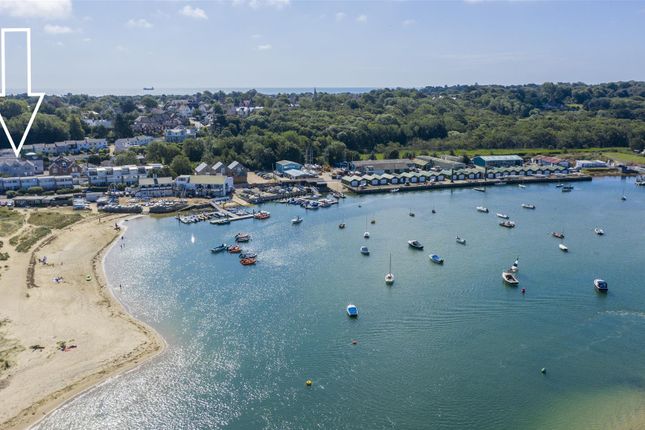
Oakfield Grange is readily accessible to the car and passenger ferry at Fishbourne, together with the popular Royal Victoria Yacht Club (approximately 2 miles), whilst Ryde with its fast passenger ferries to Portsmouth (between 10 – 25 minute crossings) and wider range of amenities, including well-regarded Ryde School being only 4 miles away.
Accommodation ground floor entrance hall A light and spacious entrance with ornate tiled floor and leaded glass feature windows.
A largely glazed area overlooking the driveway, ideal for an additional quiet seating area and shoe/coats storage. Bedroom 5/snug A dual aspect room with door to the garden and ornate ceiling.
Fireplace with fitted storage to one side and part-panelled walls. Currently utilised as a bedroom space but would serve well as a reception room if desired.
Kitchen breakfast room A wonderfully light room overlooking the east facing garden fitted with handcrafted bespoke cabinetry installed by local craftsmen, including a large kitchen island with a full length of seating.
Finished with Corston Architectural Detail handles, Blanco ceramic sink with Perrin & Rowe taps and adjacent boiling water tap.
There are stone worksurfaces with the wall behind the main area of worksurface partially clad in Carrera marble with a matching shelf and feature lighting over.
There is pantry space with hide-and-slide doors as well as an adjacent dresser with breakfast cabinet with electric, ideal for neatly housing the coffee machine, toaster etc.
Integral appliances include full height fridge, freezer and there is space and gas connection for a range cooker.
To the end of the room there is ample space for seating and dining by the full height windows and door enjoying views and access to the garden and beyond.
Bathroom Discreetly accessed through a push catch door that is part of understairs panelling with large window, soaking tub, traditional low-level WC and matching wash basin.
Drawing room An impressive room with tall ceilings and large windows enjoying the countryside view and with ornate plastered ceiling.
Large open fireplace with wooden carved surround extending nearly the full height of the room.
Wooden part panelled walls and doors to the: Sun room This glazed structure sits in place of a previous orangery where the ornate floor tiles are still in situ.
A lovely space to enjoy the views and access to the garden. Library A wooden panelled room with fireplace and built-in cabinetry and shelving to the alcoves.
First floor landing A light and spacious landing with an impressive ornate wooden carving.
Principal bedroom A superb, dual aspect room enjoying magnificent views over the garden and surrounding countryside with feature fireplace and tall ceiling heights.
Family bathroom Fitted with porcelain tiles and wide Lusso stone vanity unit with sink, freestanding stone bath and WC. Walk-in shower with glazed screen and large window overlooking the front garden.
Bedroom 2 A double bedroom with a dual aspect and large window seats, ideal for enjoying the views. Bedroom 3 A further double bedroom with a wonderful easterly view.
Bedroom 4 A double bedroom with feature fireplace with fitted wardrobe to one alcove and with window seat to enjoy a southerly outlook over the wraparound garden.
Outside Approached via a gravel driveway off of Station Road, Oakfield Grange has a large, gravel turning and parking area for several vehicles.
The property in all extends to 1.45 acres with the east facing gardens, which are largely laid to lawn, wrapping around the property, bordered by mature laurel hedging to the north with mature trees to the southerly boundary.
There is a terrace accessed from the majority of the ground floor rooms, ideal for both seating and dining, taking in the stunning scenery. There is also access to the property from Packsfield Lane.
General information Services Mains, water, electricity and gas. Private drainage.
Post code PO33 4RG EPC Rating E tenure Freehold council tax Band E viewings Strictly by prior arrangement with the sole selling agent, Spence Willard. Important notice: 1.
Particulars: These particulars are not an offer or contract, nor part of one.
You should not rely on statements by Spence Willard in the particulars or by word of mouth or in writing ('information') as being factually accurate about the property, its condition or its value.
Neither Spence Willard nor any joint agent has any authority to make any representations about the property, and accordingly any information given is entirely without responsibility on the part of the agents, seller(s) or lessor(s).
2. Photos etc: The photographs show only certain parts of the property as they appeared at the time they were taken. Areas, measurements and distances given are approximate only. 3.
Regulations etc: Any reference to alterations to, or use of, any part of the property does not mean that any necessary planning, building regulations or other consent has been obtained.
A buyer or lessee must find out by inspection or in other ways that these matters have been properly dealt with and that all information is correct. 4.
VAT: The VAT position relating to the property may change without notice.
Value & comps
No previous sales on record.
Returns
Set an offer; the calculator follows it.
We're still gathering serviced-accommodation data for this area.
Archie refurb estimate: a Pro feature
0.0% below asking
This is not financial or investment advice. Prop AI Deals is not authorised by the Financial Conduct Authority (FCA) to provide investment advice.
All investment calculators, property analyses, and AI-generated insights are for informational purposes only. Property investment carries risk and may result in financial loss. All calculations should be independently verified and you should consult with FCA-authorised financial advisers before making any investment decisions.
Past performance does not guarantee future results. Tax implications vary by individual circumstances.
Deal
Properties like this can earn 2–3x BTL yields when converted to HMO, with retrofit costs around £10k/room. Sign in to see the full tier, yield projection, and cost breakdown.
Commercial properties like this can earn 30-50% higher yields when converted to residential under Class MA / Q / P / PA, with prior approval costing ~GBP 96/unit. Sign in to see the recommended route, yield uplift, and cost breakdown.
BRRR-suited properties can recycle 80-100% of investor capital on refi, leaving a high-yielding rental with most of the money out. Sign in to see the refurb cost stack, ARV projection, and refinance maths.
Detached + large garden = sub-division play. Pro tier unlocks the tier badge, plot size, uplift estimate, and regional land benchmark.
Short-lease flats trade at deep discount, but extending under the 1993 Act often costs far less than the discount. Pro tier unlocks the tier badge, premium breakdown, long-lease ARV and arbitrage maths.
See projected short-stay revenue vs a vanilla BTL for this property.
See real sub-let margins (HMO room rates & SA nightly rates) vs the landlord rent.
Area
Agent & docs

FAQ
About Oakfield Grange, 113 Station Road, Wootton Bridge
Explore nearby