We've tightened what earns a Pursue. A home now needs a published valuation, a strategy that still makes money after real running costs and lender stress tests, and no listing problems that would stop a mortgage. You'll see fewer Pursues, and each one has been checked harder.
See how verdicts work2-bedroom bungalow · EX9 6SH
For saleReduced £25k (−5%) on 21 JunListed 269 days
Opportunity summary
See Archie’s verdict, returns by strategy and what to check before viewing.
About
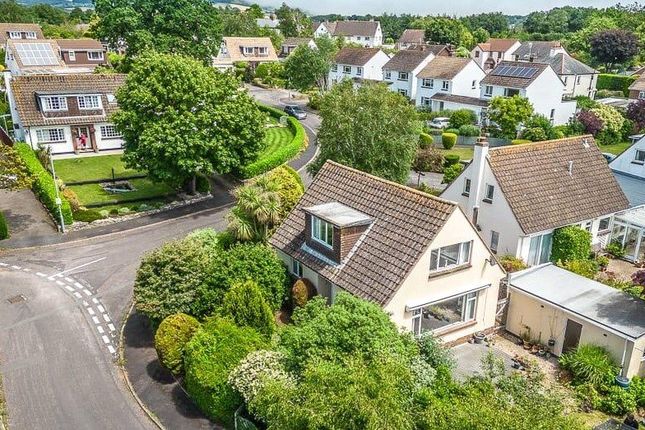
This beautifully renovated two-bedroom detached bungalow has been thoughtfully modernised by the current vendors to create a "move in ready" home with an attractive countryside view over the rolling hills towards Tidwell Manor & Farm.
The property is being offered with no onward chain and viewing appointment is highly recommended.
Porch Entering the porch from the driveway one will find wall mounted hooks for storage and a wall mounted light.
A seating shelf has been added for ease with storage space beneath, doors into the hallway. Hallway Upon entering the property from the porch one will find themselves in the hallway.
One can access all rooms from the hallway. Gas central heated radiator with thermostat control, internet connection point, smoke alarm and a single ceiling pendant light fitting.
Sitting Room UPVC double glazed window providing a pretty view over the front garden as well as the pleasant view over the rolling hills beyond.
A further UPVC double glazed window to the side elevation allowing further light to flood the space. Gas central heated radiator with thermostat control and a single ceiling pendant light fitting.
Kitchen UPVC double glazed window to the side elevation as well as a further two UPVC double glazed windows which face into the conservatory.
All three windows benefit from newly fitted wood windowsills.
The kitchen is fitted with a good range of low and eye level units with squared edge work surface with inset stainless-steel sink, drainer unit and mixer tap.
As well as inset 4 ring Beko hob with oven situated below and glass splash back. Space and plumbing for washing machine and space for free-standing fridge/freezer.
A gas central heated radiator with thermostat control and two ceiling light fittings.
Shower Room Fully tiled shower room with large walk-in shower with wall mounted mains powered shower with further rainfall shower above and glass shower screen.
WC, wall mounted floating vanity unit with drawers below and wood worktop. The bowl style sink is situated on top with mixer tap.
UPVC obscured double glazed window allowing natural light to flood the space whilst keeping a high level of privacy. Extractor fan, wall mounted towel rail and ceiling light fitting.
One will also find the loft hatch, which is fully insulated, part boarded with ladder and light. The Worcester combination gas fuel boiler is also housed in the loft space.
Bedroom One UPVC double glazed window to the front elevation showcasing an elevated view over Tidwell Manor, Farm and the rolling hills beyond.
Gas central heated radiator with thermostat control and a single ceiling pendant light fitting.
Bedroom Two UPVC double glazed window to the rear elevation providing a pleasant view over the rear garden. Gas central heated radiator with thermostat control and a ceiling pendant light fitting.
Conservatory UPVC double glazed conservatory building at the rear of the property, Electric power points, the current vendors have set this room up as a home gym showing that the room can be of multi-purpose.
The conservatory also benefits from two doors providing immediate access into the rear garden.
Utility Room Accessed via the garden the utility comprises of additional units for storage with rolled edge work surface with inset stainless-steel sink and tap.
Space and plumbing for further appliances, UPVC double glazed window to the rear elevation and a strip light. Door to garage ...
Garage An up and over door providing access from the driveway straight into the garage. The garage can also be accessed via the utility room.
Wall mounted wood shelves, fully electric power, gas meter and fusebox. Front Garden The front garden is mainly laid to lawn with a boarder of mature shrubs, plants and flowers.
The garden runs alongside the large driveway which is big enough to accommodate multiple vehicles.
One will also find a seating area the front where you can sit and relax and enjoy the countryside views.
Rear Garden The rear garden has been re-landscaped by the current vendors to maximise the space and to create a low maintenance but useable space.
The seating terrace area at the top of the garden provides a lovely bonus view of Budleigh Salterton’s Golf Course.
The garden is mainly laid with decking, benefitting from two split levels which are laid to lawn with steps providing access to each level. An ideal space for growing fruit and vegetables.
The terrace area at the bottom of the garden is a perfect place for socialising with friends, entertaining and al fresco dining.
Wall mounted external lights and electric power points, outside tap and side access from the front garden via a gate.
Material Information What3words:///spilling.trail.repeat Tenure: Freehold Council Tax: Band E with East Devon District Council. Mains: Electricity, Gas, Water & Drainage.
Broadband: Standard and Superfast available. Mobile Signal: We advise that you should check the availability and signal strength with your supplier.
Flood Risk: Surface water flooding risk is very low. Sea and River flooding is very low. Parking: Large Driveway offering ample off street parking.
Property Accessibility: Stepped entrance into the porch with a further step into the property. Rights & Restrictions: Tree Preservation Order on One Tree in the rear garden.
Value & comps
No previous sales on record.
Returns
Set an offer; the calculator follows it.
We're still gathering serviced-accommodation data for this area.
Archie refurb estimate: a Pro feature
0.0% below asking
This is not financial or investment advice. Prop AI Deals is not authorised by the Financial Conduct Authority (FCA) to provide investment advice.
All investment calculators, property analyses, and AI-generated insights are for informational purposes only. Property investment carries risk and may result in financial loss. All calculations should be independently verified and you should consult with FCA-authorised financial advisers before making any investment decisions.
Past performance does not guarantee future results. Tax implications vary by individual circumstances.
Deal
Properties like this can earn 2–3x BTL yields when converted to HMO, with retrofit costs around £10k/room. Sign in to see the full tier, yield projection, and cost breakdown.
Commercial properties like this can earn 30-50% higher yields when converted to residential under Class MA / Q / P / PA, with prior approval costing ~GBP 96/unit. Sign in to see the recommended route, yield uplift, and cost breakdown.
BRRR-suited properties can recycle 80-100% of investor capital on refi, leaving a high-yielding rental with most of the money out. Sign in to see the refurb cost stack, ARV projection, and refinance maths.
Detached + large garden = sub-division play. Pro tier unlocks the tier badge, plot size, uplift estimate, and regional land benchmark.
Short-lease flats trade at deep discount, but extending under the 1993 Act often costs far less than the discount. Pro tier unlocks the tier badge, premium breakdown, long-lease ARV and arbitrage maths.
See projected short-stay revenue vs a vanilla BTL for this property.
See real sub-let margins (HMO room rates & SA nightly rates) vs the landlord rent.
Area
Agent & docs

FAQ
About 7, Tidwell Close, Devon
Explore nearby