2-bedroom flat · N15 3TH
For saleListed 28 days
Opportunity summary
See Archie’s verdict, returns by strategy and what to check before viewing.
About
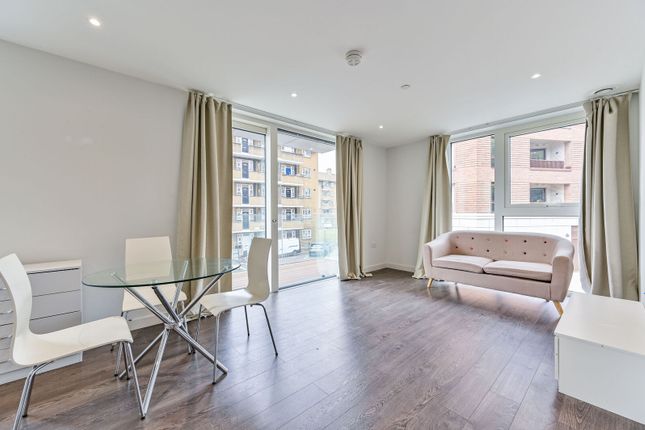
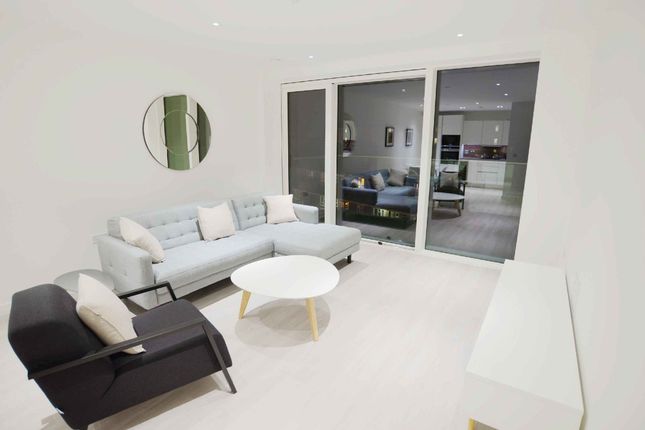
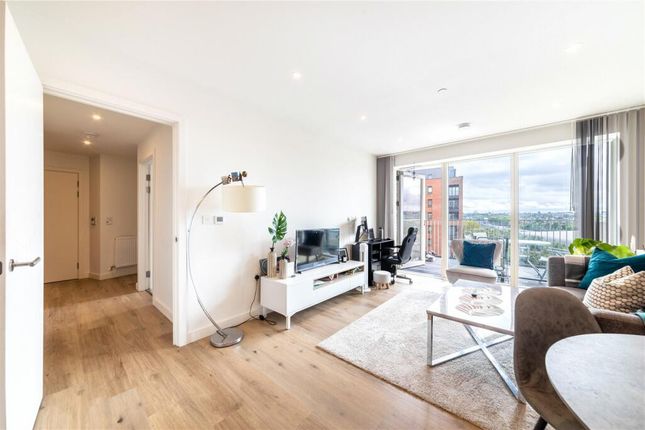
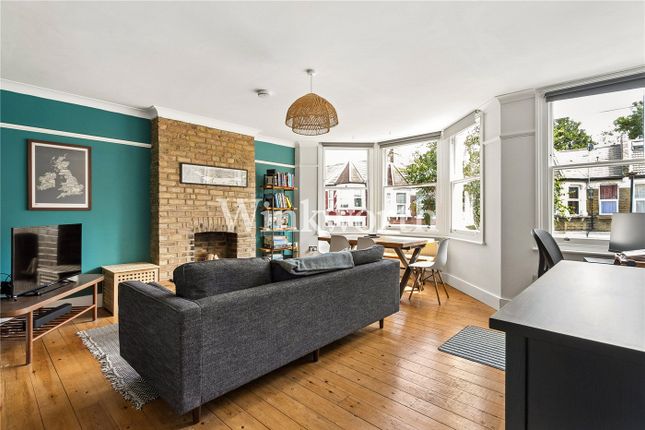
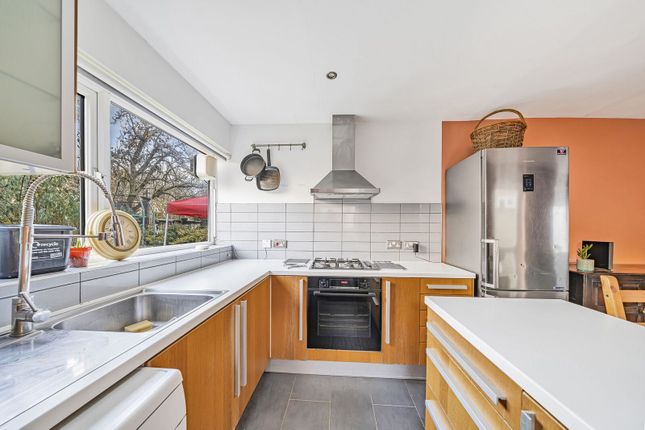
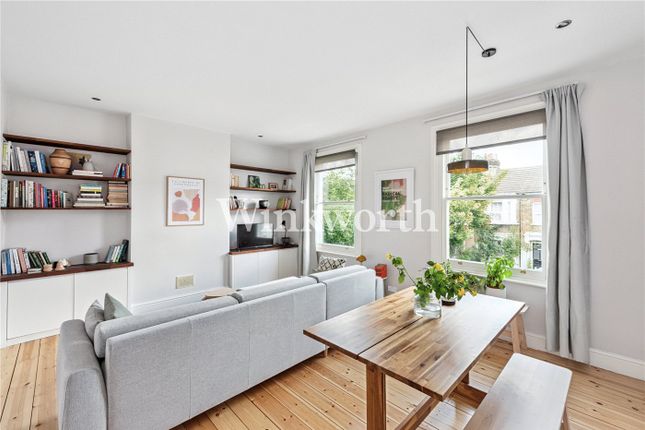
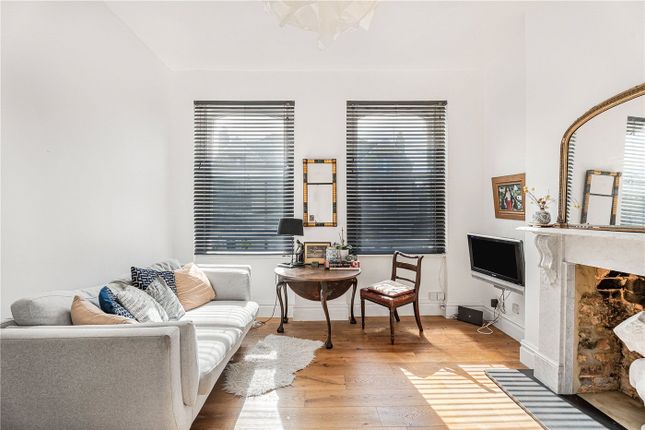
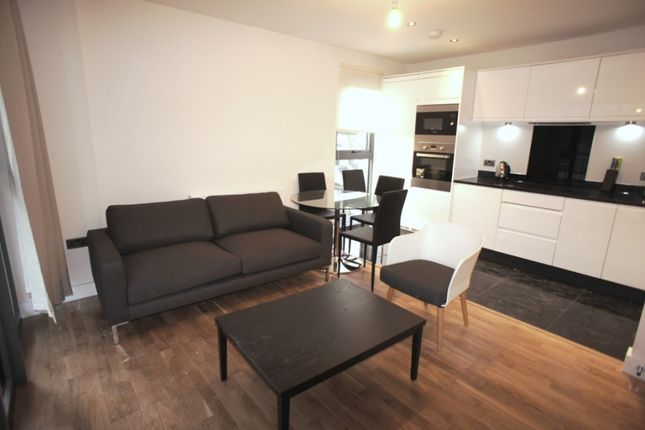
Beautifully designed two-bedroom one-bathroom located in the heart of North London Zone 3, featuring an open-plan living area with a private balcony, two spacious bedrooms with fitted wardrobes, and premium finishes.
The development combinies traditional British character with the convenience of modern urban living.
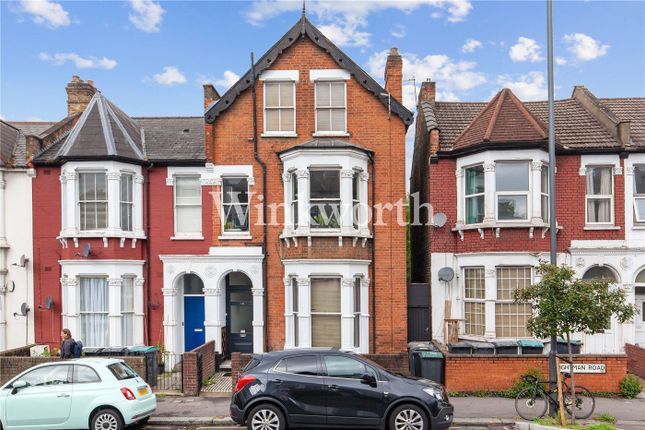
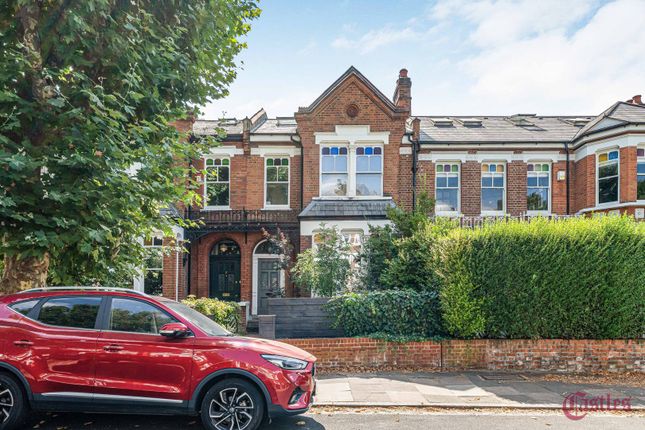
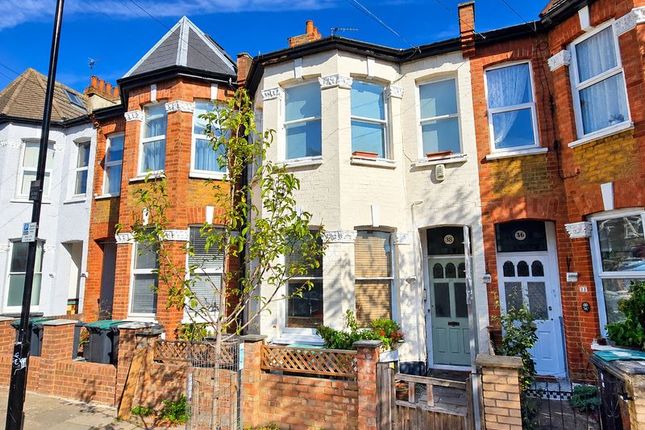
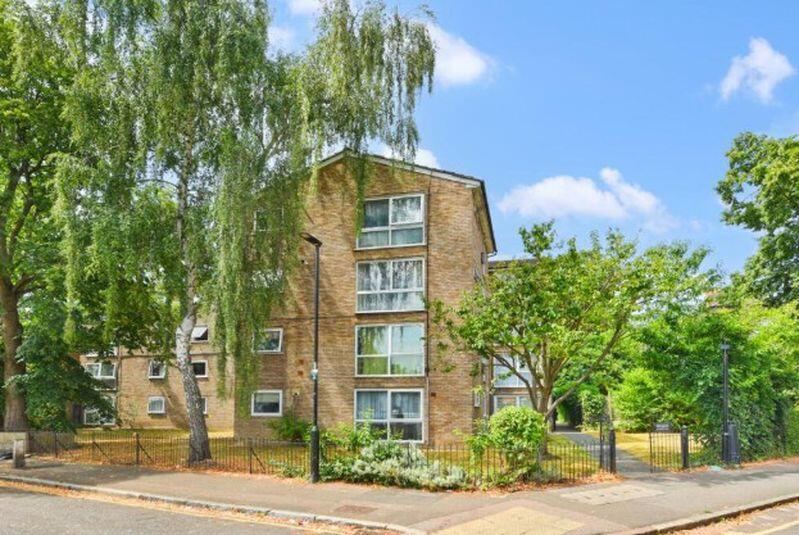
The development is surrounded by a charming neighbourhood of authentic Victorian terraced houses, offering a peaceful and elegant residential setting.
Positioned directly opposite a local park, with tree-lined walking paths and family-friendly play areas.
Just a 5-minute walk from Green Lanes, one of the area's established high streets, creating the ideal balance between vibrant amenities and a tranquil residential environment.
/Transport & Commute/ The development is conveniently connected to several major transport hubs, with four stations accessible within approximately 10–15 minutes: Harringay Green Lanes Bus Stop: 10-minute walk Harringay Station: 13-minute walk Seven Sisters Station: 15-minute walk Easy commuting to central London as well, 28 minutes to King’s Cross, 30 minutes to Angel and Oxford Street, 40 minutes to the City, Liverpool Street and Bank.
This provides convenient access to London’s major employment, business, cultural and entertainment districts.
/Lifestyle & Community/ Green Lanes is well known for its diverse international food scene, offering a wide range of Asian, Mediterranean and Middle Eastern restaurants, alongside independent cafés, bakeries, speciality supermarkets, nhs clinics and convenience stores.
For everyday shopping and leisure, Arena Shopping Park offers a variety of well-known retailers, including Sports Direct, Argos, tk Maxx, Dreams, Superdrug and Costa.
The surrounding area also benefits from several major supermarkets, including Sainsbury's, Tesco Express, Aldi and Iceland, making daily shopping convenient for residents.
The development also incorporates a distinctive heritage and community element.
A landscaped garden originally planned in the 1920s by a Royal Horticulturalist, retaining its original Georgian-style pathways, lawns and architectural features.
Historic Georgian-style buildings have been carefully retained and repurposed to accommodate a concierge/reception, supermarket, community nursery, creative workspace, café, clinic, tutoring centre and gym.
The combination of heritage architecture, landscaped open space and modern amenities creates a community-oriented residential environment.
/Education/ The location is surrounded by a strong selection of educational institutions. Within a 10-minute walk, residents can access 5 nurseries, 4 primary schools and 1 secondary school.
The development is also well connected to several leading London universities: Central Saint Martins: 28 minutes ucl / City / soas / ual: 33 minutes University of Westminster: 39 minutes King’s College London / lse: 47 minutes This combination of local schools and convenient access to London's universities makes the area suitable for both families and students.
/Future Development/ North London has experienced sustained rental growth, supported by its proximity to major employment hubs, universities and transport networks.
Rents across North London have increased by more than 58% over the past 10 years, with rental yields of approximately 4.8%-5.3%, according to the figures provided.
Haringey has an estimated 20.7% four-year house price growth forecast, reflecting anticipated continued demand for residential property in the area.
The location provides access to several major employment clusters within approximately 30 minutes.
The combination of established residential neighbourhoods, transport connectivity, education, employment hubs and ongoing regeneration provides a broad foundation for long-term residential demand.
Value & comps
No previous sales on record.
Returns
Set an offer; the calculator follows it.
We're still gathering serviced-accommodation data for this area.
Archie refurb estimate: a Pro feature
0.0% below asking
This is not financial or investment advice. Prop AI Deals is not authorised by the Financial Conduct Authority (FCA) to provide investment advice.
All investment calculators, property analyses, and AI-generated insights are for informational purposes only. Property investment carries risk and may result in financial loss. All calculations should be independently verified and you should consult with FCA-authorised financial advisors before making any investment decisions.
Past performance does not guarantee future results. Tax implications vary by individual circumstances.
Deal
Properties like this can earn 2–3x BTL yields when converted to HMO, with retrofit costs around £10k/room. Sign in to see the full tier, yield projection, and cost breakdown.
Commercial properties like this can earn 30-50% higher yields when converted to residential under Class MA / Q / P / PA, with prior approval costing ~GBP 96/unit. Sign in to see the recommended route, yield uplift, and cost breakdown.
BRRR-suited properties can recycle 80-100% of investor capital on refi, leaving a high-yielding rental with most of the money out. Sign in to see the refurb cost stack, ARV projection, and refinance maths.
Detached + large garden = sub-division play. Pro tier unlocks the tier badge, plot size, uplift estimate, and regional land benchmark.
Short-lease flats trade at deep discount, but extending under the 1993 Act often costs far less than the discount. Pro tier unlocks the tier badge, premium breakdown, long-lease ARV and arbitrage maths.
See projected short-stay revenue vs a vanilla BTL for this property.
See real sub-let margins (HMO room rates & SA nightly rates) vs the landlord rent.
Area
Agent & docs
FAQ
About Pegler Square, London
Explore nearby