We've tightened what earns a Pursue. A home now needs a published valuation, a strategy that still makes money after real running costs and lender stress tests, and no listing problems that would stop a mortgage. You'll see fewer Pursues, and each one has been checked harder.
See how verdicts work5-bedroom detached house · CV35 8LJ
For saleListed 11 days
Opportunity summary
See Archie’s verdict, returns by strategy and what to check before viewing.
About
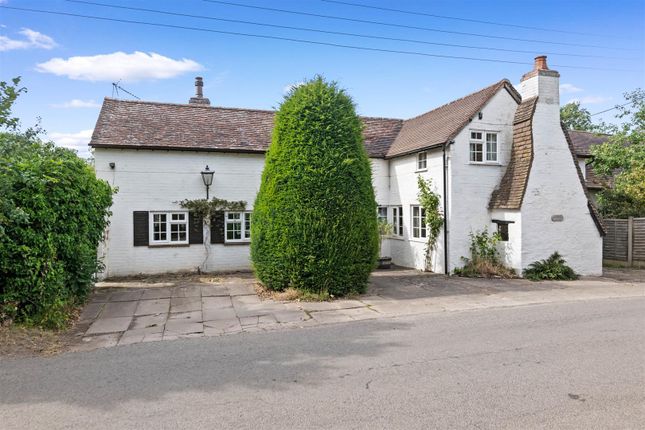
Originally built in the early 1900s as a meeting hall, this versatile detached home is in the heart of the sought-after village of Claverdon.
has been thoughtfully updated by the current owners, combining distinctive period features with well-appointed accommodation.
A welcoming reception hall leads to a comfortable sitting room with a feature fireplace.
At the heart of the home is a striking open-plan kitchen, dining, and living area that occupies the former meeting hall.
Vaulted ceilings, exposed cast-iron trusses, a magnificent arched window, and a roof lantern create a wonderfully light, spacious setting.
The kitchen features granite worktops and a substantial central island, electric AGA, Siemens oven, and American-style fridge-freezer. A separate utility room provides further practical space.
The ground-floor principal bedroom enjoys French doors opening to the rear garden, fitted wardrobes and a generous en-suite bathroom.
Upstairs, four further well-proportioned bedrooms, plus a family bathroom.
Outside, the established rear garden is mainly lawn, with paved patios extending around the side, mature planted borders, and an attractive garden wall.
A gravelled area provides additional parking or seating, plus useful outbuildings and a gardener’s WC. Electric timber gates provide vehicular access to the front of the property. Energy rating: F.
Location - The desirable village of Claverdon lies about 5 miles from the county town of Warwick and 6 miles north of Stratford-upon-Avon.
Although the village is surrounded by glorious rolling countryside with many footpaths and bridleways, major employment centres are within easy driving distance, as are M40 Junction 15 and Warwick Parkway Station on the Chiltern line to London Marylebone.
The village benefits from a Medical Centre with a dispensary, a Community shop, village football and cricket teams, a tennis club, two pubs, a thriving Parish Church and community centre, two children's nurseries, and the popular Primary school.
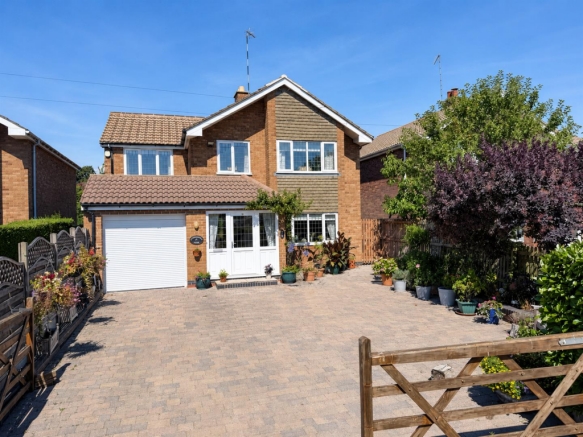
Frontage - Set within a conservation area, the property sits back from the road behind a block-paved driveway with electric timber gates.
The home offers ample off-road parking and a beautifully landscaped garden to the rear.
Block paving with a number of flower borders housing a range of mature plants, bushes and shrubs leads round to the side of the property with a double-glazed door giving access to the rear porch.
Feature double doors open into;- Entrance Hall - With inset coir mat, radiator, staircase rising to the first floor, and a door opening into: Cloakroom - With low-level W.C., radiator, floating wash hand basin with chrome mixer tap over, and extractor fan.
Sitting Room - 4.26m x 3.63m (13'11" x 11'10") - With a double-glazed window to the front, radiator, wall-mounted bookshelf, corner cabinet, and a feature fireplace with an open grate fire and tiled hearth.
From the reception hall, double timber doors open into:- Open Plan Dining Kitchen Living Area - 9.75m x 6.13 (31'11" x 20'1") - Occupying the former meeting hall, this impressive space features a pitched vaulted ceiling with exposed cast-iron trusses, a roof lantern and a large uPVC double-glazed arched window overlooking the rear garden.
The kitchen features a range of wall, base, and drawer units, complemented by granite work surfaces, a Belfast sink with a chrome spray mixer tap, and an inset drainer.
Appliances include a large Economy 7 electric AGA with four ovens, two warming plates, and a two-ring gas hob with an extractor above, plus a built-in eye-level Siemens oven, an AGA American-style fridge freezer, and an integrated Siemens dishwasher.
A substantial central island provides extra preparation space, and the tiled flooring benefits from underfloor heating.
Ample space for a dining table and chairs, with a log-burning stove set on a granite hearth as a focal point in the living area.
Two pairs of uPVC double-glazed French doors open onto the rear garden and side patio.
Utility Room - 3.82m x 2.12m ( 12'6" x 6'11") - Includes wall and base units with roll-top work surfaces over, inset sink unit with chrome mixer tap, space and plumbing for an automatic washing machine and tumble dryer, wall-mounted ‘Worcester’ combination boiler, and matching kitchen tiled flooring.
Situated on the ground floor, a door opens into:- Mater Bedroom Suite - 4.20m x 3.58m (13'9" x 11'8") - With double-glazed French doors opening out to the rear patio and garden, a radiator, three fitted wardrobes with hanging rails and shelving, an additional fitted wardrobe with hanging rails and shelving, a fitted chest of drawers, and a double-glazed window to the side.
En-Suite Bathroom - 4.30m into bay x 3.60m (14'1" into bay x 11'9") - Featuring a roll-top bath with a chrome telephone-style mixer tap and shower attachment, together with a large walk-in shower with a mains-fed rainfall shower and glazed screen.
Further fittings include a wash hand basin with a chrome mixer tap, a low-level WC, and a bidet.
A uPVC double-glazed bay window overlooks the front, while a chrome ladder-style heated towel rail, two radiators and a fitted three-door wardrobe complete the room.
First Floor - With double-glazed windows to two sides, a radiator and doors to four bedrooms and the family bathroom.
Bedroom Two - 3.65m x 3.64m - Double-glazed front window, radiator, and large full-width mirrored sliding-door wardrobes with double hanging rails, shelving, and drawers.
Bedroom Three - 3.63m x 3.02m (11'10" x 9'10") - Double-glazed front windows, radiator and a decorative fireplace.
Bedroom Four - 3.02m x 2.62m (9'10" x 8'7") - Double-glazed front window, radiator, and fitted wardrobe with hanging rail and shelving.
Bedroom Five - 3.66m x 2.58m (12'0" x 8'5") - Double-glazed window overlooking the rear garden and radiator.
Bathroom - 3.66m x 2.58m (12'0" x 8'5") - Comprises a bath with mains-fed shower over and glazed shower screen, low-level WC, pedestal wash hand basin with chrome mixer tap over, tiling to splash-backs, UPVC double-glazed obscure window to the side, tiled flooring, chrome ladder-style heated towel rail and hatch giving access to the loft.
Rear Garden - The established rear garden is mainly lawn, with paved patio areas along the side of the property and mature borders with a variety of shrubs and trees.
An attractive garden wall forms the boundary, while a gravelled area provides additional parking or seating.
Useful outbuildings include a brick log store with lighting, a brick storage shed with power, lighting and shelving, and an enclosed storage porch with double-glazed doors.
The property also has external lighting and a brick-built gardener’s WC. Electric timber gates provide vehicular access to the front of the property.
Tenure - The property is freehold, and vacant possession will be given upon completion of the sale. Services - Mains drainage, electricity and water are connected to the property.
The heating is via LPG. Council Tax - Stratford-on-Avon District Council - Band E
Value & comps
No previous sales on record.
Returns
Set an offer; the calculator follows it.
We're still gathering serviced-accommodation data for this area.
Archie refurb estimate: a Pro feature
0.0% below asking
This is not financial or investment advice. Prop AI Deals is not authorised by the Financial Conduct Authority (FCA) to provide investment advice.
All investment calculators, property analyses, and AI-generated insights are for informational purposes only. Property investment carries risk and may result in financial loss. All calculations should be independently verified and you should consult with FCA-authorised financial advisers before making any investment decisions.
Past performance does not guarantee future results. Tax implications vary by individual circumstances.
Deal
Properties like this can earn 2–3x BTL yields when converted to HMO, with retrofit costs around £10k/room. Sign in to see the full tier, yield projection, and cost breakdown.
Commercial properties like this can earn 30-50% higher yields when converted to residential under Class MA / Q / P / PA, with prior approval costing ~GBP 96/unit. Sign in to see the recommended route, yield uplift, and cost breakdown.
BRRR-suited properties can recycle 80-100% of investor capital on refi, leaving a high-yielding rental with most of the money out. Sign in to see the refurb cost stack, ARV projection, and refinance maths.
Detached + large garden = sub-division play. Pro tier unlocks the tier badge, plot size, uplift estimate, and regional land benchmark.
Short-lease flats trade at deep discount, but extending under the 1993 Act often costs far less than the discount. Pro tier unlocks the tier badge, premium breakdown, long-lease ARV and arbitrage maths.
See projected short-stay revenue vs a vanilla BTL for this property.
See real sub-let margins (HMO room rates & SA nightly rates) vs the landlord rent.
Area
Agent & docs

FAQ
About Henley Road, Claverdon, Warwick
Explore nearby