4-bedroom detached house · SG18 0AN
Sold STCListed 130 days
Opportunity summary
See Archie’s verdict, returns by strategy and what to check before viewing.
About
** NO CHAIN!! ** This beautifully presented three/four-bedroom detached home is located in the prestigious and highly sought-after Ivel Gardens development in Biggleswade.
With uninterrupted countryside views, a south-facing landscaped rear garden, and its very own private mooring on the riverbank, this is a rare opportunity to own a truly special riverside residence.
The home has been recently renovated to an exceptional standard throughout and is offered to the market with no upward chain, making it an ideal move-in-ready option for families or buyers looking for a seamless purchase.
Upon entering, you're welcomed by a spacious and inviting entrance hall featuring warm oak flooring and a staircase that sets the tone for the rest of the home.
A stylish downstairs cloakroom adds convenience, while the generously sized lounge offers a peaceful space to relax, complete with French doors that open directly onto the beautifully landscaped rear garden—perfect for enjoying those sunny days and countryside views.
The real heart of the home is the stunning 24-foot open-plan kitchen, orangery, and breakfast room.
This impressive space is designed for both everyday family life and entertaining, boasting a modern range of high-gloss fitted units, integrated double ovens, a central breakfast island, and expansive windows that allow natural light to flood the space while framing picturesque views of the garden and river beyond.
It’s a room that effortlessly combines luxury, style, and practicality.
The ground floor also includes a separate utility room, a cosy snug or home office, and a highly flexible fourth bedroom that could be used as a gym, playroom, or guest suite, offering plenty of versatility for modern living.
Upstairs, the property continues to impress with three well-proportioned bedrooms, including a particularly spacious master suite that benefits from its own private balcony—a perfect spot to enjoy panoramic views of the surrounding fields and river at sunrise or sunset.
Bedroom two features a refitted contemporary ensuite shower room, while the newly refitted family bathroom is finished to a high standard, complete with a modern white suite and a luxurious jacuzzi bath—ideal for unwinding at the end of the day.
Externally, the property is equally well-appointed.
The low-maintenance front garden is smartly designed with block-paved pathways and artificial grass, while the large driveway provides off-road parking for three to four vehicles.
The rear garden is a private south-facing haven, beautifully landscaped with artificial lawn, mature trees and shrubs, multiple seating and entertaining areas, and a timber-decked mooring offering direct access to the tranquil riverbank—perfect for boating or fishing enthusiasts, or simply enjoying the peaceful waterside setting.
Located just 0.5 miles from Biggleswade train station and town centre, the property offers the convenience of nearby shops, schools, and commuter links, while still enjoying the serenity of a countryside backdrop.
This combination of rural charm and town accessibility makes it an exceptional choice for families, professionals, or anyone looking to embrace a lifestyle that offers both comfort and beauty.
Properties like this are incredibly rare to the market. Viewing is highly recommended to fully appreciate the quality, space, and setting on offer.
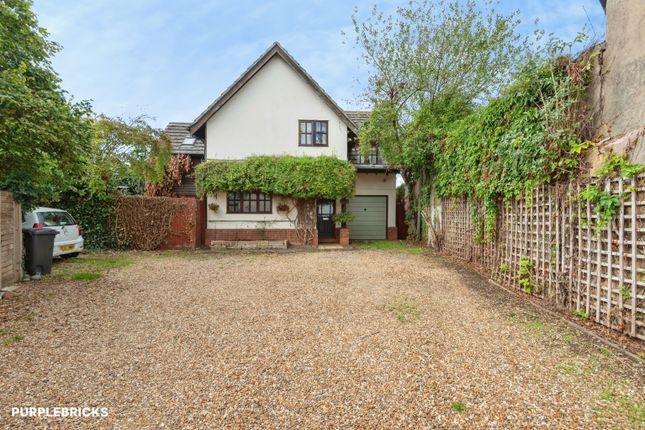
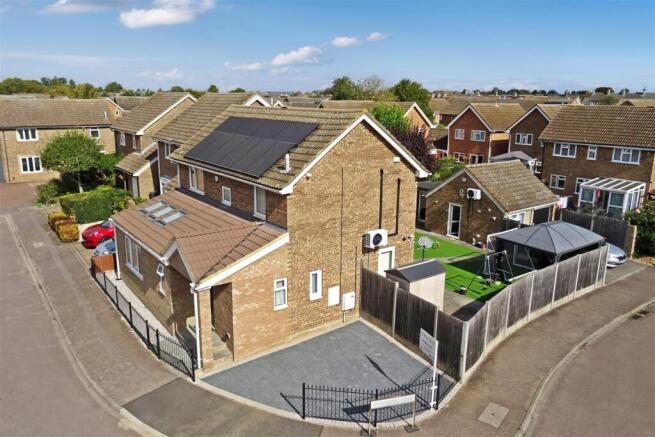
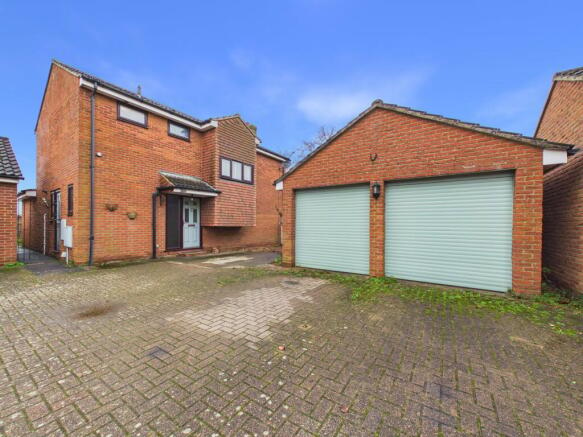
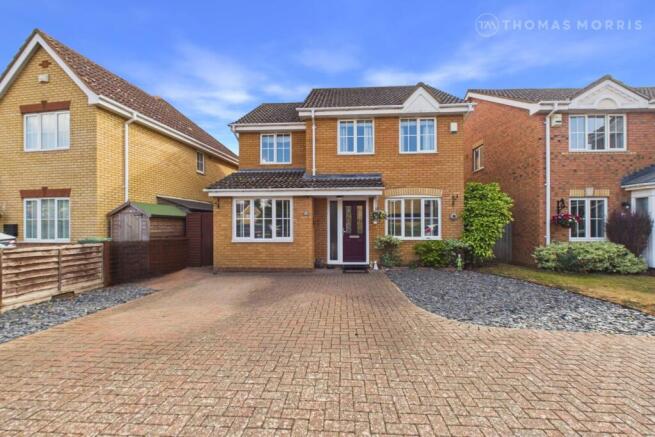
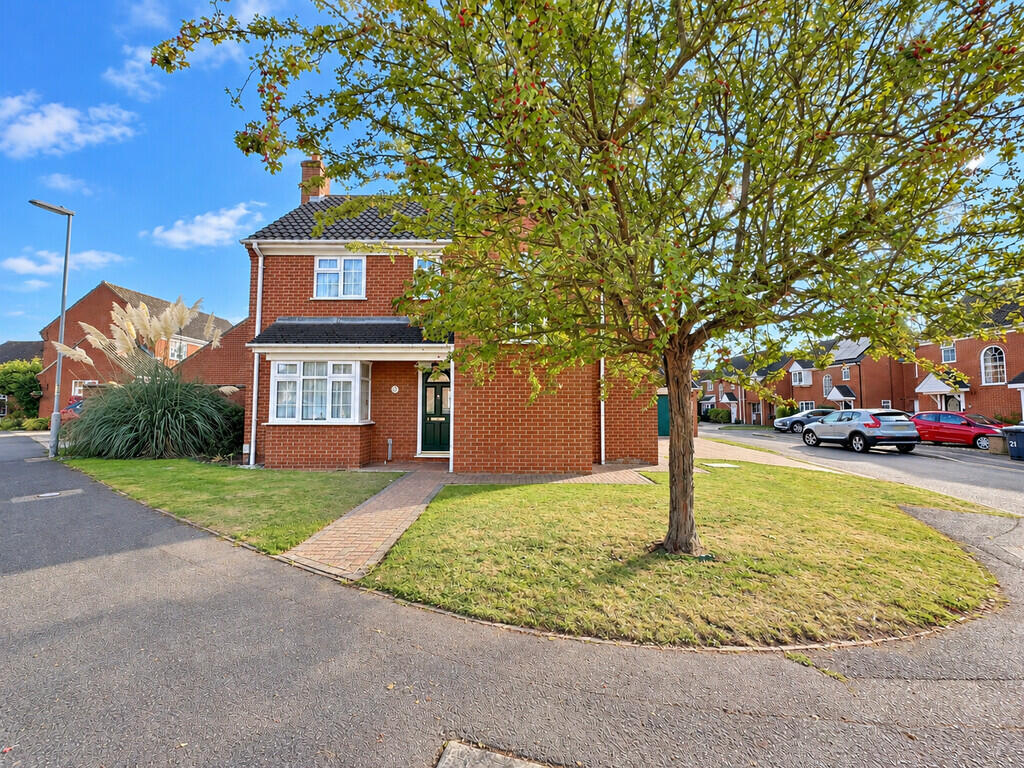
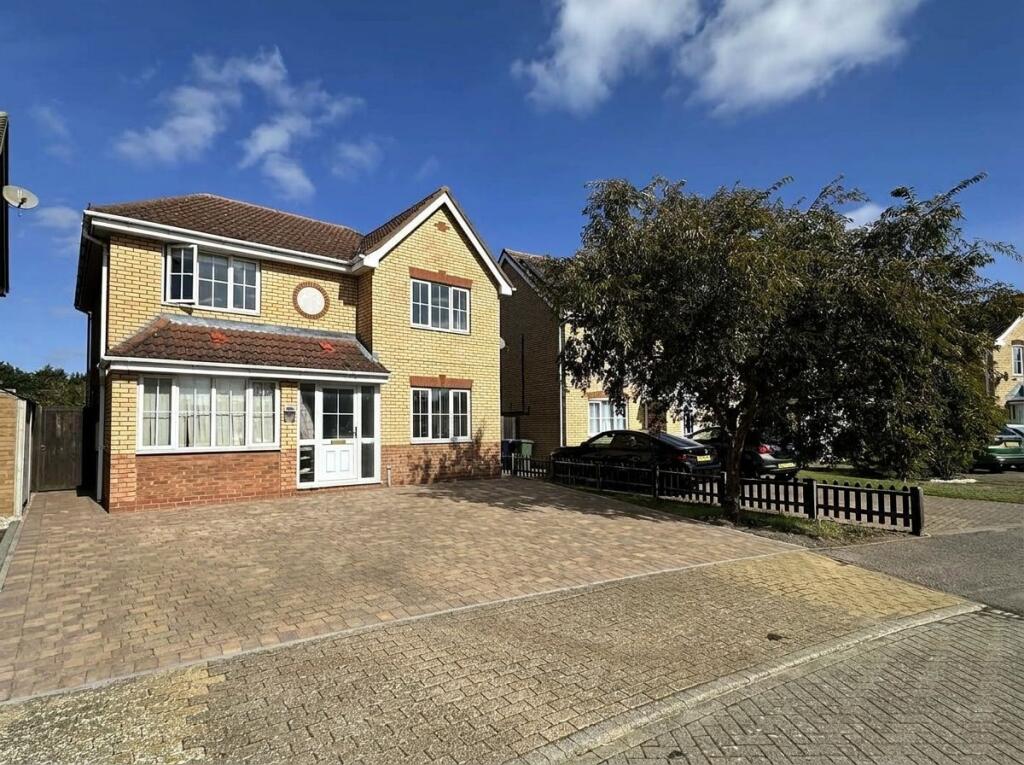
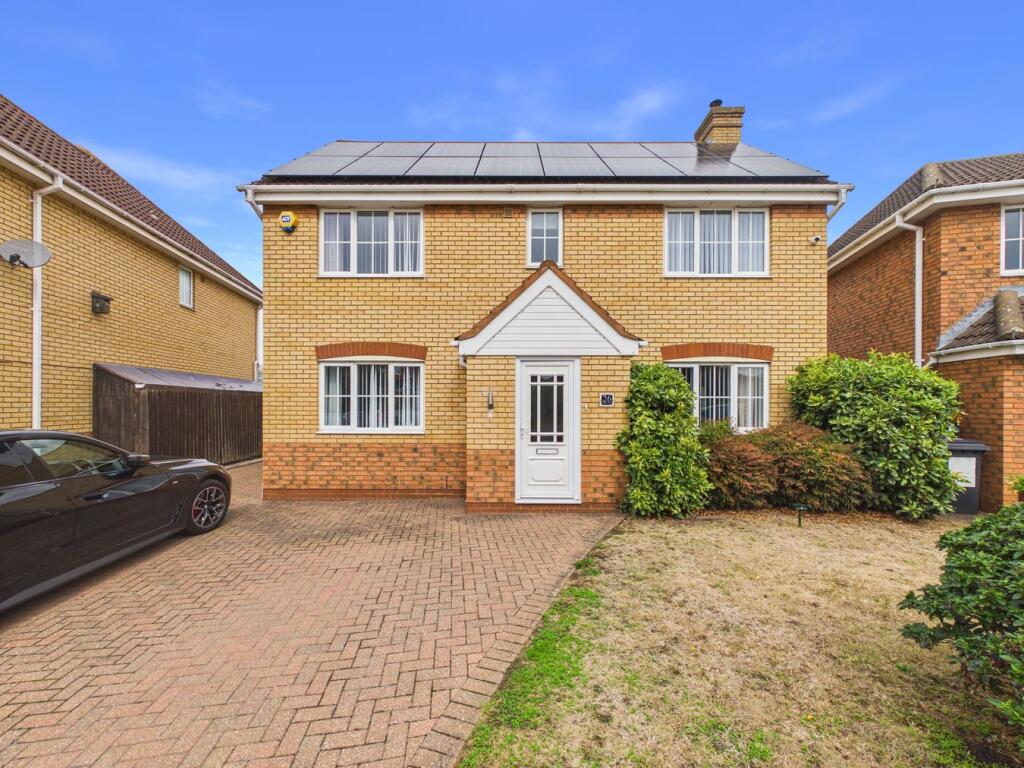
Entrance Hall 15' 1" x 5' 11" (4.60m x 1.80m) Downstairs Cloakroom 6' 0" x 4' 8" (1.83m x 1.42m) Lounge 17' 1" x 12' 6" (5.21m x 3.81m) Kitchen- Breakfast Room/Orangery 24' 1" narrowing to 18' 0" (7.34m x 5.49m) x 18' 3" (7.34m x 5.56m) Snug/Office 12' 5" x 8' 11" (3.78m x 2.72m) Utility Room 16' 7" x 7' 2" (5.05m x 2.18m) Gym/Games Room/Bedroom 4 14' 7" x 12' 5" (4.45m x 3.78m) Landing 14' 8" max x 9' 9" max (4.47m x 2.97m) Bedroom 1 19' 7" x 17' 4" (5.97m x 5.28m) Bedroom 2 11' 4" x 10' 6" (3.45m x 3.20m) En-Suite 5' 5" x 5' 0" (1.65m x 1.52m) Bedroom 3 12' 7" x 9' 1" (3.84m x 2.77m) Family Bathroom 8' 0" x 6' 11" (2.44m x 2.11m) Front The property boasts a generous frontage, featuring a block-paved pathway that leads to the front entrance and continues to the rear access via a timber gate.
The front garden is laid with low-maintenance artificial grass, enclosed by a combination of a brick wall and timber fencing for added privacy.
A spacious block-paved driveway offers off-road parking for up to three and four vehicles.
Rear Garden This stunning, private south-facing garden offers uninterrupted views of the river and open countryside.
Fully landscaped for low-maintenance enjoyment, it features artificial grass, stylish block-paved patio areas, and a variety of mature shrubs and trees that provide year-round interest.
At the river’s edge, a bespoke timber-decked mooring adds a unique and highly desirable feature—perfect for boating or fishing enthusiasts looking to enjoy the tranquil waterside setting.
Value & comps
No previous sales on record.
Returns
Set an offer; the calculator follows it.
We're still gathering serviced-accommodation data for this area.
Archie refurb estimate: a Pro feature
0.0% below asking
This is not financial or investment advice. Prop AI Deals is not authorised by the Financial Conduct Authority (FCA) to provide investment advice.
All investment calculators, property analyses, and AI-generated insights are for informational purposes only. Property investment carries risk and may result in financial loss. All calculations should be independently verified and you should consult with FCA-authorised financial advisers before making any investment decisions.
Past performance does not guarantee future results. Tax implications vary by individual circumstances.
Deal
Properties like this can earn 2–3x BTL yields when converted to HMO, with retrofit costs around £10k/room. Sign in to see the full tier, yield projection, and cost breakdown.
Commercial properties like this can earn 30-50% higher yields when converted to residential under Class MA / Q / P / PA, with prior approval costing ~GBP 96/unit. Sign in to see the recommended route, yield uplift, and cost breakdown.
BRRR-suited properties can recycle 80-100% of investor capital on refi, leaving a high-yielding rental with most of the money out. Sign in to see the refurb cost stack, ARV projection, and refinance maths.
Detached + large garden = sub-division play. Pro tier unlocks the tier badge, plot size, uplift estimate, and regional land benchmark.
Short-lease flats trade at deep discount, but extending under the 1993 Act often costs far less than the discount. Pro tier unlocks the tier badge, premium breakdown, long-lease ARV and arbitrage maths.
See projected short-stay revenue vs a vanilla BTL for this property.
See real sub-let margins (HMO room rates & SA nightly rates) vs the landlord rent.
Area
Agent & docs

FAQ
About Ivel Gardens, Biggleswade, SG18
Explore nearby