We've tightened what earns a Pursue. A home now needs a published valuation, a strategy that still makes money after real running costs and lender stress tests, and no listing problems that would stop a mortgage. You'll see fewer Pursues, and each one has been checked harder.
See how verdicts work3-bedroom detached house · IP30 9QU
Sold STCListed 38 days
Opportunity summary
See Archie’s verdict, returns by strategy and what to check before viewing.
About
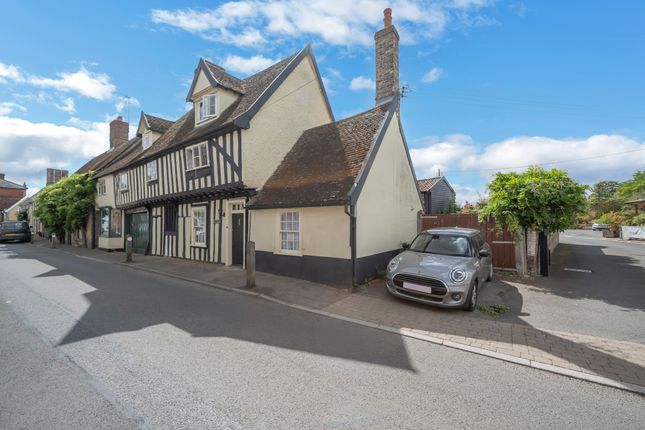
SITUATION & LOCATION A truly unique and characterful conversion, The Methodist Chapel is an exceptional former chapel building that beautifully blends period charm with contemporary living.
Originally dating from the 19th century, the property retains many of its distinctive architectural features, including impressive arched windows, attractive brick elevations and generous proportions, creating a home of considerable style and individuality.
Having been converted to a residential dwelling in 2015, the accommodation offers bright and versatile living spaces with a wonderful sense of openness, while sympathetic modernisation ensures comfort and practicality for modern lifestyles.
The open plan ground floor accommodation flows seamlessly through to the enclosed rear garden, providing a wonderful sense of space and practicality and the unique curved staircase sweeps up to the first floor which boasts three generous double bedrooms and a bathroom, the large principal bedroom including a well-appointed en suite shower room.
Aside from the full gas fired central heating system, there is the added benefit of wall mounted air conditioning units to the ground floor and principal bedroom and bedroom three.
There is also an integral water sprinkler system.
Set within the heart of the village, the property enjoys a convenient yet peaceful setting, making it ideally suited for those seeking a distinctive home with heritage, character and everyday convenience.
The historic chapel building dates from 1861 and remains an important local landmark within the village streetscape.
LOCATION Woolpit is one of Suffolk's most sought-after and well-served villages, renowned for its attractive historic centre, strong community spirit and excellent range of everyday amenities.
Situated just off the A14, the village provides convenient access to Bury St Edmunds, Stowmarket, Ipswich and the wider regional road network, making it a popular choice for commuters and families alike.
Woolpit benefits from a well-regarded primary school, village hall, parish church, health centre, pharmacy, local shops, public houses and a variety of community groups and recreational facilities, ensuring a comprehensive range of services are available close to hand.
The village is surrounded by attractive Suffolk countryside, offering numerous opportunities for walking and outdoor pursuits, while nearby rail services from Elmswell and Stowmarket provide connections to London Liverpool Street and Cambridge.
The presence of the village health centre and primary academy further enhances Woolpit's reputation as a thriving and highly desirable rural community.
This combination of village convenience, excellent connectivity and picturesque surroundings makes Woolpit an enduringly popular location in the heart of Suffolk.
OPEN PLAN GROUND FLOOR ACCOMMODATION 41' 8" x 21' 6" (12.72m x 6.57m) The ground floor accommodation is an open plan style combining living, relaxing and dining with practicality.
This large space is light and airy and leads through to the rear snug or garden area with direct access onto the south facing rear garden.
The ground floor space includes: SITTING AREA With entrance door off Heath Road, this open plan room includes four radiators; fitted cloaks cupboard with shoe storage below; built-in low level storage cupboard/TV unit; engineered oak flooring; recessed LED ceiling lighting; wall mounted Mitsubishi air-conditioning unit (heat and cool).
Plantation style louvre blinds to windows; curved feature recess with unique open tread curved Staircase leading first floor.
UTILITY ROOM Fitted range of wall and floor cupboard units with work surfaces over incorporating single drainer stainless steel sink unit with mixer tap, tall larder cupboard; plumbing for washing machine; ladder style chrome heated towel rail; travertine tiled floor.
KITCHEN & DINING AREA Fitted range of matching wall and floor cupboard units with work surfaces over incorporating single drainer 1 1/2 bowl ceramic sink unit with mixer tap; space for washing machine and dishwasher; slot-in Flavel electric range cooker with extractor canopy over and mirror splashback; splashback tiling; plantation style louvre blinds to windows; radiator; travertine tiled floor.
wall mounted Mitsubishi air-conditioning unit (heat and cool). Wall mounted Worcester gas fired boiler (serving central heating and domestic hot water).
Leading to: GARDEN/SUN ROOM 12' 10" x 9' 6" (3.92m x 2.91m) With double aspect sealed unit double glazed aluminium framed bi-fold doors to rear garden and sun terrace. Engineered oak flooring.
Curved Open tread staircase leading to first floor: LANDING With wrought iron balustrades; radiator; fitted carpet; lantern above with sealed unit double glazing.
PRINCIPAL BEDROOM ONE 12' 10" x 9' 7" (3.92m x 2.94m) With vaulted ceiling and exposed joists; Velux window with blinds; some glass brick feature insets to walls; plantation style louvre blinds to windows; two radiators; Mitsubishi Wall mounted air-conditioning unit (heat and cool); fitted carpet.
DRESSING AREA 14' 2" x 9' 8" (4.32m x 2.97m) ENSUITE SHOWER ROOM 9' 5" x 6' 9" (2.89m x 2.07m) Walk-in shower cubicle with thermostat-controlled plumbed-in shower (rain and handheld), glass pivot door; twin pedestal wash basins with mirrors and lights above, WC; ladder style chrome heated towel rail; plantation style louvre blinds to window; ceramic tiled floor.
BEDROOM TWO 16' 9" x 13' 5" (5.13m x 4.11m) Irregular in Shape Radiator; vaulted ceiling with exposed joists; cupboard housing hot water cylinder and immersion heater as well as sprinkler system water storage unit; fitted carpet.
BEDROOM THREE 21' 5" x 11' 8" (6.53m x 3.58m) Two radiators; plantation style louvre blinds to windows including circular feature window to front; vaulted ceiling with exposed joists and beams; wall mounted Mitsubishi air-conditioning unit (heat and cool).
BATHROOM 9' 10" x 5' 4" (3.01m x 1.63m) Roll top clawfoot bath, pedestal washbasin with mirror and light above; WC; chrome ladder style heated towel rail; parting to walls and ceramic tiled floor.
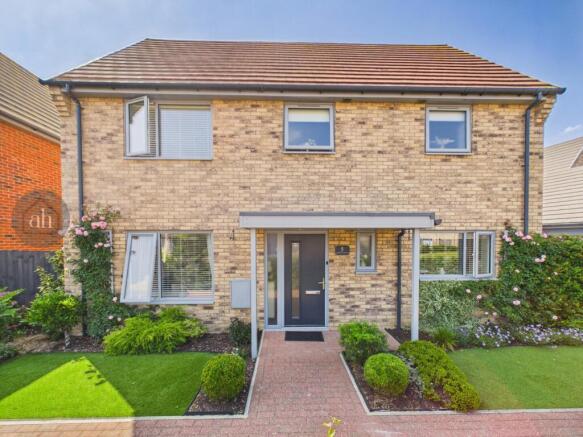
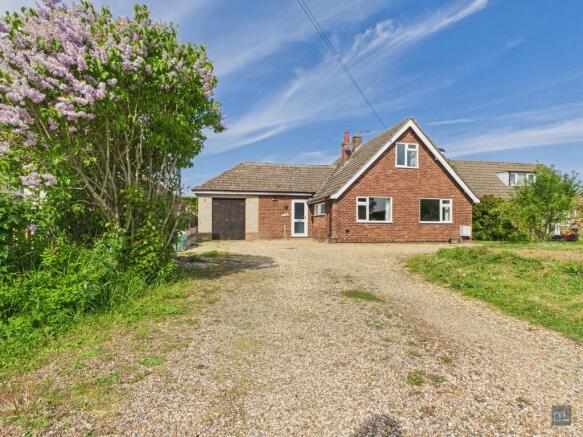
OUTSIDE Vehicular access is off Heath Road onto a private brick paved driveway that provides good off road parking. A side gate gives access into the rear garden.
The rear garden is enclosed by 6ft fencing. This garden has been landscaped with an area of imitation lawn for ease of maintenance. There is also a paved terrace and raised timber deck.
Within the garden is a plastic storage shed. SERVICES All mains' services are connected. Mains drainage. Gas fired central heating.
TENURE Freehold ENERGY RATING (EPC) Rated C COUNCIL TAX BAND Band E RIGHTS OF WAY A vehicular right of access exists over the brick paved driveway for the benefit of the neighbouring property.
AGENTS NOTE The property which is currently let under an Assured Periodic Tenancy at a monthly rent of £1995, also represents an ideal investment opportunity to those landlords wishing to grow their portfolio.
For further information, contact the selling agent.
Value & comps
No previous sales on record.
Returns
Set an offer; the calculator follows it.
We're still gathering serviced-accommodation data for this area.
Archie refurb estimate: a Pro feature
0.0% below asking
This is not financial or investment advice. Prop AI Deals is not authorised by the Financial Conduct Authority (FCA) to provide investment advice.
All investment calculators, property analyses, and AI-generated insights are for informational purposes only. Property investment carries risk and may result in financial loss. All calculations should be independently verified and you should consult with FCA-authorised financial advisers before making any investment decisions.
Past performance does not guarantee future results. Tax implications vary by individual circumstances.
Deal
Properties like this can earn 2–3x BTL yields when converted to HMO, with retrofit costs around £10k/room. Sign in to see the full tier, yield projection, and cost breakdown.
Commercial properties like this can earn 30-50% higher yields when converted to residential under Class MA / Q / P / PA, with prior approval costing ~GBP 96/unit. Sign in to see the recommended route, yield uplift, and cost breakdown.
BRRR-suited properties can recycle 80-100% of investor capital on refi, leaving a high-yielding rental with most of the money out. Sign in to see the refurb cost stack, ARV projection, and refinance maths.
Detached + large garden = sub-division play. Pro tier unlocks the tier badge, plot size, uplift estimate, and regional land benchmark.
Short-lease flats trade at deep discount, but extending under the 1993 Act often costs far less than the discount. Pro tier unlocks the tier badge, premium breakdown, long-lease ARV and arbitrage maths.
See projected short-stay revenue vs a vanilla BTL for this property.
See real sub-let margins (HMO room rates & SA nightly rates) vs the landlord rent.
Area
Agent & docs

FAQ
About Heath Road, Woolpit, Bury St. Edmunds
Explore nearby