We've tightened what earns a Pursue. A home now needs a published valuation, a strategy that still makes money after real running costs and lender stress tests, and no listing problems that would stop a mortgage. You'll see fewer Pursues, and each one has been checked harder.
See how verdicts work2-bedroom flat · PO34 5BH
For saleReduced £7k (−3%) on 26 OctListed 268 days
Opportunity summary
See Archie’s verdict, returns by strategy and what to check before viewing.
About
A GREAT COMBINATION OF QUALITY, COMFORT & CONVENIENCE!
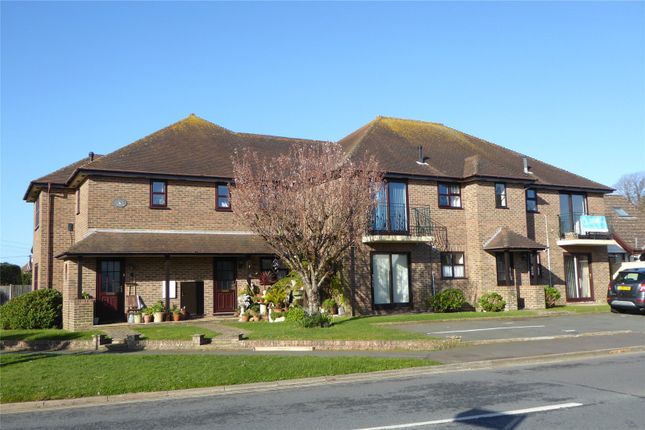
Set within a most sought after coastal setting, this delightful GROUND FLOOR APARTMENT is a short stroll away from Seaview village amenities, shops, eateries, Yacht Club and wonderful beaches.
The accommodation, upgraded to a high standard within recent years, comprises a charming sitting room (leading to private BALCONY - a great spot to enjoy the pleasant garden/Solent outlook), a smart and bright modern kitchen/diner, 2 DOUBLE BEDROOMS (both featuring built-in wardrobes), and a well proportioned bathroom.
As well as some sea views, other benefits include ample storage cupboard space, double glazing throughout, modern electric radiators and neutral decor, plus the well maintained COMMUNAL GARDENS, parking and private GARAGE.
Whether you are seeking a permanent residence or a holiday retreat, this apartment presents an excellent opportunity to enjoy coastal living minutes from the sea. Viewing highly recommended.
Accommodation: - Few steps up to entrance door into smart communal hallway - where there is a a secure storage cupboard belonging to No. 4.
Note, to the rear of Timpson House, there is also a door with a few steps up to the communal area.
Private door into: Entrance Hall: - Wide carpeted hallway with cupboards x 2 (a) housing electric consumer unit and meter; (b) airing cupboard.
Doors to all rooms: Sitting Room: - A charming, very comfortable sitting room with double glazing sliding doors (installed in recent years) leading to BALCONY (with iron railings - and offering sea views).
Electric slimline radiator and contemporary wall mounted fire. Carpeted flooring.
Multi-paned double doors to: Kitchen/Diner: - A very smart modern kitchen/dining room comprising range of white cupboard and drawer units with contrasting work surfaces over incorporating inset 1.5 bowl sink unit.
Integral eye level double oven and 4-ring hob. Space for tall fridge/freezer and washing machine. Ample space for dining table and chairs. Electric radiator. Wood effect vinyl flooring.
Return door to Hallway. Double glazed windows x 2 to rear. Bedroom 1: - Carpeted double bedroom with double glazed window to front offering some sea views. Electric radiator.
Excellent range of fitted wardrobes and over-bed cupboards. Bedroom 2: - A second carpeted double bedroom with double glazed window to front with more pleasant views. Electric radiator.
Fitted double wardrobe. Bathroom: - Well proportioned room with modern suite comprising large corner bath with inset 'seat', shower over and shower rail/curtain; wash hand basin and w.c. Radiator.
Non slip flooring. Tiled surrounds. Mirror fronted toiletry cabinets. Heated towel rail. Obscured double glazed window to rear.
Gardens/Balcony: - As well as the private BALCONY to front (the perfect spot to sit and enjoy the garden/Solent views), there are very well maintained communal lawned gardens with assorted mature trees - for the TImpson House and Shrewsbury Court residents to enjoy.
There is a stone outhouse which houses the apartments' bins. Parking And Garage: - Residents' parking area plus private Garage No. 4 en bloc with up and over door.
Tenure: - Long Leasehold: Balance of 999 years w.e.f. 1973.
Management Company: CCPM (Cameron Chick Property Management) Annual Fees (to cover buildings insurance and maintenance of building and inside/outside communal areas): £1700 p.a.
(plus £200 towards sinking fund) Lease restrictions: No holiday or short term lets (6 months' plus Assured Shorthold Tenancies are permitted) Other Property Facts: - Construction: Standard Conservation Area: No Council Tax Band: C Energy Performance Rating: E Flood Risk: No Disclaimer: - Floor plan and measurements are approximate and not to scale.
We have not tested any appliances or systems, and our description should not be taken as a guarantee that these are in working order.
None of these statements contained in these details are to be relied upon as statements of fact.
Value & comps
No previous sales on record.
Returns
Set an offer; the calculator follows it.
We're still gathering serviced-accommodation data for this area.
Archie refurb estimate: a Pro feature
0.0% below asking
This is not financial or investment advice. Prop AI Deals is not authorised by the Financial Conduct Authority (FCA) to provide investment advice.
All investment calculators, property analyses, and AI-generated insights are for informational purposes only. Property investment carries risk and may result in financial loss. All calculations should be independently verified and you should consult with FCA-authorised financial advisers before making any investment decisions.
Past performance does not guarantee future results. Tax implications vary by individual circumstances.
Deal
Properties like this can earn 2–3x BTL yields when converted to HMO, with retrofit costs around £10k/room. Sign in to see the full tier, yield projection, and cost breakdown.
Commercial properties like this can earn 30-50% higher yields when converted to residential under Class MA / Q / P / PA, with prior approval costing ~GBP 96/unit. Sign in to see the recommended route, yield uplift, and cost breakdown.
BRRR-suited properties can recycle 80-100% of investor capital on refi, leaving a high-yielding rental with most of the money out. Sign in to see the refurb cost stack, ARV projection, and refinance maths.
Detached + large garden = sub-division play. Pro tier unlocks the tier badge, plot size, uplift estimate, and regional land benchmark.
Short-lease flats trade at deep discount, but extending under the 1993 Act often costs far less than the discount. Pro tier unlocks the tier badge, premium breakdown, long-lease ARV and arbitrage maths.
See projected short-stay revenue vs a vanilla BTL for this property.
See real sub-let margins (HMO room rates & SA nightly rates) vs the landlord rent.
Area
Agent & docs

FAQ
About Steyne Road, Seaview, PO34 5BH
Explore nearby