2-bedroom terraced house · LE16 9EP
For saleListed 103 days
Opportunity summary
See Archie’s verdict, returns by strategy and what to check before viewing.
About
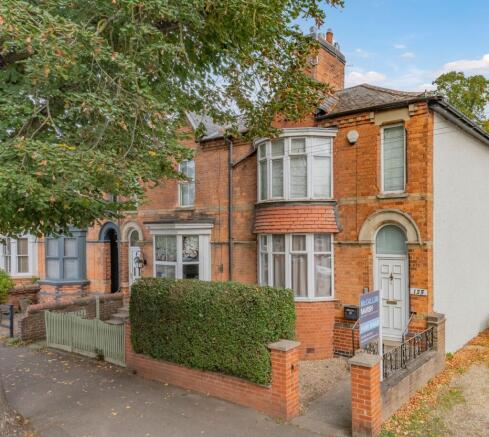
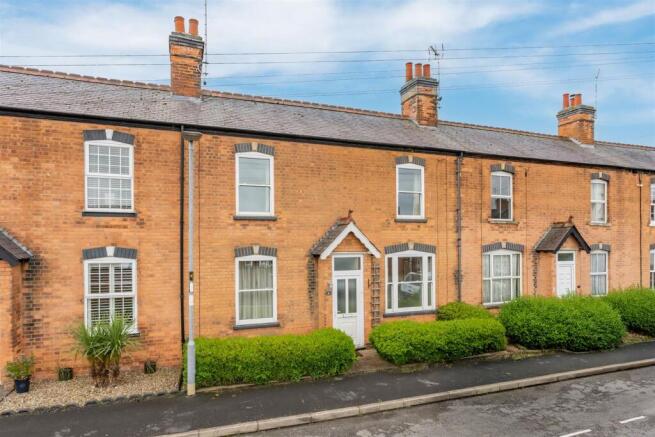
“Period Perfection!” Beautifully and sympathetically renovated throughout, this impressive Victorian terrace boasts two generous double bedrooms, an additional dressing room/study, a wealth of beautifully restored original features and a south-facing rear garden, making it an exceptional home for those seeking character combined with modern comfort.
Occupying a sought-after residential location, the property is within walking distance of the town centre, Little Bowden Academy, the train station with excellent commuter links, and a host of local amenities.
Entrance is gained via the original Victorian front door with stunning stained glass insets and an original stained glass fanlight above, opening into an inviting entrance hall boasting beautifully restored quarry tiled flooring, setting the tone for the character that flows throughout the home.
The elegant living room enjoys a bay window to the front elevation, recently replaced in keeping with the property's style, allowing natural light to flood the room.
Beautifully stripped and polished floorboards, high ceilings and the striking exposed brick fireplace with a quarry tiled hearth create a warm and welcoming living space.
The spacious formal dining room continues the period charm with restored quarry tiled flooring, a feature fireplace and ample space for entertaining family and friends, flowing seamlessly through to the kitchen.
The stylish galley kitchen comprises a range of shaker-style eye and base level units with square-edged wood-effect work surfaces, a one-and-a-half bowl ceramic sink, a single electric oven with a four-ring gas hob and extractor hood over, an integrated fridge/freezer and space and plumbing for a washing machine.
A window and door provide views and access to the delightful rear garden.
Stairs rise to the first-floor landing, providing access to the bedrooms, family bathroom and loft, which benefits from partial boarding, insulation, a fitted ladder and lighting, offering excellent additional storage.
The impressive main bedroom benefits from the additional width over the side passageway, creating an exceptionally generous principal bedroom.
Beautifully presented throughout, the room features restored stripped and polished floorboards, two large sash windows flooding the room with natural light and a useful over-stairs storage cupboard.
Bedroom two is another surprisingly spacious double, overlooking the rear garden and continuing the home's period character with beautifully restored wooden floorboards.
A valuable additional dressing room provides flexible accommodation and could equally serve as a home office, nursery or hobby room, depending on a buyer's requirements.
The family bathroom is fitted with a white three-piece suite comprising a panel enclosed bath with mixer tap and handheld shower attachment, a generous vanity wash hand basin with useful storage beneath and a low-level WC.
The room is finished with partially tiled walls and practical laminate flooring.
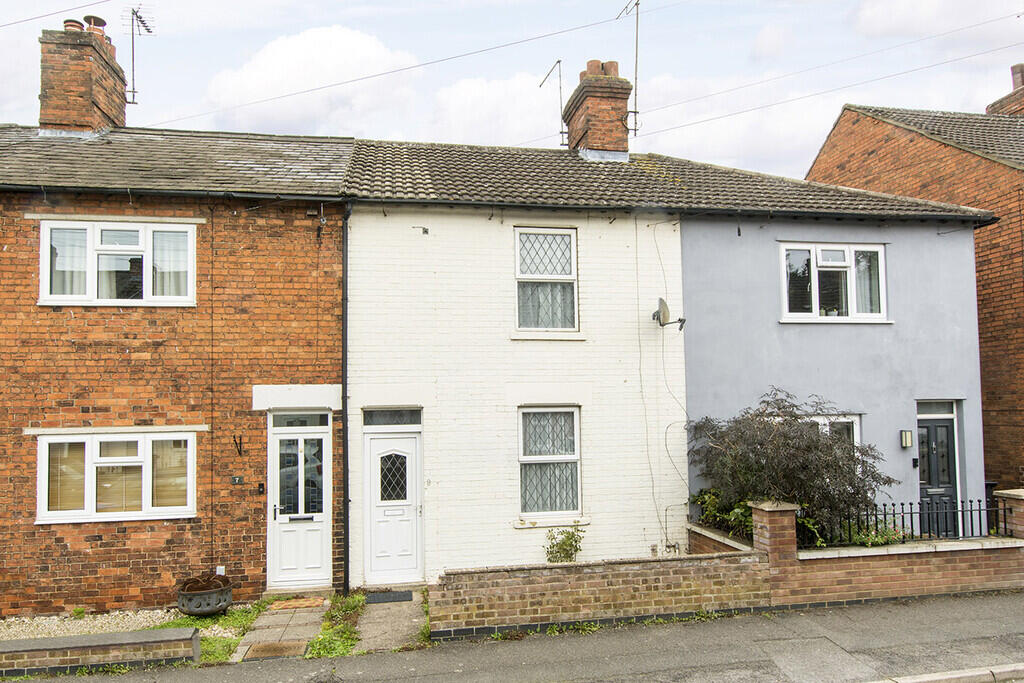
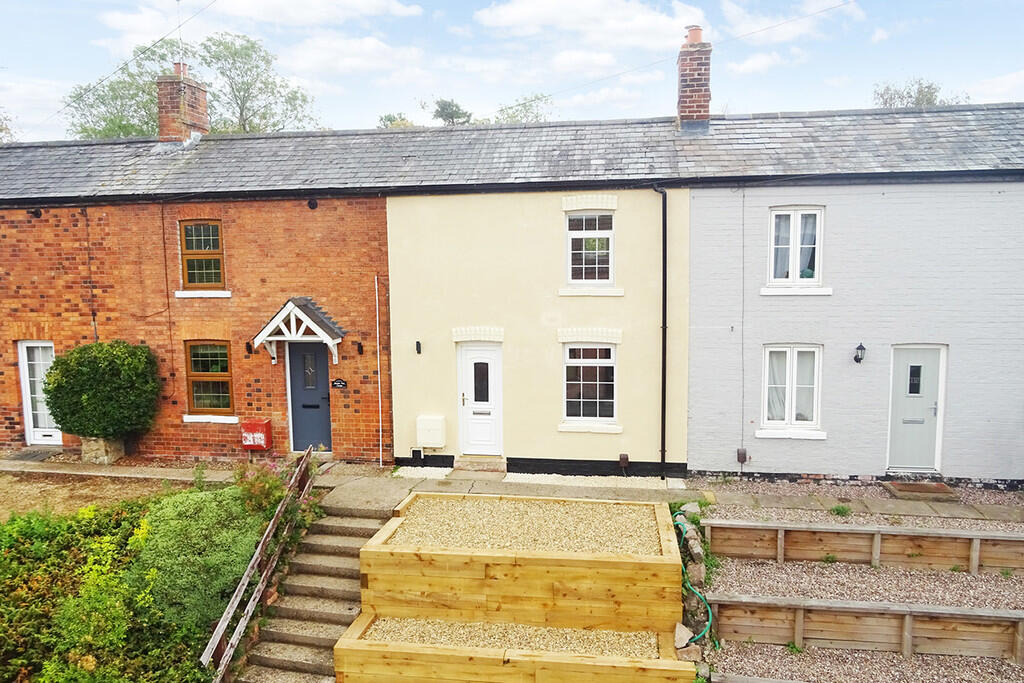
Externally, the property enjoys fantastic kerb appeal, with an attractive quarry tiled pathway leading to the covered entrance porch.
The neatly presented forecourt is enclosed by a traditional low-level brick wall, perfectly complementing the Victorian façade.
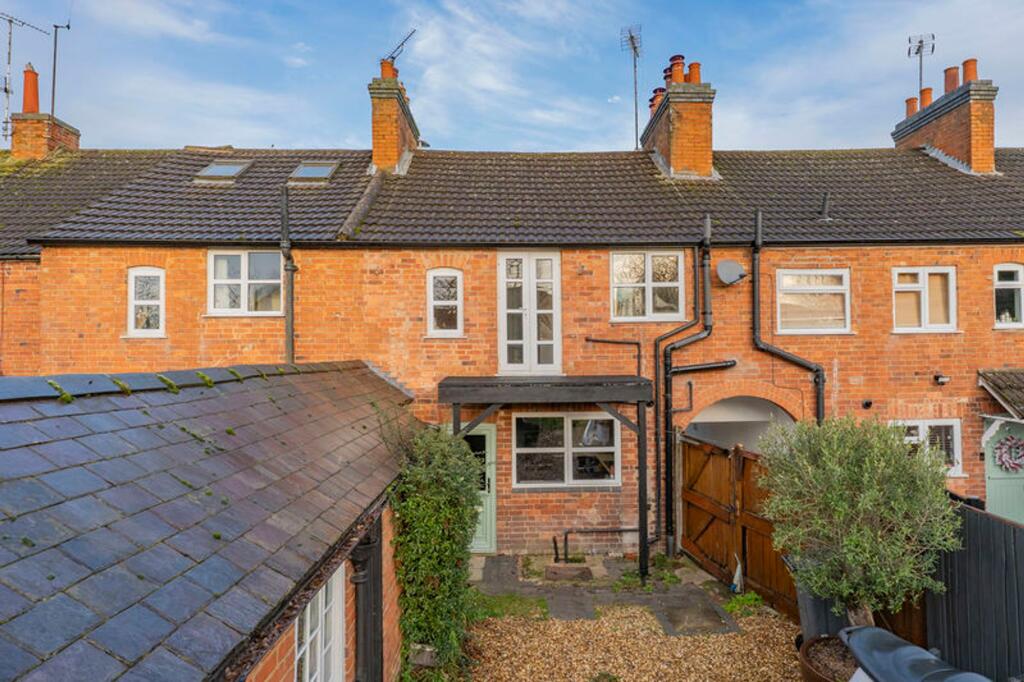
The delightful south-facing rear garden is a real highlight, providing the perfect space to enjoy the sunshine throughout the day.
Original blue brick paving runs alongside the property, leading to a lawned area with established shrubs and mature planting.
A gravelled seating area provides the ideal spot for outdoor dining and entertaining, while a collection of substantial brick outbuildings, one with power, offers excellent storage, one of which houses an outside WC.
A gate provides convenient rear access via the alleyway to the front of the property.
Please note the neighbouring property benefits from a traditional right of way across the rear of the garden to access the street.
Living Room - 3.94m x 3.1m (12'11" x 10'2") max into bay Dining Room - 4.14m x 3.3m (13'7" x 10'10") max Kitchen - 3.94m x 2.06m (12'11" x 6'9") Main Bedroom - 5.26m x 3.35m (17'3" x 11'0") max Bedroom Two - 4.24m x 3.35m (13'11" x 11'0") max Dressing Room - 2.11m x 2.06m (6'11" x 6'9") Bathroom - 2.11m x 1.75m (6'11" x 5'9") Store/WC - 2.31m x 1.52m (7'7" x 5'0") Outbuilding - 2.44m x 2.31m (8'0" x 7'7") Store - 2.31m x 1.57m (7'7" x 5'2")
Value & comps
No previous sales on record.
Returns
Set an offer; the calculator follows it.
We're still gathering serviced-accommodation data for this area.
Archie refurb estimate: a Pro feature
0.0% below asking
This is not financial or investment advice. Prop AI Deals is not authorised by the Financial Conduct Authority (FCA) to provide investment advice.
All investment calculators, property analyses, and AI-generated insights are for informational purposes only. Property investment carries risk and may result in financial loss. All calculations should be independently verified and you should consult with FCA-authorised financial advisors before making any investment decisions.
Past performance does not guarantee future results. Tax implications vary by individual circumstances.
Deal
Properties like this can earn 2–3x BTL yields when converted to HMO, with retrofit costs around £10k/room. Sign in to see the full tier, yield projection, and cost breakdown.
Commercial properties like this can earn 30-50% higher yields when converted to residential under Class MA / Q / P / PA, with prior approval costing ~GBP 96/unit. Sign in to see the recommended route, yield uplift, and cost breakdown.
BRRR-suited properties can recycle 80-100% of investor capital on refi, leaving a high-yielding rental with most of the money out. Sign in to see the refurb cost stack, ARV projection, and refinance maths.
Detached + large garden = sub-division play. Pro tier unlocks the tier badge, plot size, uplift estimate, and regional land benchmark.
Short-lease flats trade at deep discount, but extending under the 1993 Act often costs far less than the discount. Pro tier unlocks the tier badge, premium breakdown, long-lease ARV and arbitrage maths.
See projected short-stay revenue vs a vanilla BTL for this property.
See real sub-let margins (HMO room rates & SA nightly rates) vs the landlord rent.
Area
Agent & docs

FAQ
About Caxton Street, Market Harborough, LE16 9EP
Explore nearby