We've tightened what earns a Pursue. A home now needs a published valuation, a strategy that still makes money after real running costs and lender stress tests, and no listing problems that would stop a mortgage. You'll see fewer Pursues, and each one has been checked harder.
See how verdicts work4-bedroom semi-detached house
For saleListed 5 days
Opportunity summary
See Archie’s verdict, returns by strategy and what to check before viewing.
About
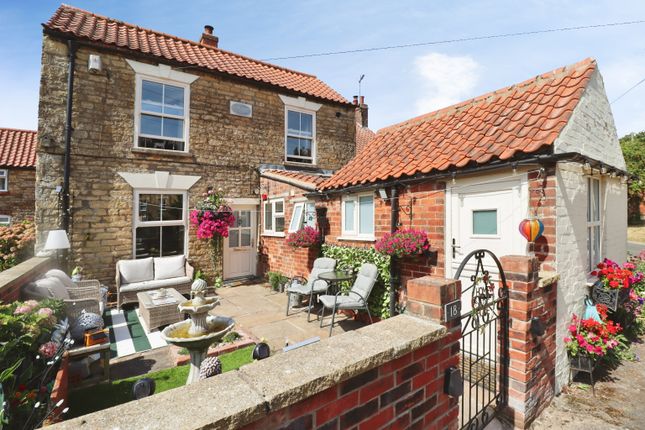
Here's everything you need to know Welcome to Foxglove Cottage, Chapel Road in the small village Fillingham on what could be your next home.
Please quote property reference MH0883 when enquiring about this property.
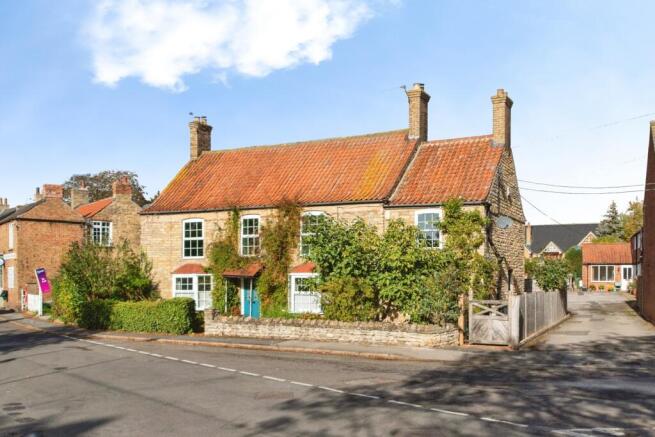
Description Set within the peaceful and picturesque village of Fillingham, this four bedroom semi-detached home offers a wonderful combination of character, comfortable family living and beautifully established gardens, all surrounded by the charm of the Lincolnshire countryside.
Occupying a delightful position in the heart of this sought-after rural village, Foxglove Cottage presents an excellent opportunity for buyers looking to enjoy a quieter pace of life without compromising on the space and versatility of a family home.
The accommodation offers a welcoming and homely atmosphere throughout, with a particularly impressive open-plan living and dining room forming the heart of the property.
A beautiful feature fireplace with an ornate timber surround creates an attractive focal point, complemented by a seating area and ample space for family dining.
Large windows allow natural light to fill the room, creating a bright and inviting environment for both everyday living and entertaining.
The fitted kitchen offers a traditional country-style feel, with cream cabinetry, timber-effect work surfaces, a range-style cooker and a central island providing additional preparation space.
In addition to the cupboards and drawers there is a walk in pantry which provides further storage space.
The kitchen enjoys pleasant views towards the garden and connects with the adjoining conservatory, providing a lovely link between the home and its outdoor surroundings.
The conservatory offers further versatile space, with views across the rear garden and direct access to the outside, making it an ideal spot to enjoy the changing seasons.
If you need space to work from home, or are seeking a home with a dedicated playroom, then you wont need to sacrifice a bedroom as there's an additional room to further complement the ground floor accommodation which can be used as an office, playroom or sung.
This room also has a useful floor to ceiling cupboard. A downstairs toilet can be found in the entrance hall.
The property benefits from four bedrooms, providing flexible accommodation for families or visiting guests.
The beautifully presented bathroom features contemporary tiling, a freestanding-style bath and an attractive vanity arrangement with a countertop wash basin as well as an enclosed shower cubicle.
Accommodation porch entrance hall toilet lounge diner 24'5" X 13'9" kitchen 14'8" X 13'4" pantry conservatory office / snug 11'8" X 9'0" landing bedroom 1 23'7" X 11'10" bedroom 2 15'0" X 9'2" bedroom 3 12'3" X 9'2" bedroom 4 8'4" X 8'0" bathroom outside One of the most appealing features of Foxglove Cottage is its delightful rear garden.
Thoughtfully landscaped and beautifully established, the garden provides an attractive combination of lawned areas, mature hedging, colourful flower borders and decorative stone retaining walls.
A choice of seating and patio areas creates wonderful opportunities for outdoor dining, summer entertaining or simply relaxing in the peaceful surroundings.
The garden also features an attractive raised timber seating area, offering another inviting place to sit and enjoy the outdoor setting.
Mature trees and established boundary planting provide a pleasant green backdrop, contributing to the garden's private and tranquil atmosphere.
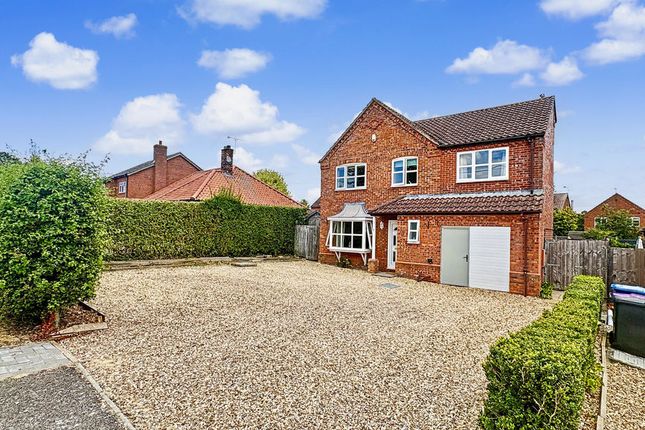
To the front of the property there is ample off street parking to the driveway which is large enough for several vehicles.
Location Fillingham is a charming rural village situated to the north of the historic Cathedral City of Lincoln, surrounded by the attractive countryside for which this part of Lincolnshire is so well regarded.
The village is particularly appealing to those seeking a peaceful setting, with attractive countryside, established homes and a strong sense of rural character.
Within a few minutes walk you can arrive at Fillingham Lake where local residents have the benefit of permit access to the lake and its surrounding countryside.
The nearby villages of Ingham, Willingham by Stow and Saxilby provide access to additional everyday amenities, while the historic city of Lincoln offers a comprehensive range of shopping, restaurants, leisure facilities, schooling and transport connections.
EPC rating The EPC rating for this home is D. Council tax The council for this property is West Lindsey District Council and the property band is B.
Agents note Please be advised that the property details may be subject to change and must not be relied upon as an accurate description of this home.
Although these details are thought to be materially correct, the accuracy cannot be guaranteed, and they do not form part of any contract.
All services and appliances must be considered 'untested' and a buyer should ensure their appointed solicitor collates any relevant information or service/warranty documentation.
Please note, all dimensions are approximate/maximums and should not be relied upon for the purposes of floor coverings.
Anti-money laundering regulations We are required by law to conduct Anti-Money Laundering (aml) checks on all parties involved in the sale or purchase of a property.
We take the responsibility of this seriously in line with hmrc guidance in ensuring the accuracy and continuous monitoring of these checks.
Our partner, Movebutler, will carry out the initial checks on our behalf. They will contact you once your offer has been accepted, to conclude where possible a biometric check with you electronically.
As an applicant, you will be charged a non-refundable fee of £30 (inclusive of VAT) per buyer for these checks. The fee covers data collection, manual checking, and monitoring.
You will need to pay this amount directly to Movebutler and complete all Anti-Money Laundering (aml) checks before your offer can be formally accepted.
Value & comps
No previous sales on record.
Returns
Set an offer; the calculator follows it.
We're still gathering serviced-accommodation data for this area.
Archie refurb estimate: a Pro feature
0.0% below asking
This is not financial or investment advice. Prop AI Deals is not authorised by the Financial Conduct Authority (FCA) to provide investment advice.
All investment calculators, property analyses, and AI-generated insights are for informational purposes only. Property investment carries risk and may result in financial loss. All calculations should be independently verified and you should consult with FCA-authorised financial advisers before making any investment decisions.
Past performance does not guarantee future results. Tax implications vary by individual circumstances.
Deal
Properties like this can earn 2–3x BTL yields when converted to HMO, with retrofit costs around £10k/room. Sign in to see the full tier, yield projection, and cost breakdown.
Commercial properties like this can earn 30-50% higher yields when converted to residential under Class MA / Q / P / PA, with prior approval costing ~GBP 96/unit. Sign in to see the recommended route, yield uplift, and cost breakdown.
BRRR-suited properties can recycle 80-100% of investor capital on refi, leaving a high-yielding rental with most of the money out. Sign in to see the refurb cost stack, ARV projection, and refinance maths.
Detached + large garden = sub-division play. Pro tier unlocks the tier badge, plot size, uplift estimate, and regional land benchmark.
Short-lease flats trade at deep discount, but extending under the 1993 Act often costs far less than the discount. Pro tier unlocks the tier badge, premium breakdown, long-lease ARV and arbitrage maths.
See projected short-stay revenue vs a vanilla BTL for this property.
See real sub-let margins (HMO room rates & SA nightly rates) vs the landlord rent.
Area
Agent & docs

FAQ
About Chapel Road, Gainsborough
Explore nearby