We've tightened what earns a Pursue. A home now needs a published valuation, a strategy that still makes money after real running costs and lender stress tests, and no listing problems that would stop a mortgage. You'll see fewer Pursues, and each one has been checked harder.
See how verdicts work5-bedroom house · DT9 4NZ
For saleListed 87 days
Opportunity summary
See Archie’s verdict, returns by strategy and what to check before viewing.
About
A distinguished country house offering five bedrooms and beautifully appointed accommodation arranged over two floors.
Position on the edge of this sought-after village with far-reaching countryside views, the property combines elegant period features with modern family living.
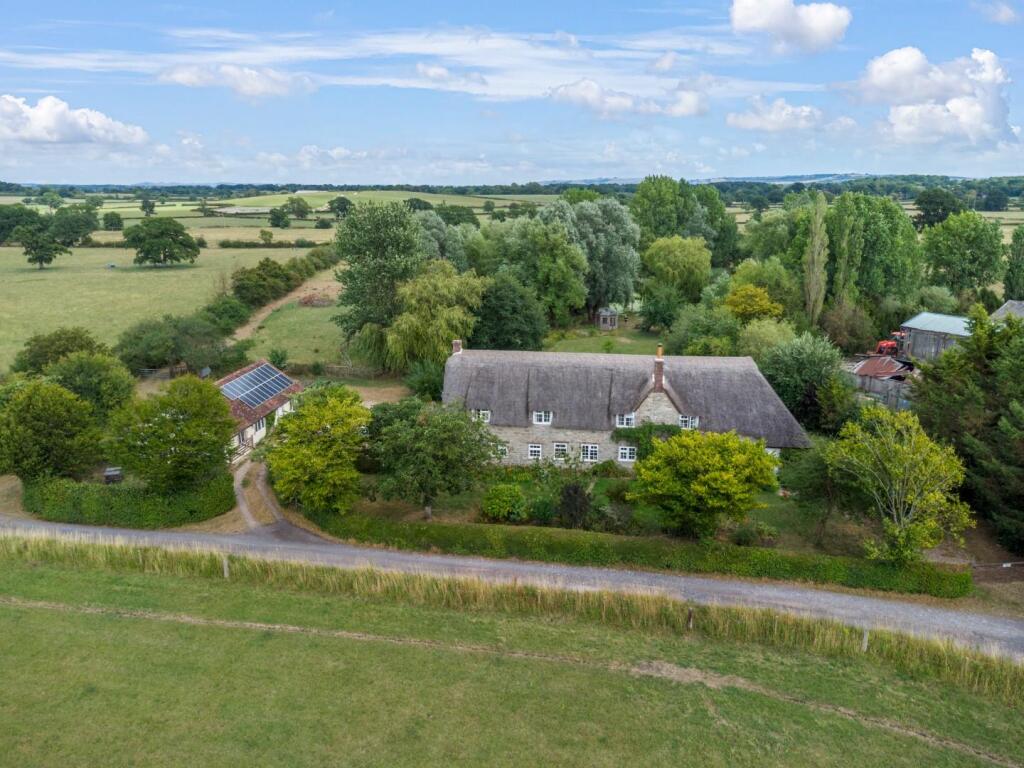
Set within approximately 4.2 acres, including landscaped gardens and superb equestrian facilities, this exceptional residence offers a rare blend of character, space and rural lifestyle appeal.
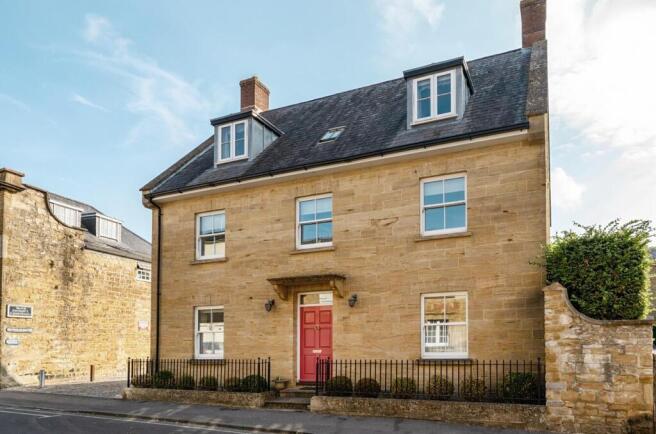
The Dwelling Charn House is an elegant detached residence, distinguished by its handsome local stone elevations beneath a traditional slate roof.
Rich in architectural character and historic significance, the property offers beautifully proportioned accommodation extending across two floors, perfectly suited to modern family life while also being exceptionally well equipped for those with equestrian interests.
Occupying an enviable position on the edge of this highly regarded village, the house enjoys the perfect balance of rural tranquillity and everyday convenience, with a range of local amenities and excellent transport connections within easy reach.
Accommodation The principal reception rooms are positioned to the south, where impressive sash windows bathe the interiors in natural light throughout the day.
Both rooms retain attractive fireplaces, creating elegant focal points and enhancing the home's timeless appeal.
A welcoming reception hall lies at the heart of the original house, complemented by a well-proportioned study, providing flexible space for home working.
The kitchen, thoughtfully designed as a sympathetic later addition, features a striking vaulted ceiling and extensive glazing that frames delightful views across the rear garden while creating a wonderfully light and airy atmosphere.
Beyond, the dining room provides an ideal setting for both formal entertaining and everyday family meals, enhanced by bespoke plantation shutters.
Completing the ground floor is a generous double bedroom overlooking the gardens, served by a stylish en suite shower room.
This versatile suite is ideally suited for visiting guests, multi-generational living or independent accommodation.
The elegant central staircase rises to the first floor, where four further well-proportioned bedrooms enjoy excellent natural light.
These are served by two well-appointed bathrooms, providing comfortable and practical accommodation for family and guests alike.
Garden To the rear of the house, the beautifully enclosed gardens provide a private and peaceful setting, with expansive lawns bordered by mature, well-stocked flower beds and shrubs that deliver colour and interest throughout the seasons.
A substantial enclosed kitchen garden, complete with raised vegetable beds, offers excellent space for those wishing to grow their own produce.
Beyond the formal gardens lies a comprehensively equipped equestrian yard, thoughtfully arranged to cater for both leisure and professional use.
Facilities include a traditional stable block incorporating four loose boxes, a tack room and feed store, together with a three-bay open-fronted barn.
A 20m x 40m all-weather riding arena, complete with mains-fed water troughs, is complemented by a series of well-fenced paddocks enclosed by established hedgerows.
Further outbuildings include a double garage, tractor store and extensive hardstanding with ample parking, including a concrete apron ideally suited for a horsebox or other larger vehicles.
In all, the property extends to approximately 4.2 acres, offering an exceptional combination of beautifully landscaped gardens and well-appointed equestrian facilities.
Situation Occupying a delightful position on the north-western edge of the highly regarded village of Charlton Horethorne, the property enjoys an exceptional setting within the rolling countryside that straddles the Somerset and Dorset border.
Elevated views extend across the surrounding valley, while an abundance of scenic footpaths and outriding can be accessed directly from the doorstep, making this an ideal location for those who enjoy walking, riding and country pursuits.
Despite its peaceful rural setting, the heart of the village is just a short stroll away.
Charlton Horethorne is a thriving and welcoming community, characterised by an attractive mix of period houses and charming cottages.
Village amenities include a well-stocked shop, primary school, parish church, village hall and the highly regarded Kings Arms, a popular country pub with an excellent reputation for food.
The nearby market towns of Sherborne, Wincanton and Yeovil provide an excellent range of everyday shopping, leisure and educational facilities, while the cathedral city of Bath and the regional centres of Bristol and Salisbury are all readily accessible, offering an extensive choice of cultural attractions, restaurants, shopping and independent schools.
The A303 lies approximately three miles away, providing swift access to London via the M3, as well as the West Country.
Mainline rail services are available from Templecombe (approximately 3.6 miles) and Castle Cary (approximately 9 miles), with regular direct services to London Waterloo and London Paddington respectively.
Bristol Airport is also within comfortable driving distance, offering an excellent choice of domestic and international flights.
Material Information Mains electric, water and drainage connected to the property. Oil central heating. Broadband - Ultrafast broadband is available.
Mobile coverage is available at the property, for further information please refer to Ofcom Somerset Council Council Tax Band - G The property holds a Grade II Listed status.
Directions What3words - ///imperious.ties.receiving
Value & comps
No previous sales on record.
Returns
Set an offer; the calculator follows it.
We're still gathering serviced-accommodation data for this area.
Archie refurb estimate: a Pro feature
0.0% below asking
This is not financial or investment advice. Prop AI Deals is not authorised by the Financial Conduct Authority (FCA) to provide investment advice.
All investment calculators, property analyses, and AI-generated insights are for informational purposes only. Property investment carries risk and may result in financial loss. All calculations should be independently verified and you should consult with FCA-authorised financial advisers before making any investment decisions.
Past performance does not guarantee future results. Tax implications vary by individual circumstances.
Deal
Properties like this can earn 2–3x BTL yields when converted to HMO, with retrofit costs around £10k/room. Sign in to see the full tier, yield projection, and cost breakdown.
Commercial properties like this can earn 30-50% higher yields when converted to residential under Class MA / Q / P / PA, with prior approval costing ~GBP 96/unit. Sign in to see the recommended route, yield uplift, and cost breakdown.
BRRR-suited properties can recycle 80-100% of investor capital on refi, leaving a high-yielding rental with most of the money out. Sign in to see the refurb cost stack, ARV projection, and refinance maths.
Detached + large garden = sub-division play. Pro tier unlocks the tier badge, plot size, uplift estimate, and regional land benchmark.
Short-lease flats trade at deep discount, but extending under the 1993 Act often costs far less than the discount. Pro tier unlocks the tier badge, premium breakdown, long-lease ARV and arbitrage maths.
See projected short-stay revenue vs a vanilla BTL for this property.
See real sub-let margins (HMO room rates & SA nightly rates) vs the landlord rent.
Area
Agent & docs

FAQ
About Charn House, Charlton Horethorne, Sherborne
Explore nearby