We've tightened what earns a Pursue. A home now needs a published valuation, a strategy that still makes money after real running costs and lender stress tests, and no listing problems that would stop a mortgage. You'll see fewer Pursues, and each one has been checked harder.
See how verdicts work6-bedroom detached house · RH8 0EU
Listing removedListed 376 days
Opportunity summary
See Archie’s verdict, returns by strategy and what to check before viewing.
About
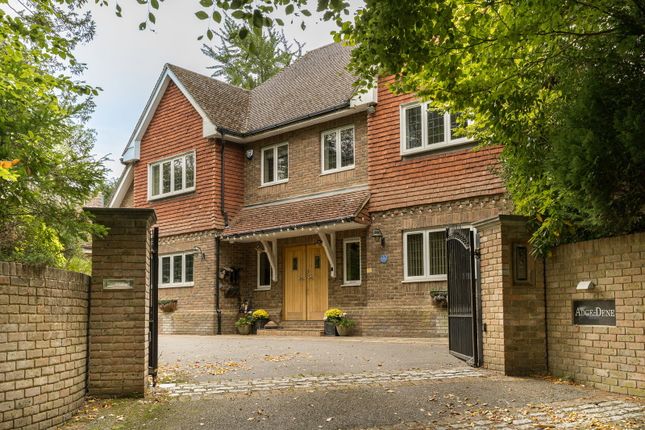
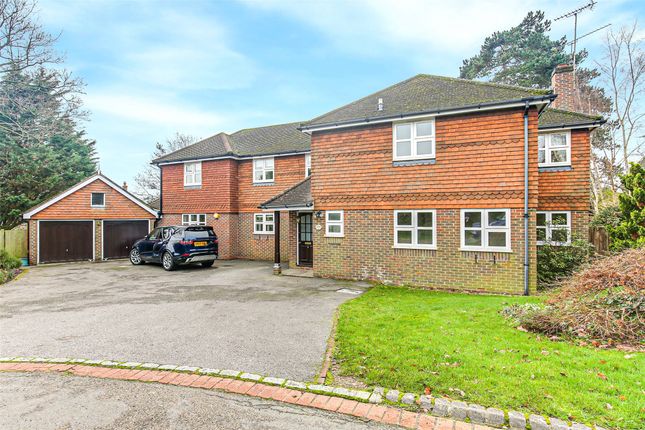
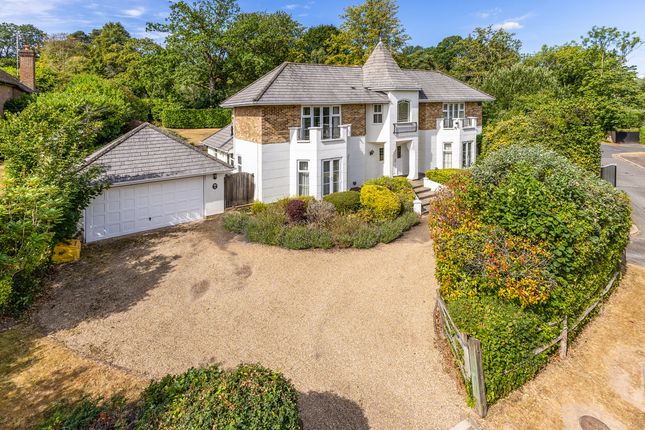
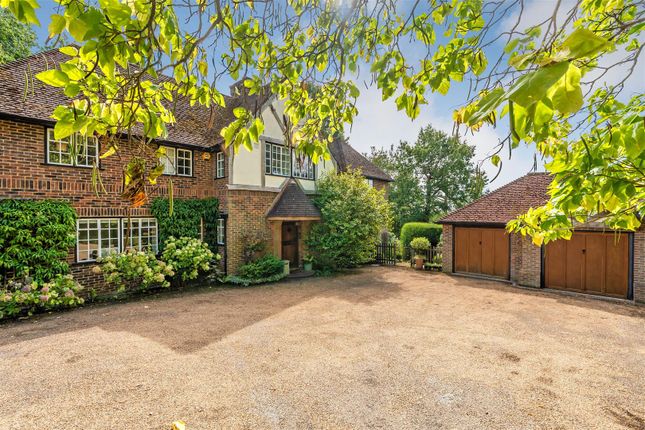
Positioned on one of Oxted’s most desirable private roads, this exquisite six-bedroom detached Edwardian home is a rare and distinguished offering.
One of the original properties built on this historic street, the house is set back from view behind handsome wooden gates and a mature front boundary.
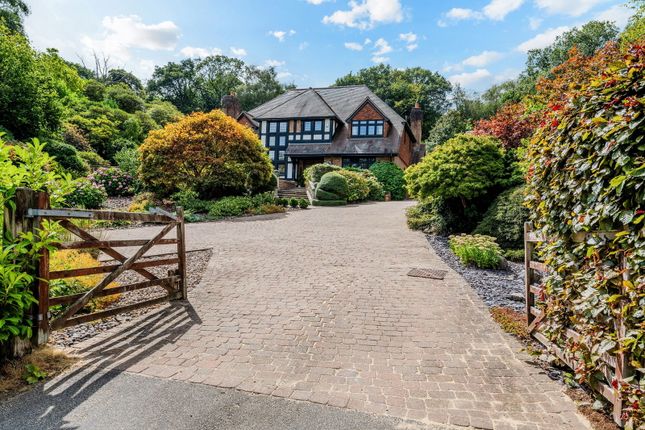
A sweeping gravel driveway leads up to the property, offering an immediate sense of grandeur and providing generous parking for family life and entertaining alike.
Stepping through a spacious porch, you're welcomed into a striking grand entrance hall, complete with high ceilings, intricate period detailing and a beautifully preserved original fireplace.
Off the hall is a cloakroom with WC, and throughout the ground floor, rich Amtico flooring has been carefully maintained, preserving the home’s heritage while complementing its updated interiors.
The house offers a wealth of elegant and well-proportioned living spaces.
The formal dining room is accessed via twin doorways and showcases a stunning bay window and original fireplace, setting the tone for refined gatherings.
The central hallway continues through to the main family living room, a magnificent space with a dual aspect, two bay windows and a charming log burner as its focal point.
From here, French doors open into a light-filled conservatory, which flows seamlessly out to the patio, garden and pool area.
A further reception room, currently used as a snug, also enjoys a dual aspect, a feature fireplace and a quaint bay window, making it ideal as a games room or reading lounge.
At the rear of the home lies the spacious kitchen and breakfast room, a beautifully designed area that blends traditional style with modern convenience.
Featuring shaker-style cabinetry, solid stone worktops, tiled flooring, a breakfast bar island, an AGA and integrated appliances, it’s a warm and functional space that naturally lends itself to everyday family life.
French doors lead directly out to the garden and pool terrace, creating a perfect setting for summer entertaining.
Just off the kitchen is a large utility room and a practical pantry cupboard, while a newly fitted shower room sits beside an internal passageway that connects the front and rear of the house that also provides direct access to the double garage.
Upstairs, the sense of scale continues, with two staircases, one at either end of the house. The main staircase leads to a wide landing and six generous double bedrooms.
The principal bedroom enjoys a dual aspect, along with a sleek en suite shower room. A guest suite offers ample space, its own en suite and a walk-in wardrobe.
Bedrooms three and four feature fitted sinks, thoughtfully included for added convenience, and the fifth and sixth bedrooms are both currently used as home offices which offer flexibility for family needs.
A beautifully appointed family bathroom, finished in soft blue tiling, serves the remaining rooms. The grounds are just as impressive as the house itself.
To the rear, the beautifully landscaped garden is laid out in formal and informal sections, with custom wooden archways, meandering pathways, and secluded circular patios ideal for alfresco dining.
Mature planting provides year-round interest and privacy.
Towards the back of the garden is a stunning outdoor swimming pool with its own pool house and changing room, while beyond this lies a private courtyard housing additional outbuildings and a large workshop, perfect for hobbies or storage.
This exceptional Edwardian residence offers over 4,500 sq ft of accommodation, thoughtfully modernised to meet the needs of contemporary family life while celebrating its architectural heritage.
With its elegant proportions, extensive grounds, and prime location just a short distance from Oxted’s town centre and mainline station, this is a home of rare quality, charm, and presence and one not to be missed.
Location - The charming and historic town of Oxted is situated at the base of the North Downs, offering a delightful small-town vibe.
Its quaint high street is adorned with picturesque Tudor-style, timber-framed buildings housing elegant boutiques, independent shops, restaurants, and cafes.
When you visit, be sure to try the delectable pizza and cocktails at Cucina or enjoy a drink at one of the local pubs and restaurants like Hammonds, The Ginistery, or The Haycutter.
Oxted also has its own Everyman cinema, leisure centre, Barn Theatre, and is close to stunning National Trust sites and countryside such as Limpsfield Common, Glebe Meadow and Oxted Downs.
Families and commuters are attracted to the area for its excellent schools like Moor House School & College, St Mary’s School, Tandridge Village Pre School, and Little Oaks.
With direct train links to Central London in just 35 minutes and easy access to the M25, Gatwick Airport is also reachable within 30 minutes by car. EPC Rating: D
Value & comps
No previous sales on record.
Returns
Set an offer; the calculator follows it.
We're still gathering serviced-accommodation data for this area.
Archie refurb estimate: a Pro feature
0.0% below asking
This is not financial or investment advice. Prop AI Deals is not authorised by the Financial Conduct Authority (FCA) to provide investment advice.
All investment calculators, property analyses, and AI-generated insights are for informational purposes only. Property investment carries risk and may result in financial loss. All calculations should be independently verified and you should consult with FCA-authorised financial advisers before making any investment decisions.
Past performance does not guarantee future results. Tax implications vary by individual circumstances.
Deal
Properties like this can earn 2–3x BTL yields when converted to HMO, with retrofit costs around £10k/room. Sign in to see the full tier, yield projection, and cost breakdown.
Commercial properties like this can earn 30-50% higher yields when converted to residential under Class MA / Q / P / PA, with prior approval costing ~GBP 96/unit. Sign in to see the recommended route, yield uplift, and cost breakdown.
BRRR-suited properties can recycle 80-100% of investor capital on refi, leaving a high-yielding rental with most of the money out. Sign in to see the refurb cost stack, ARV projection, and refinance maths.
Detached + large garden = sub-division play. Pro tier unlocks the tier badge, plot size, uplift estimate, and regional land benchmark.
Short-lease flats trade at deep discount, but extending under the 1993 Act often costs far less than the discount. Pro tier unlocks the tier badge, premium breakdown, long-lease ARV and arbitrage maths.
See projected short-stay revenue vs a vanilla BTL for this property.
See real sub-let margins (HMO room rates & SA nightly rates) vs the landlord rent.
Area
Agent & docs

FAQ
About Brassey Road, Oxted, RH8
Explore nearby