We've tightened what earns a Pursue. A home now needs a published valuation, a strategy that still makes money after real running costs and lender stress tests, and no listing problems that would stop a mortgage. You'll see fewer Pursues, and each one has been checked harder.
See how verdicts work3-bedroom bungalow · TQ14 9TS
Listing removedListed 97 days
Opportunity summary
See Archie’s verdict, returns by strategy and what to check before viewing.
About
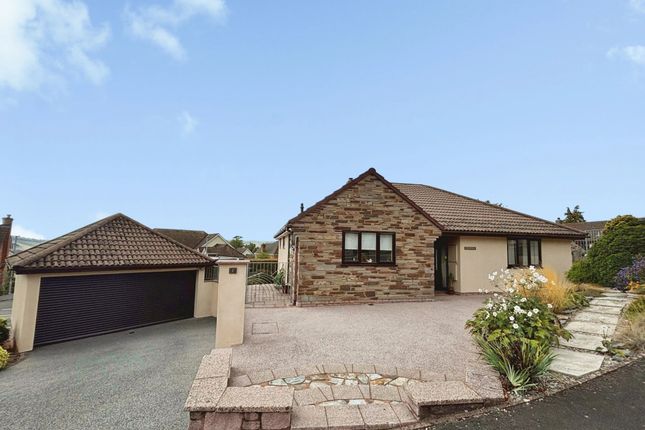
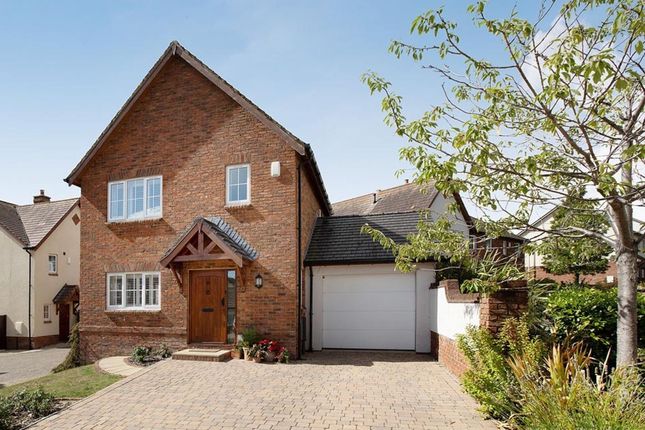
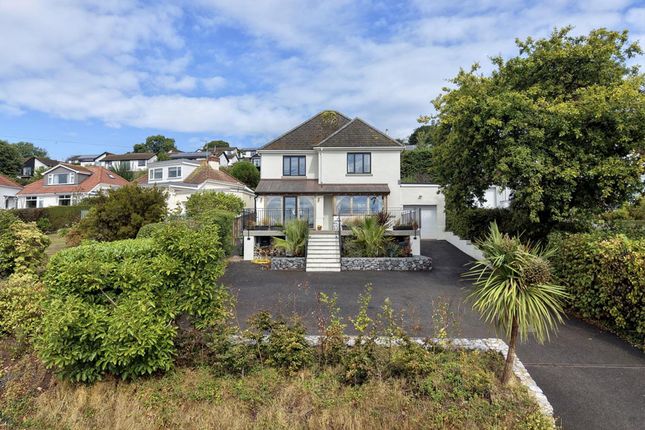
A beautifully presented, extended south-facing detached bungalow set in quiet location within this sought after estuary village.
Sitting/dining room with log burner, stylish kitchen/breakfast room with integrated appliances, three bedrooms (En suite and dressing room to principal, ) modern bathroom, utility and cloakroom.
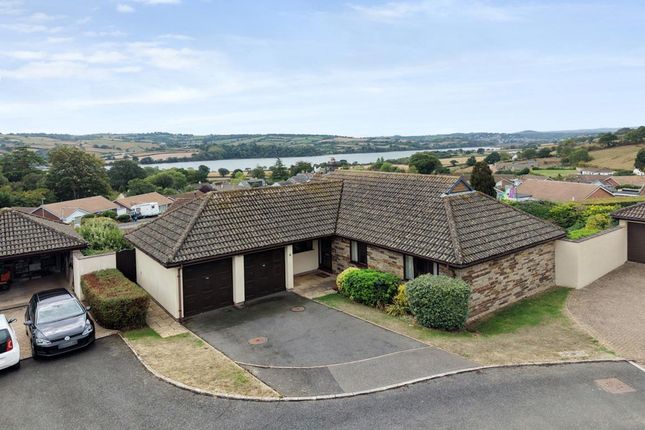
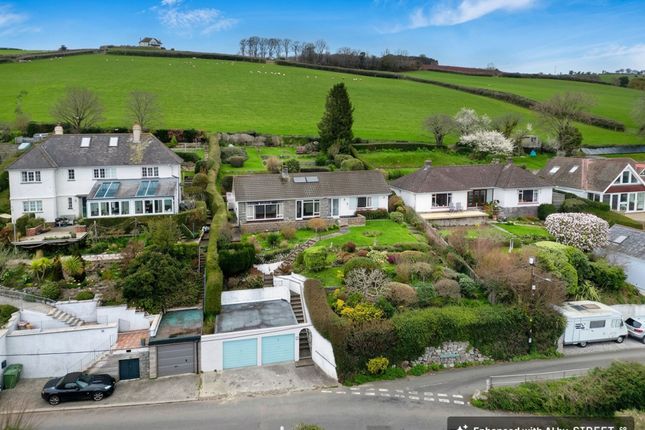
Extensive driveway parking, good sized garage, lovely mature gardens and a fantastic garden room.
Location 23 Grange Park sits in an enviable position within a quiet development of similarly styled properties on the western side of the village.
The position offers good access to local country walks with a nearby footpath leading to the lovely Happy Valley, a favoured spot for bluebell spotting in the spring and the local amenity ground is close by too.
The village itself is highly desirable and has a strong sense of community.
There are a good range of local amenities to include a post office/store, a chemist, a garden centre, a church, a village hall, two public houses and the Humber Barn function venue and real ale tap house.
Additionally, there is the Cockhaven Arms Hotel and a well-regarded primary school.
The seaside town of Teignmouth is set around 2 miles away, with its promenade, a sandy beach and a wide range of shops and amenities to include, a mainline railway station, a secondary school, Trinity School offering private education and many cafes and restaurants etc.
The estuary offers good boating opportunities and Teignmouth golf course is less than 2-miles away, being set on the hills above the village.
Good accessibility is enjoyed to the A380, making for a fast commute to the cathedral city and county town of Exeter with its international airport and university.
Description From the brick paved driveway, the paved entrance steps are approached with a feature balustrade and outside lighting to either side.
A composite and part double glazed entrance door opens to the....
Entrance Vestibule A welcoming space with dado height panelling to the walls and an oak panel and part glazed inner door opens to the....
Sitting/Dining Room A particularly lovely, light and spacious room with oak flooring throughout and spotlights to the ceilings.
Within the sitting area there is a feature fireplace with a raised polished granite hearth, a timber display mantle over and an inset log burning stove with slate tiled surrounds.
There are contemporary style radiators and the sitting area free flows to the dining area, a particularly lovely triple aspect space with a large double glazed hipped lantern affording plentiful light, front facing uPVC double glazed windows take in good views across the surrounding area towards the rolling countryside above the Teign Estuary and with glimpses of the estuary, there is a side facing UPVC double glazed window also with some outlook as well as a feature circular, porthole style double glazed window taking in views towards Happy Valley Woods.
Utility/Boot Room A good practical space with a uPVC double glazed door leading to the outside at the rear of the property and a uPVC double glazed window has views over the back garden and the pergola walkway.
There is a fitted unit with an area of laminate work surface with cupboards beneath and a circular, single drainer stainless steel sink unit with mixer set.
There is under surface space for a washing machine, a wall mounted cupboard, a full height appliance cupboard, spotlights and lvt flooring.
There is a contemporary style radiator, and an oak panel door opens to a...... Cloakroom/WC Having a unit with an inset wash hand basin with mixer tap, a tiled surround and a cupboard beneath.
WC, spotlight, \and extractor fan.
Kitchen Breakfast Room Another lovely space with a double-glazed hipped lantern to the ceiling and uPVC double glazed sliding patio doors lead out to the west facing paved terrace and take in good views towards Happy Valley woods.
The kitchen has an island unit and is fitted with a good quality range of modern floor and wall mounted units with extensive areas of light-coloured granite work surface with an under mounted, one and a quarter bowl stainless steel sink unit with mixer set and there are tiled and granite surrounds.
Integrated appliances include a four-ring induction hob with filter over, there is a full height built-in fridge, a full height built-in separate freezer, a built-in oven with microwave above and an integrated dishwasher.
There are spotlights to the ceiling and, within the kitchen space a uPVC double glazed window overlooks part of the back garden and there is a further uPVC opaque double-glazed window as well as lvt flooring.
Inner Hallway With oak flooring, a hinged access to the loft space with fitted ladder and oak panel doors open to the remaining rooms. Additionally, there is a cupboard.
Principal Bedroom Suite An outstanding bedroom suite with a large, front facing uPVC double glazed window taking in good views across the surrounding area with glimpses of the Teign Estuary and views towards the rolling countryside beyond.
The bedroom space is spacious and light and has a contemporary style radiator. The bedroom opens to a Dressing Room with a large contemporary style built-in wardrobe with sliding door doors.
There is a vaulted ceiling with skylight, a contemporary style radiator and a door opens to the.....
En Suite, Shower Room With beautiful light blue tiling and a modern suite comprising a curved shower cubicle with dual heads and dual controls, there is a feature unit with a circular wash hand basin set on an area of oak surface with a large drawer beneath and a WC.
There is a ladder style radiator/towel rail, a vaulted ceiling with spotlights and extractor fan and a uPVC opaque double-glazed window.
Bedroom Two Having a large uPVC double glazed window overlooking the rear garden and having views towards open countryside beyond. Contemporary style radiator.
Bedroom Three ( Currently in use as a study.) With two uPVC double windows overlooking the back garden and also taking in good views towards countryside beyond.
Contemporary style radiator and timber effect flooring. Principal Bathroom A lovely space which is beautifully tiled with feature textured ceramic tiling.
There is a modern four-piece suite comprising a part curved bath with attached shower screen, shower above with dual heads and dual controls, a bidet, a WC and a unit with an inset rectangular wash hand basin, cupboard beneath, mixer set and light above.
Ladder style radiator/towel. UPVC opaque double-glazed window, spotlights and extractor fan. A cupboard housing the Worcester boiler supply central heating.
Outside Outside to the front of the property, there is a good-sized south facing garden with a shaped lawn having various inset shrubs and small trees.
A shaped brick paved driveway combines with a concept paved driveway to provide extensive parking for several vehicles and leads to an area of hardstanding which gives access to double timber gates that in turn give access to the side and rear.
Additionally, an automated door with outside lighting beside open to the.....
Attached Garage Being of a good size having a side facing uPVC double glazed window, a high ceiling with strip lights, power points, shelving and a meter cupboard.
To the side of the property, there is a large west facing paved terrace, providing a great spot for outdoor entertaining etc and interacting well with the kitchen/breakfast room to offer a good sense of inside/outside living.
Set beside this there is a feature bespoke balustrade with stone pillars to either side and timber work above with a mature wisteria.
An area of garden beside this has interconnecting paved pathways set beside and in between raised lawns retained by timber work, one of which has a mature Victoria plum tree.
Additionally, there are borders well stocked with shrubs and flowering plants as well as a mature conference pear tree.
There are also cane fruits and fuchsias in this area of the plot, which is primarily enclosed by timber fencing. Additionally, there is a small storage shed.
A paved pathway extends along the rear of the property and there is a further area of raised lawn with a mature apple tree and a border beside well stocked with various shrubs and flowering plants to include camellias and a magnolia.
There is a paved area immediately behind the property with an outside water tap and, from here steps rise to a fabulous pergola walkway with mature climbing wisteria which leads to a large area of composite deck, a good spot to contemplate the surroundings.
From here double doors open to an excellent recently constructed Garden Room with spotlights to the ceiling, power points, lvt flooring and a large uPVC double glazed window takes in good views towards nearby countryside.
In addition, there is a courtyard area with a further timber shed. EPC Rating: D Parking - Garage Parking - Driveway
Value & comps
No previous sales on record.
Returns
Set an offer; the calculator follows it.
We're still gathering serviced-accommodation data for this area.
Archie refurb estimate: a Pro feature
0.0% below asking
This is not financial or investment advice. Prop AI Deals is not authorised by the Financial Conduct Authority (FCA) to provide investment advice.
All investment calculators, property analyses, and AI-generated insights are for informational purposes only. Property investment carries risk and may result in financial loss. All calculations should be independently verified and you should consult with FCA-authorised financial advisers before making any investment decisions.
Past performance does not guarantee future results. Tax implications vary by individual circumstances.
Deal
Properties like this can earn 2–3x BTL yields when converted to HMO, with retrofit costs around £10k/room. Sign in to see the full tier, yield projection, and cost breakdown.
Commercial properties like this can earn 30-50% higher yields when converted to residential under Class MA / Q / P / PA, with prior approval costing ~GBP 96/unit. Sign in to see the recommended route, yield uplift, and cost breakdown.
BRRR-suited properties can recycle 80-100% of investor capital on refi, leaving a high-yielding rental with most of the money out. Sign in to see the refurb cost stack, ARV projection, and refinance maths.
Detached + large garden = sub-division play. Pro tier unlocks the tier badge, plot size, uplift estimate, and regional land benchmark.
Short-lease flats trade at deep discount, but extending under the 1993 Act often costs far less than the discount. Pro tier unlocks the tier badge, premium breakdown, long-lease ARV and arbitrage maths.
See projected short-stay revenue vs a vanilla BTL for this property.
See real sub-let margins (HMO room rates & SA nightly rates) vs the landlord rent.
Area
Agent & docs

FAQ
About 23 Grange Park, Teignmouth
Explore nearby