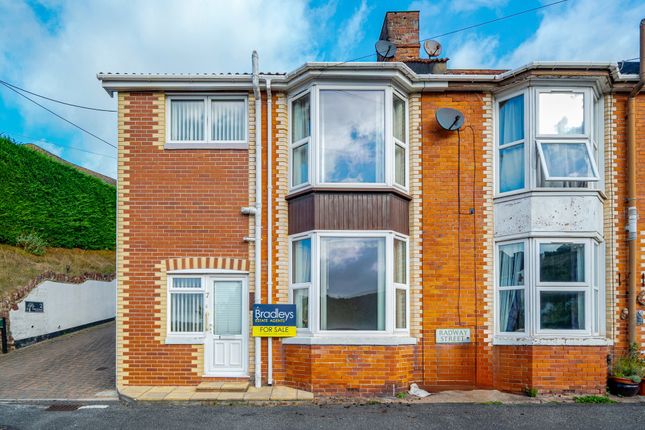
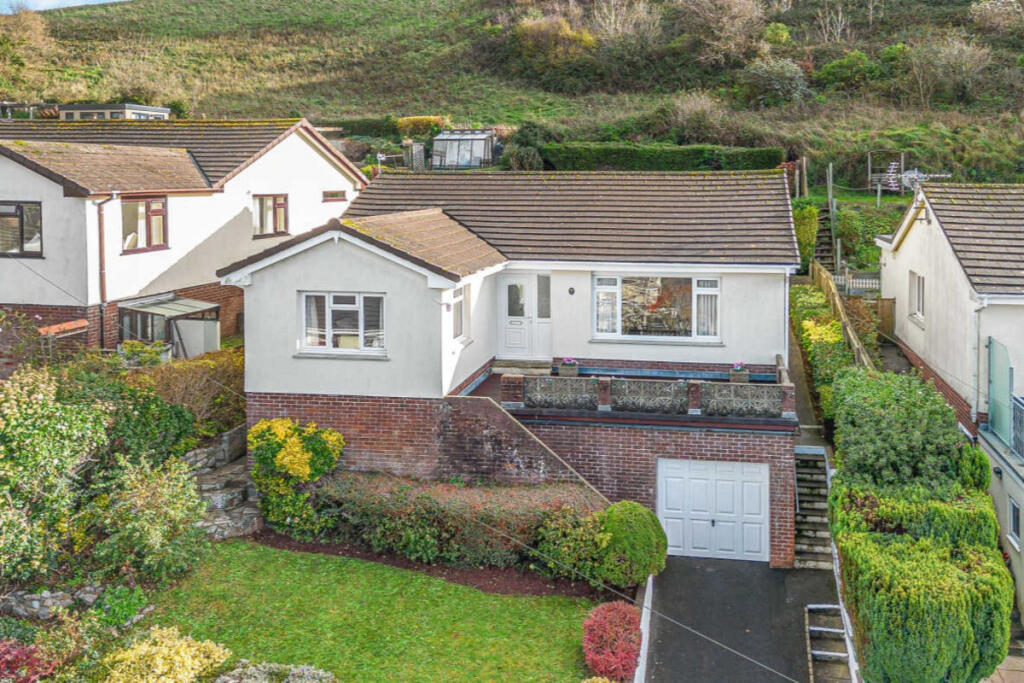
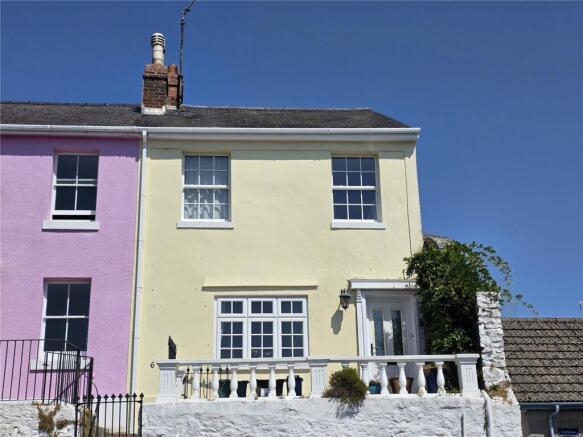
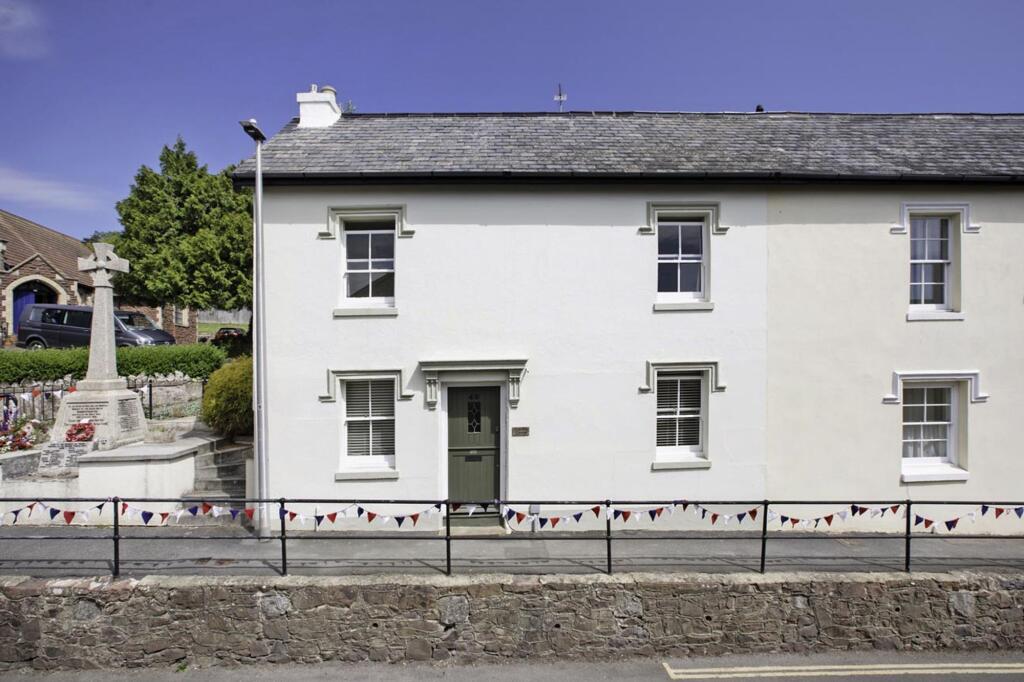
We've tightened what earns a Pursue. A home now needs a published valuation, a strategy that still makes money after real running costs and lender stress tests, and no listing problems that would stop a mortgage. You'll see fewer Pursues, and each one has been checked harder.
See how verdicts work3-bedroom house · TQ14 9QL
Listing removedListed 387 days
Opportunity summary
See Archie’s verdict, returns by strategy and what to check before viewing.
About
*much larger than it looks * A beautifully appointed 2020 converted barn set in a “tucked away” position in the heart of Bishopsteignton. Surprisingly spacious throughout.
Level front and rear gardens plus two parking spaces. No onward chain.
Situation A beautiful 2020 converted barn, "tucked away" and yet conveniently set within the heart of the highly desirable village of Bishopsteignton which is is set above and beside the beautiful Teign Estuary around 2-miles from the seaside town of Teignmouth.
There are many local amenities to include a Post Office, a village shop, chemist, garden centre, two churches, a village hall, community centre, doctors' surgery, public house, local real ale brewery, a vineyard with cafe and the Cockhaven Inn.
Good nearby educational facilities include a well-regarded primary school in the village, an easy walk away from Ash Barn, a community college in Teignmouth, along with Trinity School offering private education at primary and secondary level and the renowned Grammar Schools in Torquay.
Teignmouth has a promenade with a classic Georgian Crescent, a sandy beach and a wide range of shops and amenities, various independent cafes and restaurants and a recently opened theatre.
The estuary offers good boating opportunities and Teignmouth golf course is only 2-miles away, set on the hills above the town and village.
For walking, the wonderful south west coast path is accessible from Teignmouth and Dartmoor is accessible via Bovey Tracey, around 8-miles away.
Good accessibility is enjoyed to the A380, making for a fast commute to the Cathedral City of Exeter with its international airport, Red Brick university and the M5 beyond.
Teignmouth also has a mainline rail link to London Paddington.
Description ash barn This attractive semi-detached barn conversion, completed in 2020 has lovely external aesthetics with larch clad and stone elevations beneath a slate roof.
The entrance is characterised by a terrace and feature stone columns.
The beautiful oak and part glazed entrance door opens to the welcoming open-plan reception area with wonderful turning stairs having oak balustrades and a cloakroom.
This reception area free-flows into the sitting room with double glazed French doors opening onto the front terrace with good views towards the rolling hills on the fringes of the village.
The kitchen/dining room is spacious and offers plenty of space for a large table and chairs and has French doors from the dining area opening to the south-west facing back garden.
The attractive high-gloss kitchen is comprehensively fitted with a good range of integrated appliances.
To the first floor the landing has oak panel doors to the first floor rooms; there are light tunnels and access to the loft, which has power and light.
The master bedroom suite has a feature timber framed mullion-style double glazed window and large skylight, affording country views.
There is also a good quality En suite shower room to the master bedroom.
There are two further well-proportioned bedrooms and a surprisingly large and luxurious bathroom with 4-piece suite, having a large shower and free standing bath.
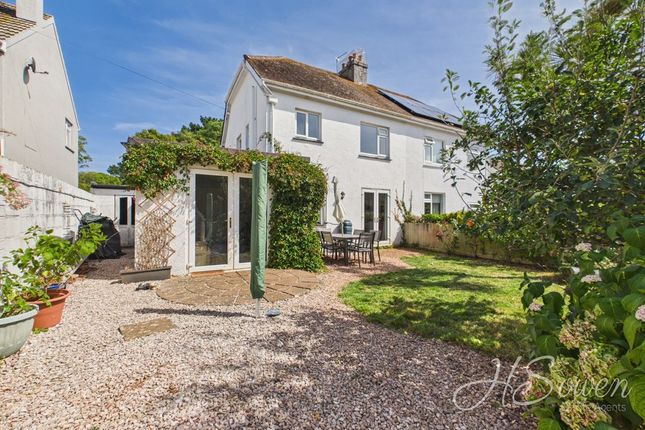
Outside To the front of the property the large enclosed garden is laid to lawn, paths and terrace with two parking spaces.
The outside space at the front provides a pleasant area to enjoy the morning sun, being sheltered and with views towards the hills on the edge of the village.
To the rear the attractive south-west facing garden is enclosed by fencing and walling and enjoys a good degree of privacy as well as having a paved limestone terrace and lawn and external power points.
There are also outside lights to the rear. Features/specifications kitchen Fitted appliances include built-in single oven, electric hob with stainless steel spashback and stainless steel cooker hood.
Integrated dishwasher. Stainless steel one and a half bowl sink with contemporary mixer tap. High gloss cupboard and drawer fronts.
Soft close doors and drawers Laminate worktop with matching upstand.* Laminate flooring Large separate cupboard / connection for own tumble dryer and washing machine.
Bathroom Large basin with vanity unit and de misting mirror light above Large freestanding bath with chrome filler Pan and cistern with soft close seat Heated chrome towel rail Large shower cubicle with rainfall shower head Rhino cushion flooring.* En-suite Low profile shower tray Basin/toilet vanity unit chrome mixer tap ** Shower with bifold glass door and thermostatic valve De-misting mirror rainfall shower Heated towel rail Rhino Cushion flooring * Cloakroom Sink and soft close toilet Small under stairs cupboard Interior Walls decorated in neutral colours Satin finish to pencil skirting and architrave Stylish oak internal doors with chrome fittings Ceilings smooth plastered Mains operated smoke detectors Oak finished staircase Light tunnel in upstairs hall Satin chrome light switches and plugs Flooring Cushion flooring to bathroom, en-suite and cloakroom Laminate to ground floor and carpet to stairs and first floor rooms heating & lighting Downlights throughout the kitchen area Downlights in bathroom and en-suite Pendant lighting in lounge Pendant lighting in bedrooms External light to front door Full gas central heating Gas fired boiler with digital smart timer and remote operated thermostat TV points in living room, kitchen/dining room and some bedrooms Telephone point to living room and master bedroom Ethernet plugs to sitting room bedroom and kitchen * Exterior Oak front door with stainless steel ironmongery High quality bespoke softwood double glazed windows and patio doors to front and rear Outside power point to rear Housing for recycling bins Exterior grey limestone patio to rear Boundary fences Lawned areas Parking for two cars * Bedrooms *Supplied with Ethernet points EPC Rating: C
Value & comps
No previous sales on record.
Returns
Set an offer; the calculator follows it.
We're still gathering serviced-accommodation data for this area.
Archie refurb estimate: a Pro feature
0.0% below asking
This is not financial or investment advice. Prop AI Deals is not authorised by the Financial Conduct Authority (FCA) to provide investment advice.
All investment calculators, property analyses, and AI-generated insights are for informational purposes only. Property investment carries risk and may result in financial loss. All calculations should be independently verified and you should consult with FCA-authorised financial advisers before making any investment decisions.
Past performance does not guarantee future results. Tax implications vary by individual circumstances.
Deal
Properties like this can earn 2–3x BTL yields when converted to HMO, with retrofit costs around £10k/room. Sign in to see the full tier, yield projection, and cost breakdown.
Commercial properties like this can earn 30-50% higher yields when converted to residential under Class MA / Q / P / PA, with prior approval costing ~GBP 96/unit. Sign in to see the recommended route, yield uplift, and cost breakdown.
BRRR-suited properties can recycle 80-100% of investor capital on refi, leaving a high-yielding rental with most of the money out. Sign in to see the refurb cost stack, ARV projection, and refinance maths.
Detached + large garden = sub-division play. Pro tier unlocks the tier badge, plot size, uplift estimate, and regional land benchmark.
Short-lease flats trade at deep discount, but extending under the 1993 Act often costs far less than the discount. Pro tier unlocks the tier badge, premium breakdown, long-lease ARV and arbitrage maths.
See projected short-stay revenue vs a vanilla BTL for this property.
See real sub-let margins (HMO room rates & SA nightly rates) vs the landlord rent.
Area
Agent & docs

FAQ
About Ash Barn Shute Hill, Teignmouth
Explore nearby