3-bedroom terraced house · BN1 3EH
Sold STCListed 222 days
Opportunity summary
See Archie’s verdict, returns by strategy and what to check before viewing.
About
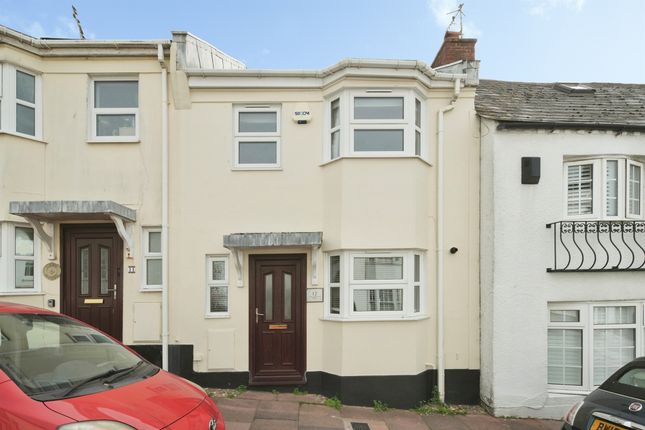
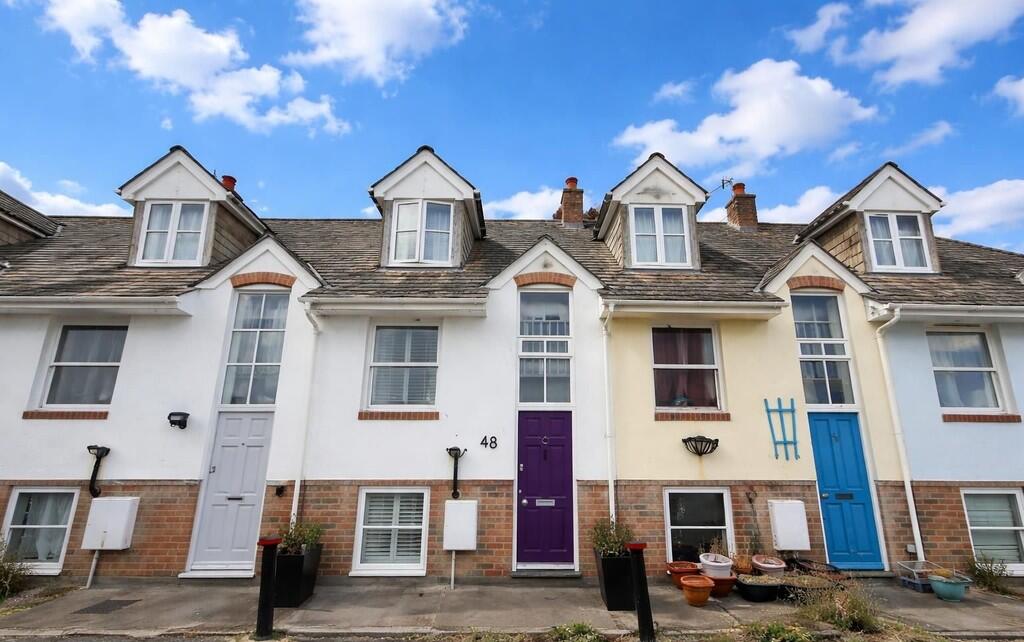
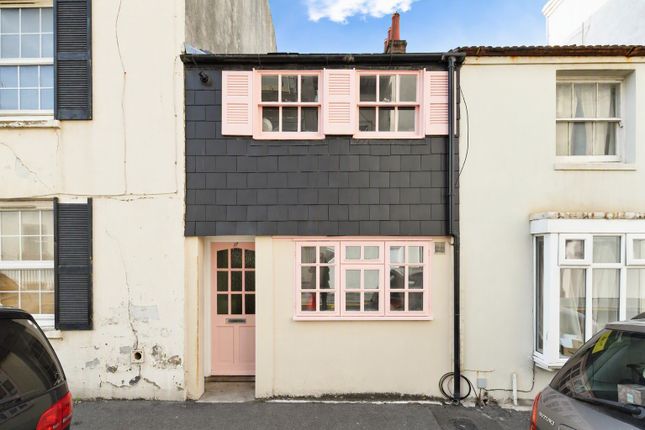
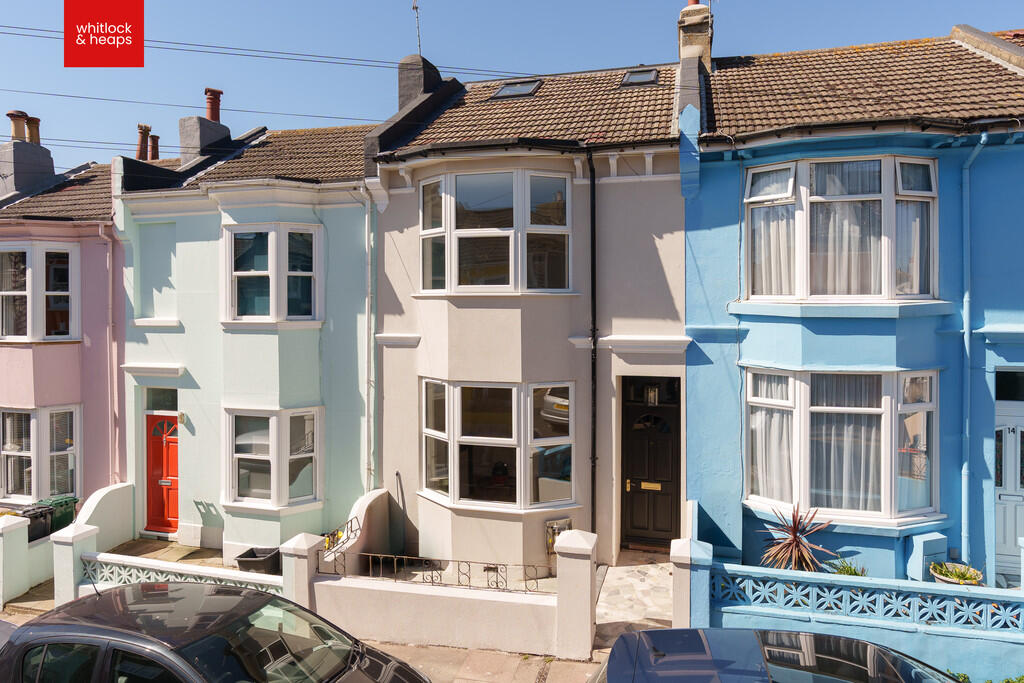
Tucked along one of Brighton’s most charming city centre streets, this attractive three bedroom Regency cottage offers beautifully balanced living space across three floors, just moments from the seafront.
Chain free. Dating back to the early 19th century, the house retains a wealth of period character, now complemented by a relaxed, lived in feel which invites personal refinement.
The accommodation is bright and versatile, with excellent proportions throughout and clear scope for cosmetic enhancement, making it an appealing proposition for those wishing to add future value within a sought after conservation area.
To the rear, a west facing courtyard garden provides a peaceful outdoor retreat ideal for summer dining, while the beach and promenade are only a short stroll away.
Style: Regency cottage (circa 1830s) Type: Three bedrooms, one bathroom, open plan living/dining room, kitchen/breakfast room Location: Clifton Hill Conservation Area - a few mintues' walk to the sea Floor Area: 957 sq.ft.
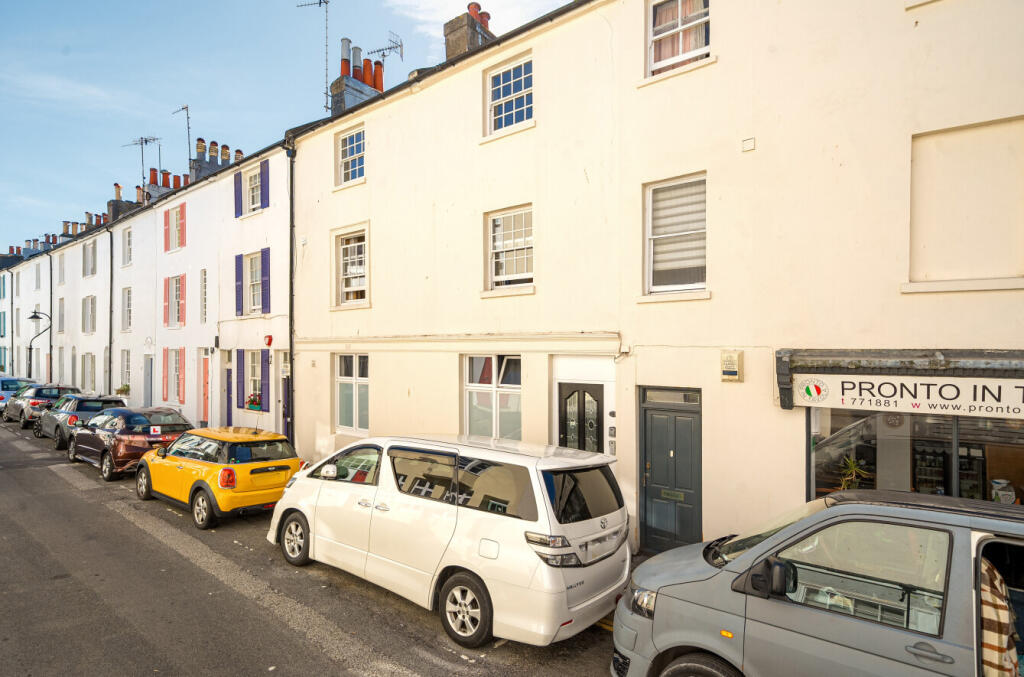
Outside: West facing courtyard garden Parking: Parking Zone Z CHAIN FREE Why you’ll like it: Crown Street is a genuine hidden gem within the Clifton Hill Conservation Area — a quiet, no through road just moments from Western Road, yet enjoying a distinctly peaceful atmosphere.
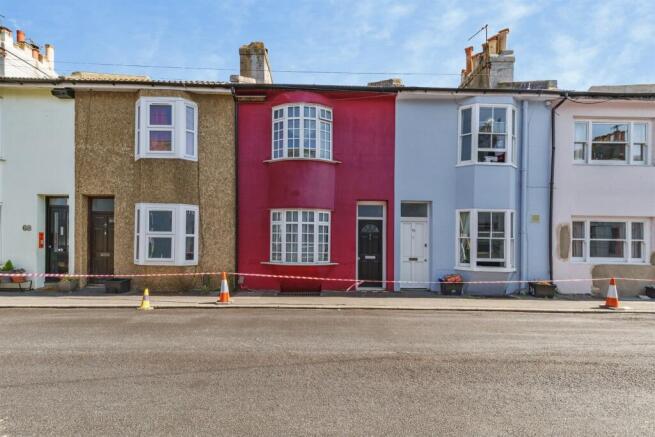
Lined with handsome white fronted homes and flower filled displays, it feels wonderfully removed from the bustle of the city.
Number 10 immediately stands out, its cheerful yellow front door lending a welcoming splash of colour to the streetscape. Inside, the house feels far more generous than its cottage façade suggests.
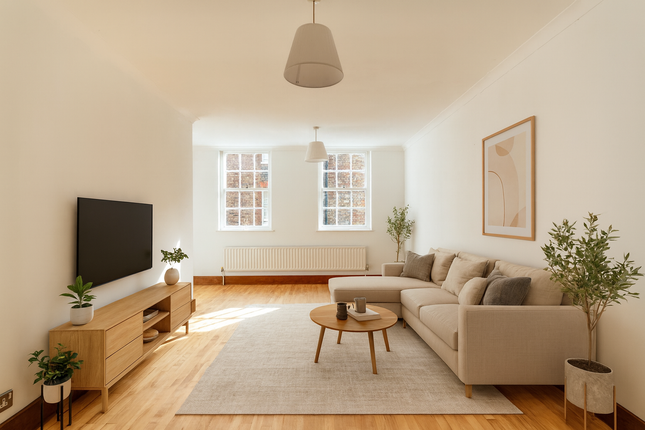
The ground floor opens into a bright open plan living and dining space with original floorboards underfoot and excellent natural light via the curved bay window to the front.
A deep chimney breast provides a strong focal point, while the generous proportions easily accommodate both comfortable seating and a full dining table.
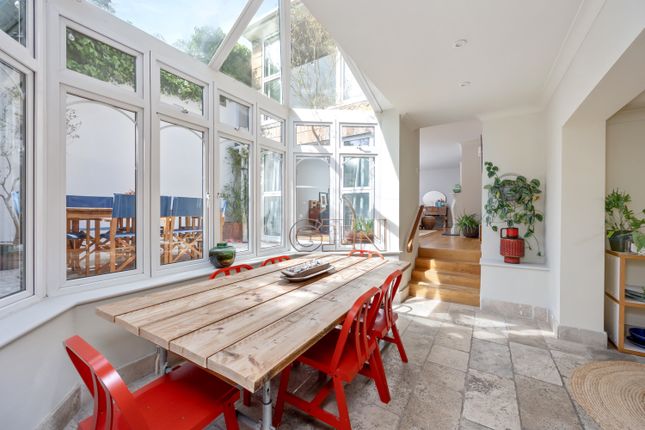
Flowing through to the rear, the kitchen breakfast room offers a sociable hub of the home.
Painted cabinetry is paired with dark granite worktops and a tiled splashback, creating a practical and characterful workspace.
A range cooker sits proudly in place, and there is ample room for informal dining.
French doors open directly onto the courtyard garden, allowing an easy transition between inside and out during warmer months for summer entertaining.
The west facing courtyard has been thoughtfully arranged with raised planting beds and original boundary walls, creating a surprisingly private and leafy setting.
With space for outdoor dining and container planting, it is perfectly suited to evening meals, gardening or quiet relaxation.
Upstairs on the first floor are two well proportioned double bedrooms alongside the family bathroom.
Both bedrooms retain the warmth of stripped wooden floors and enjoy good light, while the rear room benefits from a particularly tranquil outlook across neighbouring gardens.
The principal bedroom sits on the top floor beneath the eaves, offering a calm and secluded retreat.
Dormer and Velux windows invite in excellent light and provide charming rooftop views, while the room’s layout allows for creative re design should a future owner wish to adapt or upgrade the space.
One of the home’s greatest advantages is its outstanding coastal position.
Despite feeling tucked away and private, the beach is just a few minutes on foot, offering the rare combination of city centre convenience with the lifestyle benefits of the sea — fresh air, open horizons and an ever changing coastal backdrop.
Should a purchaser(s) have an offer accepted on a property marketed by Brand Vaughan Estate Agents, they will need to undertake an identification check.
This is done to meet our obligation under Anti Money Laundering Regulations (AML) and is a legal requirement. We use a specialist third party service to verify your identity.
The cost of these checks is £60 inc. VAT per purchase, which is paid in advance, when an offer is agreed and prior to a sales memorandum being issued.
This charge is non-refundable under any circumstances.
Value & comps
No previous sales on record.
Returns
Set an offer; the calculator follows it.
We're still gathering serviced-accommodation data for this area.
Archie refurb estimate: a Pro feature
0.0% below asking
This is not financial or investment advice. Prop AI Deals is not authorised by the Financial Conduct Authority (FCA) to provide investment advice.
All investment calculators, property analyses, and AI-generated insights are for informational purposes only. Property investment carries risk and may result in financial loss. All calculations should be independently verified and you should consult with FCA-authorised financial advisors before making any investment decisions.
Past performance does not guarantee future results. Tax implications vary by individual circumstances.
Deal
Properties like this can earn 2–3x BTL yields when converted to HMO, with retrofit costs around £10k/room. Sign in to see the full tier, yield projection, and cost breakdown.
Commercial properties like this can earn 30-50% higher yields when converted to residential under Class MA / Q / P / PA, with prior approval costing ~GBP 96/unit. Sign in to see the recommended route, yield uplift, and cost breakdown.
BRRR-suited properties can recycle 80-100% of investor capital on refi, leaving a high-yielding rental with most of the money out. Sign in to see the refurb cost stack, ARV projection, and refinance maths.
Detached + large garden = sub-division play. Pro tier unlocks the tier badge, plot size, uplift estimate, and regional land benchmark.
Short-lease flats trade at deep discount, but extending under the 1993 Act often costs far less than the discount. Pro tier unlocks the tier badge, premium breakdown, long-lease ARV and arbitrage maths.
See projected short-stay revenue vs a vanilla BTL for this property.
See real sub-let margins (HMO room rates & SA nightly rates) vs the landlord rent.
Area
Agent & docs
FAQ
About Crown Street, Brighton, BN1
Explore nearby