We've tightened what earns a Pursue. A home now needs a published valuation, a strategy that still makes money after real running costs and lender stress tests, and no listing problems that would stop a mortgage. You'll see fewer Pursues, and each one has been checked harder.
See how verdicts work4-bedroom terraced house · NE36 0DT
Sold STCListed 29 days
Opportunity summary
See Archie’s verdict, returns by strategy and what to check before viewing.
About
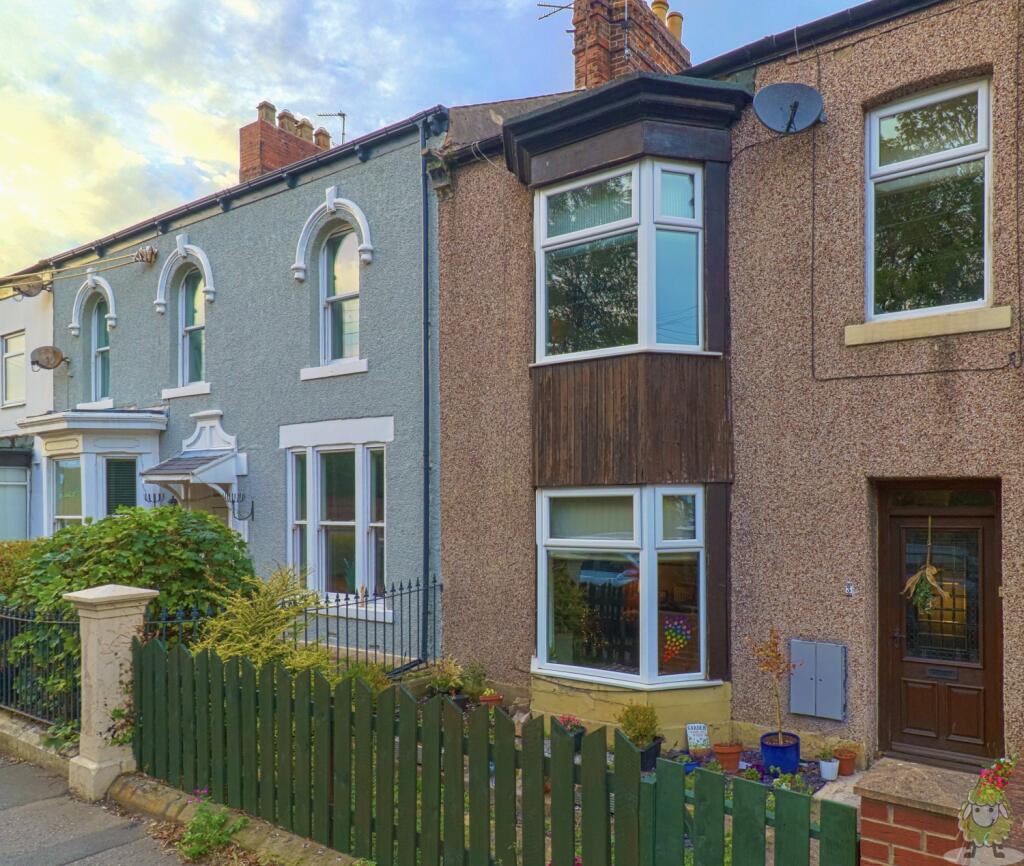
A simply stunning Victorian End Terraced Home, sympathetically renovated and upgraded with a lovely rear extension that opens the home up and makes the most of the light and south west aspect onto the garden.
There has been a loft conversion to a wonderful versatile bedroom and en suite that could be the principal bedroom or make an ideal suite for a teenager.
Neutral decor and period features enhance the home that comes with four bedrooms, a family bathroom, separate WC and a cloaks WC, lounge with beautiful ceiling mouldings and a period fire surround having cast inserts and to the rear, the extension affords a second reception room that then opens into the hub of the home being a kitchen, family dining area with bifold doors and velux skylights that allow the light to flood in.
The kitchen has quartz marbled work surfaces, a breakfast bar area and a range of integrated appliances. Outside a patio and good sized garden with lawns round off a superb family home.
Entrance Lobby Via a bespoke quality timber door by erw.
Engineered wood floor and through to Entrance Hall Stairs to the first floor with period hardwood banister and newel post, engineered wood floor.
Cloaks Wc WC and wash basin with half tiled walls Living Room (4.00 x 3.80 (13'1" x 12'5")) Beautiful ceiling mouldings and coving, bay window and with the focal point of a period fire surround with cast inserts Sitting Room (4.00 x 3.45 (13'1" x 11'3")) To the rear with a mantel beam to the chimney breast that houses a wood burning stove set on a stone hearth, coving and open through into Dining Area (6.25 x 2.35 (20'6" x 7'8")) With a vaulted ceiling, velux sky lights, spot lights and bifold doors to the garden.
The room is open plan to the kitchen breakfast room via a breakfast bar area and makes a superb family space and is the hub of the home Kitchen Breakfast Room (8.65 x 2.80 (28'4" x 9'2")) A quality fitted kitchen with quartz marbled work surfaces incorporating the breakfast bar area and housing an under bench sink, Neff oven and combi microwave, five burner gas hob, integrated fridge, freezer and dishwasher, pantry cupboards, concealed space for a dryer, tiled splash backs and tiled floor, velux skylights and spot lights, stable door to the rear garden.
First Floor Landing with return stairs and an oak staircase to the second floor with two built in storage cupboards Bedroom 1 (3.80 x 3.50 (12'5" x 11'5")) To the front with sash style windows and quality fitted wardrobes to both alcoves, ceiling coving Bedroom 2 (4.10 x 3.50 (13'5" x 11'5")) To the rear with quality fitted alcove wardrobe, coving Bedroom 4 (2.90 x 1.80 (9'6" x 5'10")) A generous single bedroom Separate Wc WC, half tiled walls and a tiled floor Bathroom (2.80 x 2.60 (9'2" x 8'6")) Comprising a bath with mixer shower with both drencher and spray shower heads, a range of vanity units housing the wash basin and WC, splash back tiling and a tiled floor, built in storage cupboard Second Floor Landing Bedroom 3 (5.40 x 3.10 (17'8" x 10'2")) A lovely large bedroom with front velux skylight and a rear dormer window, large walk in cupboard/wardrobe and an additional eaves level storage cupboard.
En Suite Shower enclosure with a mixer shower having both drencher and spray shower heads, wash basin and WC, half tiled walls and a tiled floor, velux skylight External The rear gardens are a great size and have a south westerly aspect, come with a lovely sheltered stone patio area, lawns, veg patch, flower beds and fruit trees, potting shed and external power and water.
There is pedestrian access over the rear lane to The Hawthorns. To the front is a forecourt garden area. Note Freehold Title, Council Tax Band C, Mains Services Connected, Flood Risk very low.
Broadband Basic 19 Mbps, Superfast 94 Mbps, Ultrafast 1800 Mbps. Satellite/Fibre Tv Availability BT, Sky and Virgin. Mobile Coverage O2, Three and Vodafone likely, EE limited.
Value & comps
No previous sales on record.
Returns
Set an offer; the calculator follows it.
We're still gathering serviced-accommodation data for this area.
Archie refurb estimate: a Pro feature
0.0% below asking
This is not financial or investment advice. Prop AI Deals is not authorised by the Financial Conduct Authority (FCA) to provide investment advice.
All investment calculators, property analyses, and AI-generated insights are for informational purposes only. Property investment carries risk and may result in financial loss. All calculations should be independently verified and you should consult with FCA-authorised financial advisers before making any investment decisions.
Past performance does not guarantee future results. Tax implications vary by individual circumstances.
Deal
Properties like this can earn 2–3x BTL yields when converted to HMO, with retrofit costs around £10k/room. Sign in to see the full tier, yield projection, and cost breakdown.
Commercial properties like this can earn 30-50% higher yields when converted to residential under Class MA / Q / P / PA, with prior approval costing ~GBP 96/unit. Sign in to see the recommended route, yield uplift, and cost breakdown.
BRRR-suited properties can recycle 80-100% of investor capital on refi, leaving a high-yielding rental with most of the money out. Sign in to see the refurb cost stack, ARV projection, and refinance maths.
Detached + large garden = sub-division play. Pro tier unlocks the tier badge, plot size, uplift estimate, and regional land benchmark.
Short-lease flats trade at deep discount, but extending under the 1993 Act often costs far less than the discount. Pro tier unlocks the tier badge, premium breakdown, long-lease ARV and arbitrage maths.
See projected short-stay revenue vs a vanilla BTL for this property.
See real sub-let margins (HMO room rates & SA nightly rates) vs the landlord rent.
Area
Agent & docs

FAQ
About 3, Charlcote Crescent, East Boldon
Explore nearby