3-bedroom house · NG16 6ED
Listing removedListed 225 days
Opportunity summary
See Archie’s verdict, returns by strategy and what to check before viewing.
About
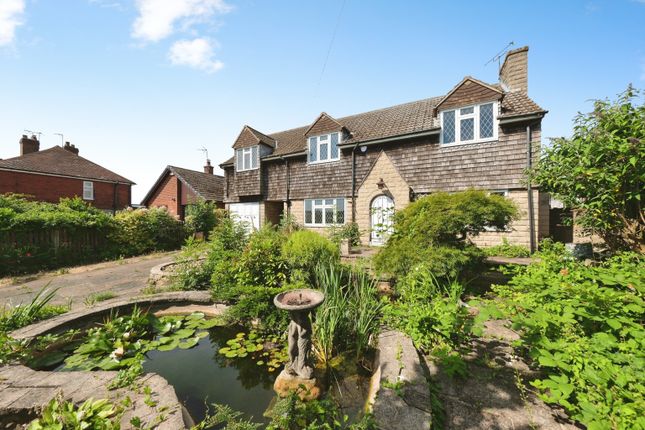
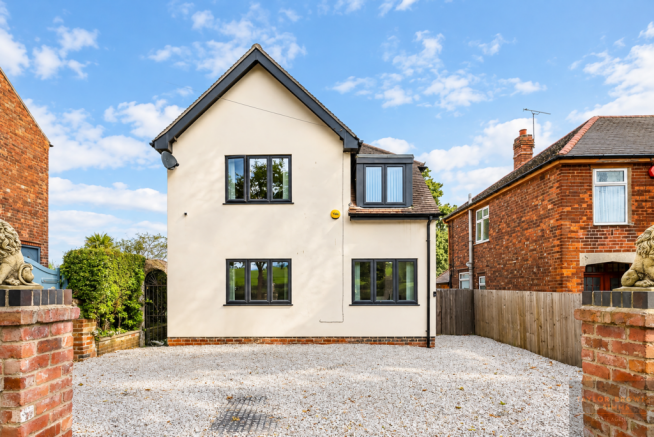
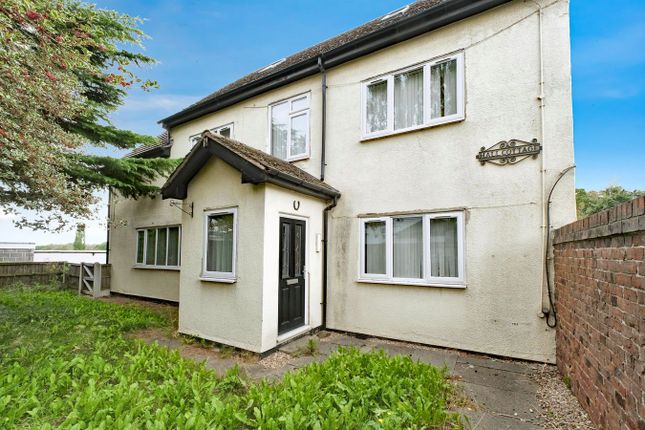
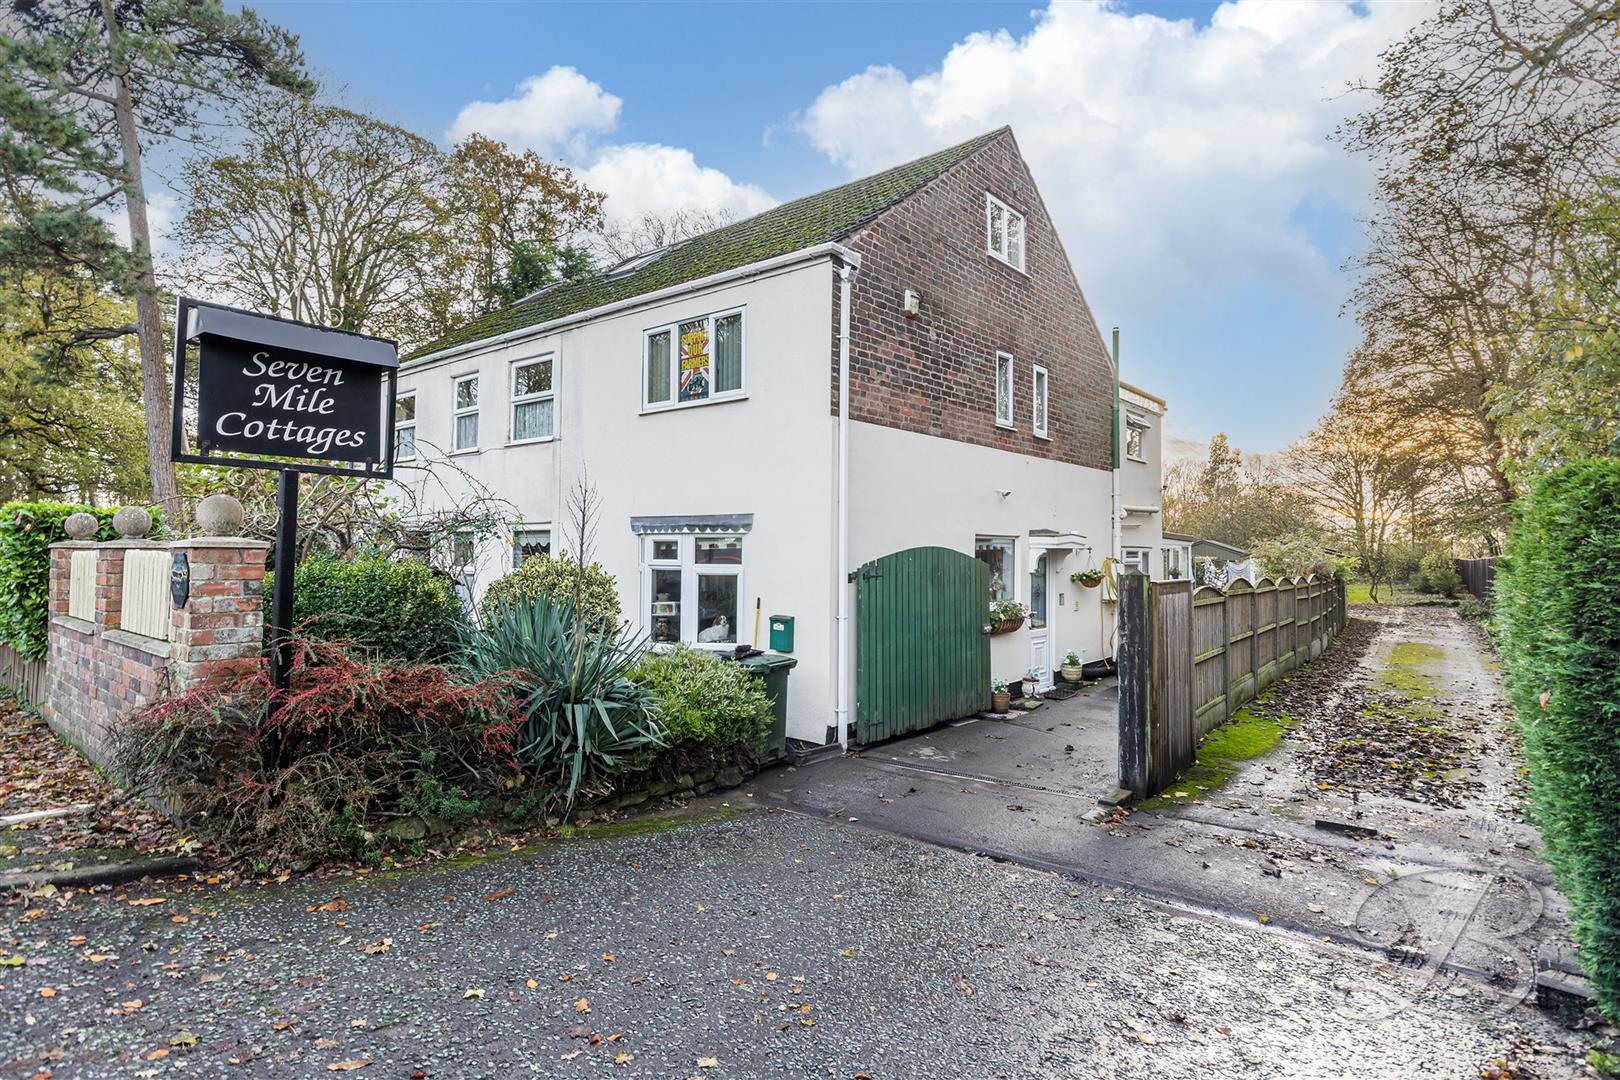
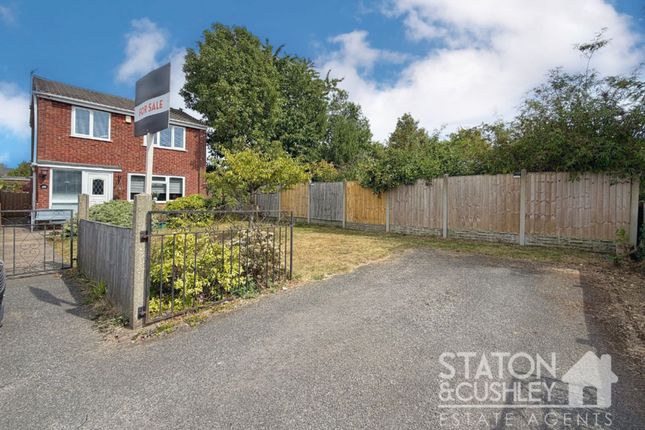
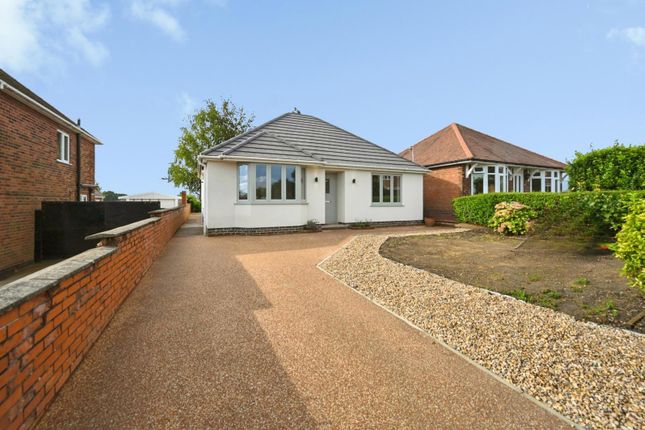
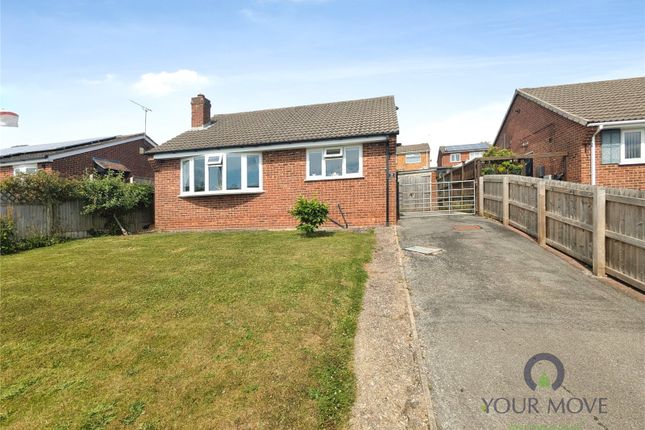
Set back from the main road in the popular village of Selston, is this beautifully renovated detached cottage which combines charming character with modern comfort and benefits from having no upwards chain.
The property offers generous and well-balanced accommodation throughout, including two inviting reception rooms, the lounge with space for a log burner and provides versatile space for both relaxing and entertaining.
At the heart of the home is a stylish, fully integrated kitchen with centre island fitted with contemporary units and built-in appliances, creating a practical and attractive space for everyday living.
There is the option to purchase the free standing appliances making this kitchen/diner ready to move into. Tucked nicely under the stairs is the great addition of a downstairs wc.
Upstairs, the cottage features three good-sized bedrooms with original features, each offering comfortable accommodation and plenty of natural light.
The bedrooms are served by a beautifully appointed family bathroom, finished to a high standard with modern fixtures and fittings.
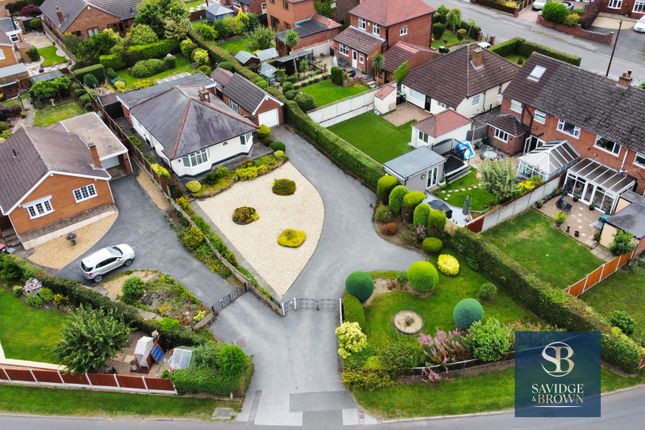
Positioned away from the road for added privacy, with a courtyard garden to the rear and a fenced patio area to the top of the front lawn, the home enjoys a peaceful setting while remaining conveniently located for local amenities, schools and transport links.
This charming cottage presents an excellent opportunity for buyers seeking a characterful home that has been thoughtfully updated throughout. EPC rating: D.
Tenure: Freehold, Porch 1.13m x 1.29m (3'8" x 4'3") Entering through the front door into the porch which has sensor lighting, window to the side, tiled flooring and space to hang the family coats.
Kitchen/Diner 3.9m x 4.54m (12'10" x 14'11") The true heart of the home and being fitted in the last year is this beautiful kitchen breakfast room with Quartz worktop which has been designed with rounded edges and draining board.
The island has been designed to be a breakfast bar with space for four dining chairs.
Fitted with cream units which include; vegetable drawers, pull out larder cupboard, broom cupboard, wine shelves and plenty of additional cupboards and drawers and shelving.
Integrated items include; stainless steel sink and half bow sink with mixer tap, dishwasher, double bin drawer there are also free standing Rangemaster with five ring gas burner, plate warmer and double ovens and warming drawers, washer dryer and Samsung fridge freezer with mains water dispenser.
This free standing appliances are negotiable with the purchase.
The room has two windows to the front, door to the side area, spotlights and low hanging lights, two radiators and laminate wood effect flooring.
Lounge 3.72m x 4.58m (12'2" x 15'0") A lovely space with plenty of natural light. With open fireplace with mantle which can be used for a log burner.
With wall mounted lighting, radiator and window to the front elevation with Concertina shutters.
Snug/Dining Room 3.79m x 2.37m (12'5" x 7'9") A multiple purpose room to be a snug, dining room, or whatever the family needs.
With laminate wood effect flooring, feature fireplace space with wooden mantle piece, wall mounted lighting, radiator and window to the front with roller blind.
Stairs With stairs to the first floor.
WC 1.99m x 0.82m (6'6" x 2'8") With Wc and wash hand basin with tongue and groove panelling to half height, heated towel rail, wall mounted mirror and door to the rear courtyard.
Landing With two windows overlooking field to the back and radiator.
Both windows have been fitted with Venetian blinds Bedroom One 3.83m x 4.5m (12'7" x 14'9") With wooden flooring, radiator, two windows to the front elevation with fitted roller blinds and access to a second loft area.
Bedroom Two 3.89m x 2.31m (12'9" x 7'7") A double bedroom with over the stairs nook which is ideal for dressing table or wardrobe space, radiator and window to the front elevation with fitted roller blind.
There is also access to the loft. Bedroom Three 2.96m x 2.43m (9'9" x 8'0") A good sized room with two nooks for wardrobes, radiator and window to the front elevation with fitted roller blind.
Bathroom 2.99m x 2.06m (9'10" x 6'9") Beautifully finished and fitted with a four piece bathroom comprising bath with traditional mixer tap and shower attachment, wc, sink set in two draw vanity unit with mirror and a double glass shower cubicle with mains fed rainfall shower with hand held shower attachment.
With matching tiled splash backs and tiled flooring, tongue and groove panelling, towel rail, radiator and window to the front with Venetian blind.
Rear Exterior Stoned for easy maintenance with fence and hedge border to the rear of the courtyard this area can be used for storage, additional seating, hot tub, pergola....
or any other great ways to use the space. With space for bins to the sides, a garden shed and outside lighting.
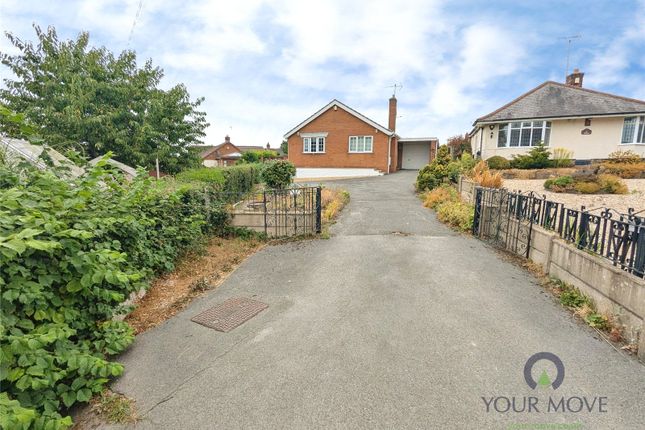
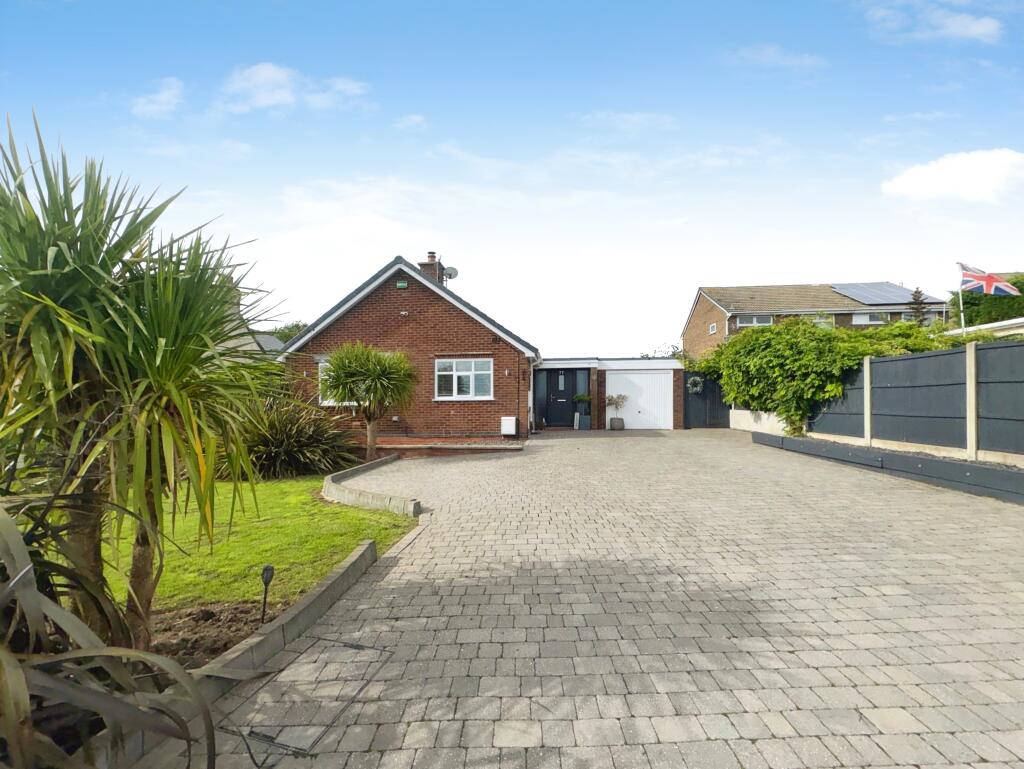
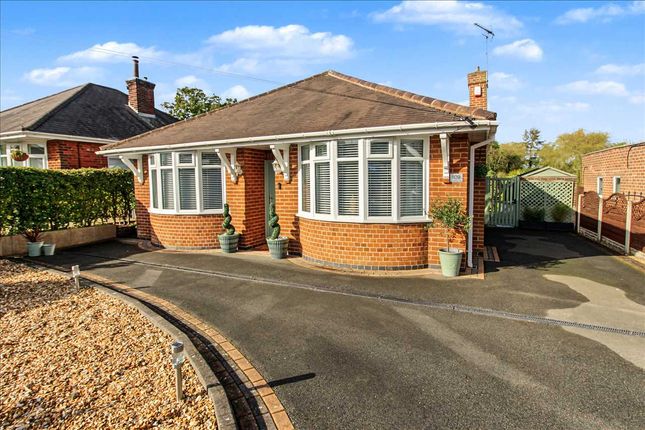
Front Upon driving up the from the road you are met with a shared access driveway area with gates that lead up the stoned driveway which provides ample parking and hedging to either side.
The main garden to the property is to the front and is screened by fence and laurels giving a safe area to entertain and enjoy.
Sitting next to the property under the window of the Snug/Dining Room is a screened patio area which is ideal for al fresco dining, enjoying the sunshine and the spectacular property.
There is outside lighting to the porch and to the surrounds of the property.
Value & comps
No previous sales on record.
Returns
Set an offer; the calculator follows it.
We're still gathering serviced-accommodation data for this area.
Archie refurb estimate: a Pro feature
0.0% below asking
This is not financial or investment advice. Prop AI Deals is not authorised by the Financial Conduct Authority (FCA) to provide investment advice.
All investment calculators, property analyses, and AI-generated insights are for informational purposes only. Property investment carries risk and may result in financial loss. All calculations should be independently verified and you should consult with FCA-authorised financial advisors before making any investment decisions.
Past performance does not guarantee future results. Tax implications vary by individual circumstances.
Deal
Properties like this can earn 2–3x BTL yields when converted to HMO, with retrofit costs around £10k/room. Sign in to see the full tier, yield projection, and cost breakdown.
Commercial properties like this can earn 30-50% higher yields when converted to residential under Class MA / Q / P / PA, with prior approval costing ~GBP 96/unit. Sign in to see the recommended route, yield uplift, and cost breakdown.
BRRR-suited properties can recycle 80-100% of investor capital on refi, leaving a high-yielding rental with most of the money out. Sign in to see the refurb cost stack, ARV projection, and refinance maths.
Detached + large garden = sub-division play. Pro tier unlocks the tier badge, plot size, uplift estimate, and regional land benchmark.
Short-lease flats trade at deep discount, but extending under the 1993 Act often costs far less than the discount. Pro tier unlocks the tier badge, premium breakdown, long-lease ARV and arbitrage maths.
See projected short-stay revenue vs a vanilla BTL for this property.
See real sub-let margins (HMO room rates & SA nightly rates) vs the landlord rent.
Area
Agent & docs
FAQ
About Mansfield Road, Selston, NG16
Explore nearby