We've tightened what earns a Pursue. A home now needs a published valuation, a strategy that still makes money after real running costs and lender stress tests, and no listing problems that would stop a mortgage. You'll see fewer Pursues, and each one has been checked harder.
See how verdicts work2-bedroom terraced house
For saleListed 5 days
Opportunity summary
See Archie’s verdict, returns by strategy and what to check before viewing.
About
A well-presented two-bedroom terraced home in Colne, offering comfortable living accommodation, a versatile additional room and an enclosed rear yard.
Available with no onward chain, this property is an appealing choice for first-time buyers, those looking to downsize or investors alike.
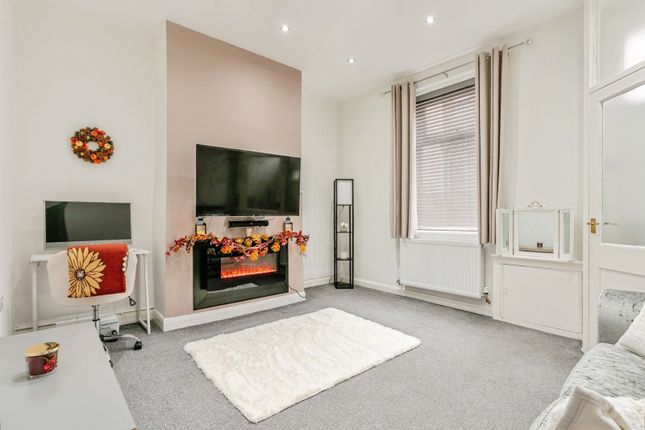
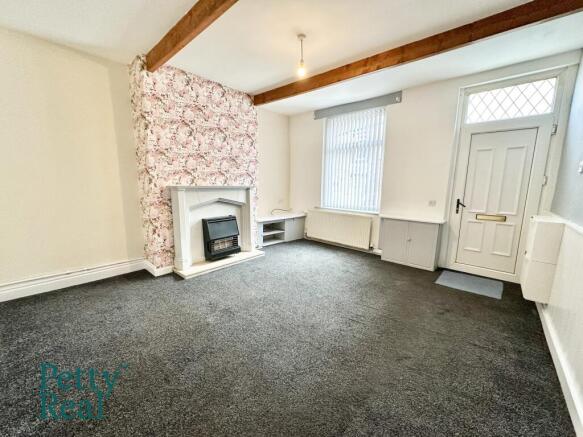
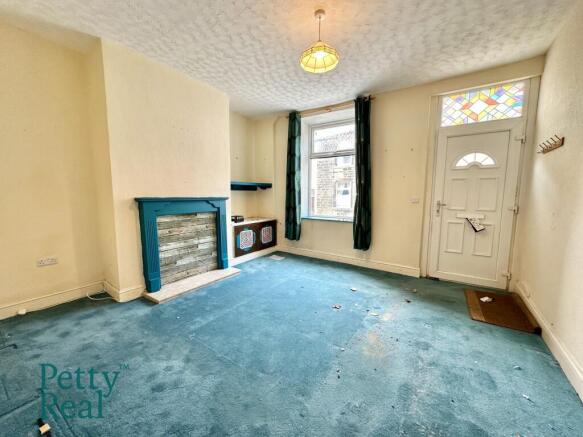
Stepping inside, the property welcomes you into a generously proportioned living room, providing a comfortable setting for relaxing and spending time with family or friends.
The neutral décor creates a bright and inviting feel, whilst the room's practical layout offers plenty of flexibility for arranging furniture.
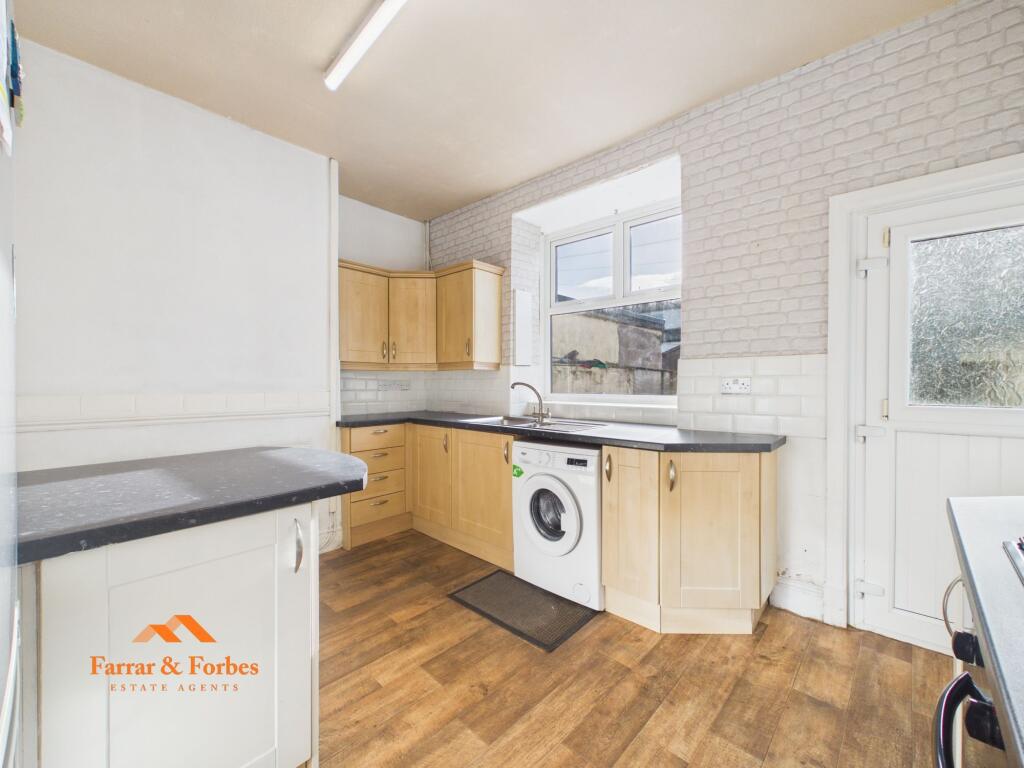
To the rear, the fitted kitchen features a combination of wood-effect wall units, contrasting white drawer fronts and light worktops, complemented by white tiled splashbacks.
An integrated oven, electric hob and extractor hood provide the essentials for everyday cooking, whilst the additional worktop space offers a practical area for food preparation.
A door leads out to the enclosed rear yard. Upstairs, the property offers two bedrooms, both benefiting from natural light.
The main bedroom is a comfortable double room, finished with grey carpeting and a combination of patterned feature walls.
The second bedroom features wood-effect flooring and neutral décor, making it a flexible space to furnish to suit individual needs.
A further room on the first floor provides valuable additional space.
Although not classified as a bedroom due to the absence of an external window, it could be used as a home office, dressing room, hobby room or for additional storage, depending on the purchaser's requirements.
Completing the first floor is a three-piece bathroom, fitted with a bath and overhead electric shower, wash basin and WC, alongside neutral tiling.
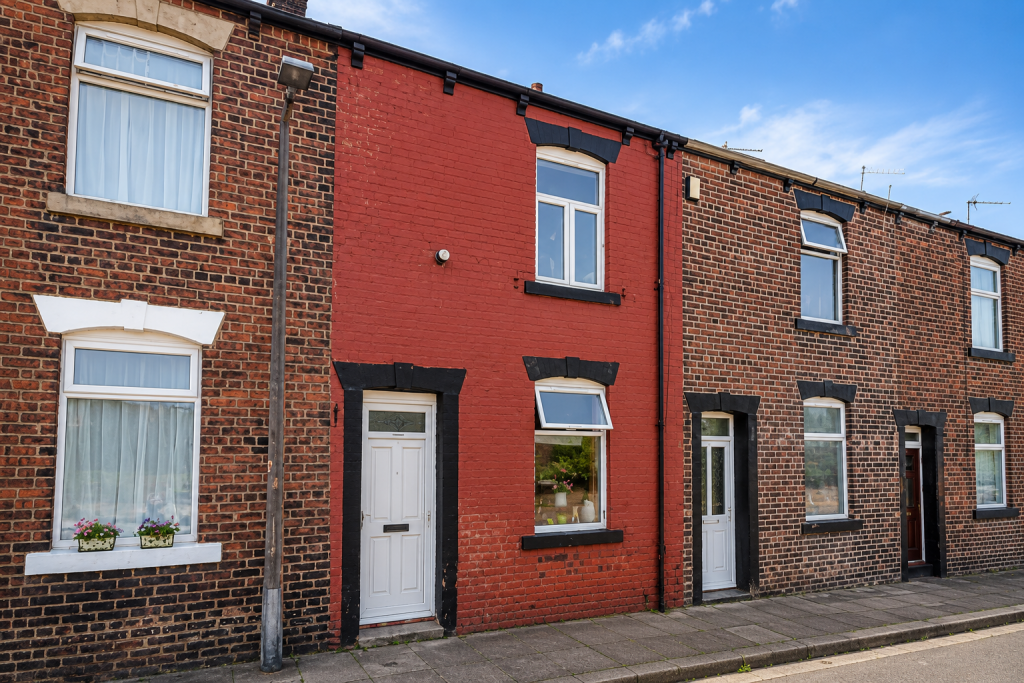
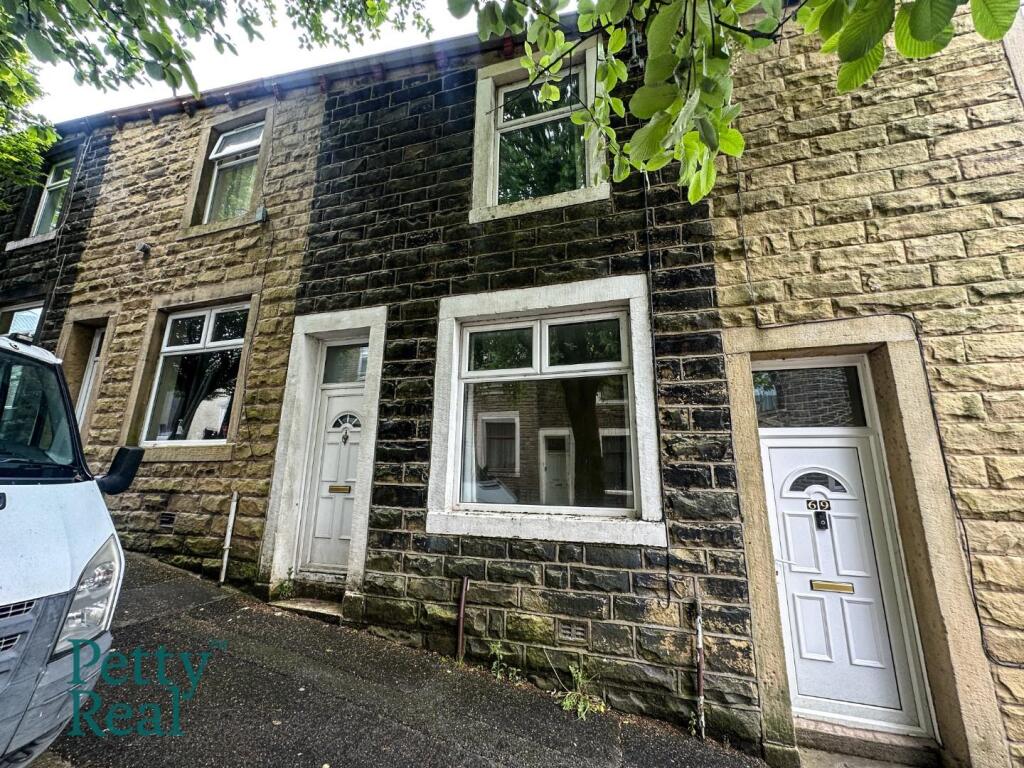
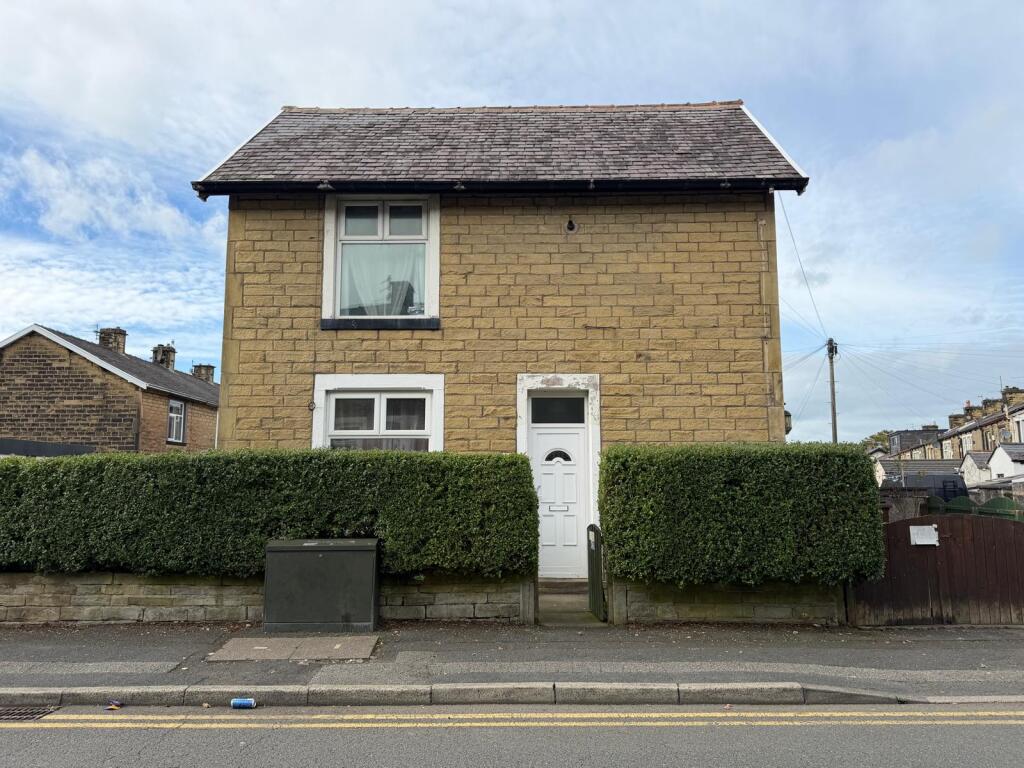
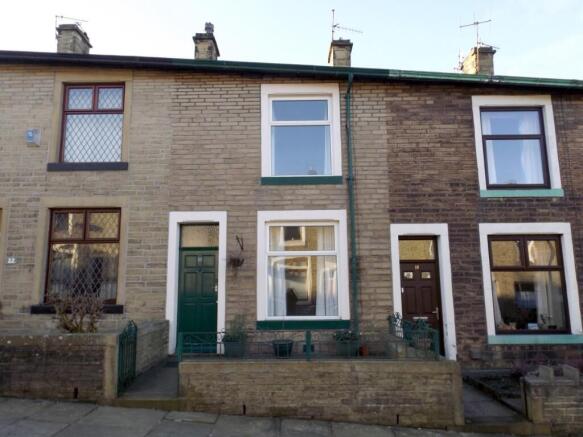
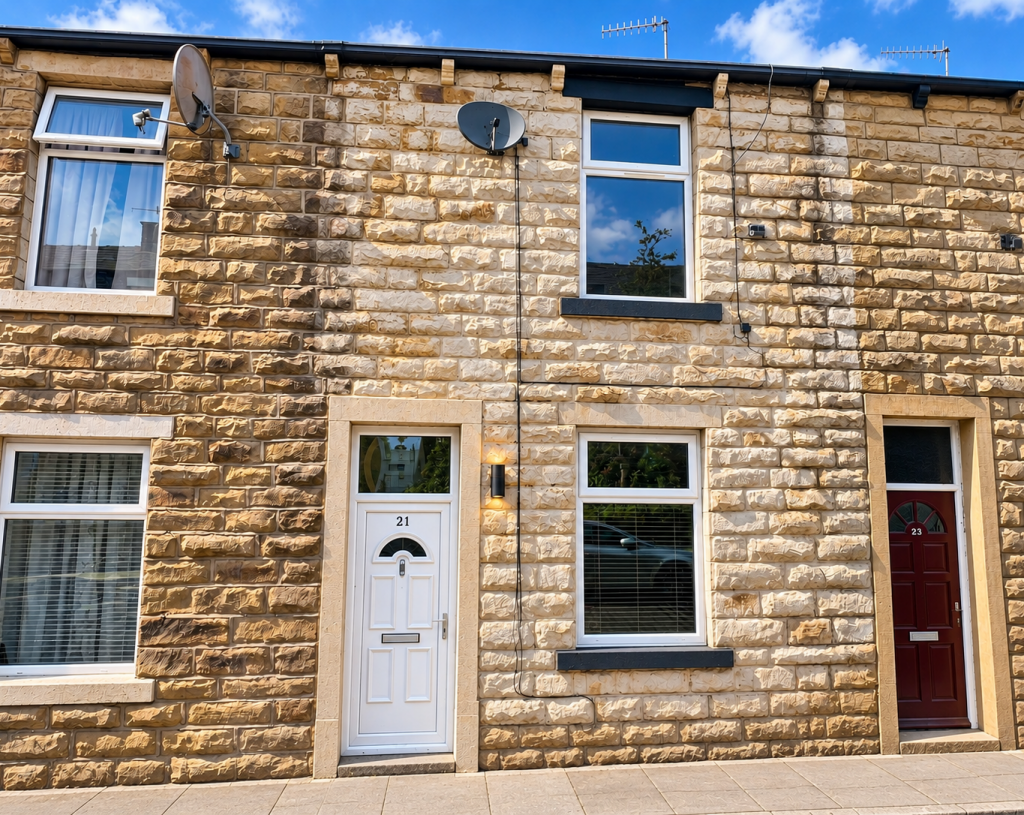
Externally, the property has a traditional stone-fronted terraced appearance, whilst to the rear is an enclosed paved yard offering a low-maintenance outdoor area.
The yard also benefits from an outbuilding providing useful external storage.
Presented in good condition throughout and offered to the market with no onward chain, this is a practical and welcoming home with the added benefit of flexible first-floor accommodation.
Whether you're taking your first step onto the property ladder, looking for a manageable home or considering an investment, this Colne property is well worth exploring.
EPC Rating: D Ground Floor The ground floor opens into a generously sized living room, measuring approximately 4.31m x 4.24m, providing a comfortable space for everyday living and entertaining.
With a neutral finish and natural light from the front window, the room offers flexibility for a range of furniture arrangements.
Moving through to the rear, the kitchen measures approximately 3.08m x 3.71m and features a selection of wood-effect wall units, white drawer fronts, light worktops and white tiled splashbacks.
An integrated oven, electric hob and extractor hood complete the cooking area, whilst a practical breakfast bar provides additional worktop space.
The kitchen also benefits from access to the rear yard. First Floor The first floor comprises two bedrooms, an additional versatile room and a family bathroom.
The main bedroom measures approximately 2.56m x 4.24m and provides a comfortable double room, featuring grey carpeting, patterned wallpaper and a window allowing natural light into the space.
The second bedroom measures approximately 3.10m x 1.78m and is finished with wood-effect flooring, white walls and a contrasting grey radiator.
Its neutral presentation provides a flexible space that can be furnished to suit individual needs.
A further room, measuring approximately 1.63m x 3.15m, offers additional flexibility and could be used as a home office, dressing room, hobby room or storage space.
This room does not have an external window and is therefore not marketed as a bedroom.
Completing the accommodation is the bathroom, measuring approximately 1.68m x 1.80m, fitted with a three-piece suite.
External The property occupies a traditional terraced position, with a stone-fronted exterior and a white entrance door framed by contrasting painted stonework.
To the rear is an enclosed paved yard, providing a practical, low-maintenance outdoor space. The yard benefits from a useful outbuilding for additional storage, along with a gated access point.
The outdoor area offers potential for a small seating arrangement or potted plants, allowing the next owner to make the most of the available space without the upkeep of a larger garden.
Disclaimer We have not tested any appliances, fixtures, fittings, or services and cannot confirm they are in working order.
Buyers must satisfy themselves as to condition, and no employee of Fardella & Bell is authorised to give any warranty or guarantee. All measurements are approximate and may be subject to error.
They should not be relied upon for furniture, fixtures, or floor coverings. These particulars are provided in good faith, approved by the vendor(s), and are subject to error and omission.
They do not form part of any offer or contract. Buyers should satisfy themselves on all matters, including any alterations or works and the relevant consents or approvals.
Aml All buyers and sellers must complete Anti-Money Laundering checks in line with hmrc regulations before a transaction can proceed.
Fardella & Bell uses Coadjute’s Assured Compliance service, and a fee is payable for each individual check.
Value & comps
No previous sales on record.
Returns
Set an offer; the calculator follows it.
We're still gathering serviced-accommodation data for this area.
Archie refurb estimate: a Pro feature
0.0% below asking
This is not financial or investment advice. Prop AI Deals is not authorised by the Financial Conduct Authority (FCA) to provide investment advice.
All investment calculators, property analyses, and AI-generated insights are for informational purposes only. Property investment carries risk and may result in financial loss. All calculations should be independently verified and you should consult with FCA-authorised financial advisers before making any investment decisions.
Past performance does not guarantee future results. Tax implications vary by individual circumstances.
Deal
Properties like this can earn 2–3x BTL yields when converted to HMO, with retrofit costs around £10k/room. Sign in to see the full tier, yield projection, and cost breakdown.
Commercial properties like this can earn 30-50% higher yields when converted to residential under Class MA / Q / P / PA, with prior approval costing ~GBP 96/unit. Sign in to see the recommended route, yield uplift, and cost breakdown.
BRRR-suited properties can recycle 80-100% of investor capital on refi, leaving a high-yielding rental with most of the money out. Sign in to see the refurb cost stack, ARV projection, and refinance maths.
Detached + large garden = sub-division play. Pro tier unlocks the tier badge, plot size, uplift estimate, and regional land benchmark.
Short-lease flats trade at deep discount, but extending under the 1993 Act often costs far less than the discount. Pro tier unlocks the tier badge, premium breakdown, long-lease ARV and arbitrage maths.
See projected short-stay revenue vs a vanilla BTL for this property.
See real sub-let margins (HMO room rates & SA nightly rates) vs the landlord rent.
Area
Agent & docs

FAQ
About 16 Hargreaves Street, Colne
Explore nearby