We've tightened what earns a Pursue. A home now needs a published valuation, a strategy that still makes money after real running costs and lender stress tests, and no listing problems that would stop a mortgage. You'll see fewer Pursues, and each one has been checked harder.
See how verdicts work4-bedroom bungalow · EX17 6PS
For saleReduced £10k (−2.8%) on 16 SepListed 312 days
Opportunity summary
See Archie’s verdict, returns by strategy and what to check before viewing.
About
Highfield is an established and popular development of mainly bungalows, occupying an elevated and central position within the village.
Lapford is well regarded for its strong sense of community and practical amenities, including a village pub, shop and petrol station, primary school, and both bus and rail links on the Tarka Line, making it an excellent base for commuting while retaining a rural village feel.
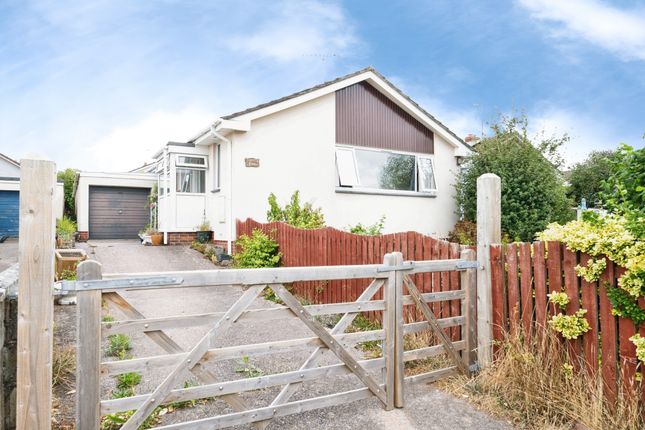
Number 65 is tucked behind a mature hedge to the front which creates a sense of privacy and allows the front garden to be genuinely usable, something that is often overlooked but hugely appreciated day to day.
The property itself is detached and has been exceptionally well cared for, with the real transformation coming in 2024/25 when the owners added a substantial rear extension.
Not only did the footprint grow but the roof was also overhauled with new felt/battens/tiles and all the facias and soffits were replaced too.
At the same time, cavity wall insulation and additional loft insulation were added making it much more efficient than the original build.
This has completely elevated the house, creating a genuine wow factor and dramatically enhancing both the space and the natural light.
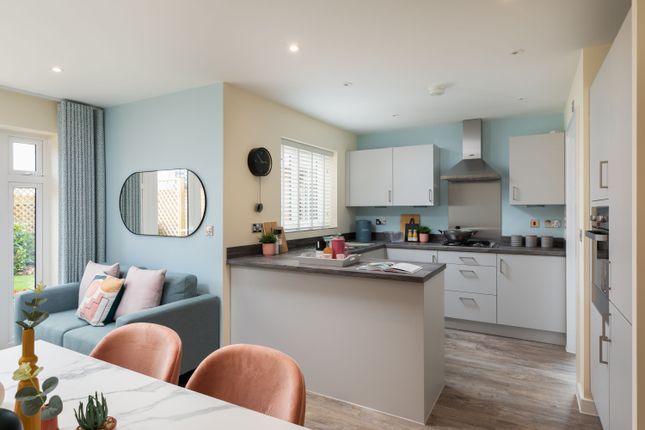
The extension forms a superb kitchen, dining and living room, perfectly positioned to take in views over the garden and beyond, with wide glazing that draws the outside in and a cosy wood burner which makes this the heart of the home.
The kitchen is a beautiful Howdens installation with solid quartz worktops, excellent storage and clever design touches throughout, including a truly envy inducing corner larder.
There is ample space for a large dining table and comfortable seating, making this a room that works just as well for everyday family life as it does for hosting friends.
Complementing this space is a separate snug or study or even a fourth bedroom, or ideal as a quieter retreat, home office or playroom.
The original accommodation is up to date too with oil fired central heating and double glazing throughout, making the property warm and comfortable year round.
The former kitchen has been transformed into a modern utility room with a door to outside and there’s even an external hot water dog/boot shower on hand too!
The bedrooms are all good sized doubles, with the main bedroom featuring wall paneling and plenty of room for substantial furniture.
The bathroom is fully tiled, with a separate WC adding everyday practicality, and there is excellent built in storage throughout the bungalow.
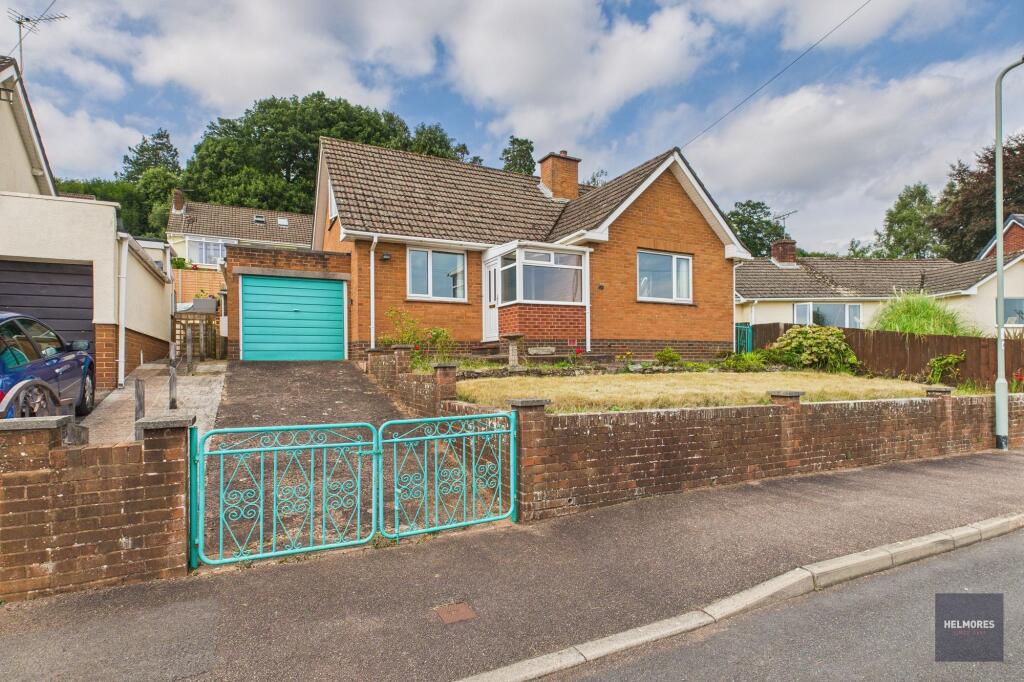
Outside, a widened driveway provides off road parking for two vehicles, with additional space available on the road nearby. The garage has an up and over door plus a pedestrian side door.
The front garden is arranged into two zones, with a generous lawn of approximately 8m by 8m screened by the hedge, alongside raised beds that are perfect for growing vegetables or soft fruit.
To the side of the bungalow is access to a patio area and the new porch, then through to a lawned garden with graveled section and a wood store.
There is a garden room with power, perfect for working from home, hobbies or overflow accommodation.
Agents’ Notes: Boundaries, Access & Parking: Boundary positions, access rights and parking arrangements have been provided by the seller, and any land plans shown are for identification purposes only.
We have not seen the title deeds or other legal documents, and buyers should confirm exact details and ownership responsibilities with their conveyancer.
Broadband & Mobile Coverage: Broadband speeds and mobile signal vary by provider and location, and service availability can change over time.
Buyers can check current availability and predicted speeds at or via the Ofcom coverage checker.
Virtual Staging: Some images used in this marketing material may be virtually staged for illustration purposes.
Buyers should not assume that furnishings, décor, or condition shown are representative of the property as currently presented.
Buyers' Compliance Fee Notice Please note that a compliance check fee of £25 (inc. VAT) per person is payable once your offer is accepted.
This non-refundable fee covers essential id verification and anti-money laundering checks, as required by law. Please see the floorplan for room sizes.
Current Council Tax: Band D – Mid Devon Approx Age: 1970’s Construction Notes: Standard Utilities: Mains electric, water, telephone & broadband Drainage: Mains Heating: Oil central heating and wood burner Listed: No Conservation Area: No Tenure: Freehold lapford is a hillside village overlooking the river Yeo.
It has a past reaching back to the Iron Age and a grade I listed church that was rebuilt and extended in the 12 century by Sir William De Tracey as penance for his part in the murder of Thomas Becket.
Several options are available for socialising including the Malt Scoop pub, Lapford Mill café, and several outside spaces for children to play and where events are held.
Further out of the village on the A377 is the petrol station with convenience store. For a larger selection of independent shops, bigger supermarkets Crediton is 9 miles away.
Nearby is Lapford station, a request stop on the scenic Tarka Line running between Barnstaple and Exeter.
And for those seeking the fresh air, about a mile away is Eggesford Forest, home to the very first trees planted by the Forestry Commission which offers numerous plantations for walkers, riders, and cyclists.
Directions : For sat-nav use EX17 6PS and the What3Words address is ///procures.arranged.slack but if you want the traditional directions, please read on.
From the A377 at Lapford Cross, proceed over the river and railway bridges and up the hill into Lapford. As you bear around a sharp right hand bend, Highfield will be found next on your right.
Go into Highfield and take the first turning on your right into a cul-de-sac and No 65 will be found on your right. EPC Rating: D
Value & comps
No previous sales on record.
Returns
Set an offer; the calculator follows it.
We're still gathering serviced-accommodation data for this area.
Archie refurb estimate: a Pro feature
0.0% below asking
This is not financial or investment advice. Prop AI Deals is not authorised by the Financial Conduct Authority (FCA) to provide investment advice.
All investment calculators, property analyses, and AI-generated insights are for informational purposes only. Property investment carries risk and may result in financial loss. All calculations should be independently verified and you should consult with FCA-authorised financial advisers before making any investment decisions.
Past performance does not guarantee future results. Tax implications vary by individual circumstances.
Deal
Properties like this can earn 2–3x BTL yields when converted to HMO, with retrofit costs around £10k/room. Sign in to see the full tier, yield projection, and cost breakdown.
Commercial properties like this can earn 30-50% higher yields when converted to residential under Class MA / Q / P / PA, with prior approval costing ~GBP 96/unit. Sign in to see the recommended route, yield uplift, and cost breakdown.
BRRR-suited properties can recycle 80-100% of investor capital on refi, leaving a high-yielding rental with most of the money out. Sign in to see the refurb cost stack, ARV projection, and refinance maths.
Detached + large garden = sub-division play. Pro tier unlocks the tier badge, plot size, uplift estimate, and regional land benchmark.
Short-lease flats trade at deep discount, but extending under the 1993 Act often costs far less than the discount. Pro tier unlocks the tier badge, premium breakdown, long-lease ARV and arbitrage maths.
See projected short-stay revenue vs a vanilla BTL for this property.
See real sub-let margins (HMO room rates & SA nightly rates) vs the landlord rent.
Area
Agent & docs
FAQ
About 65 Highfield Close, Crediton
Explore nearby