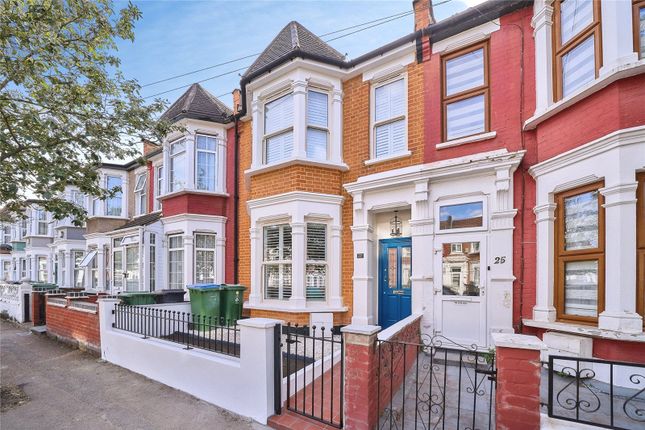
5-bedroom house · E10
Listing removedListed 241 days
Opportunity summary
See Archie’s verdict, returns by strategy and what to check before viewing.
About
An expertly realised, artfully appointed family home featuring an exceptionally well developed suite of spaces laid out across three floors.
There's also a private rear garden with dedicated home office. All sat just off E10's social heart of Francis Road.
Reassuringly high end finishes are everywhere, from the immaculate frontage to new plumbing, new radiators throughout and underfloor heating.
Each of the three storeys has plenty of highlights to discover, all designed with family living in mind.
Leyton's cafe capital of Francis Road is just moments away at the end of your street, for a range of delis and coffee spots on your doorstep.
Greenery is never far away and you have a choice of stations within easy reach, as well as excellent schools, shops and amenities.
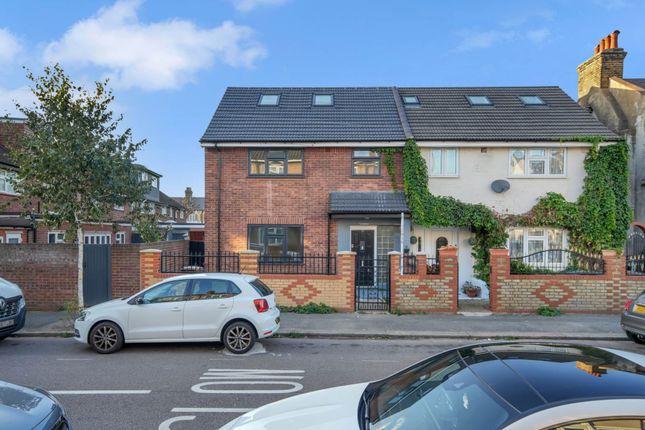
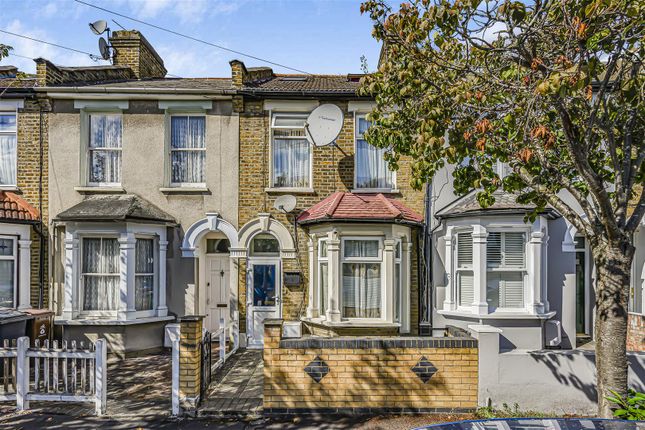
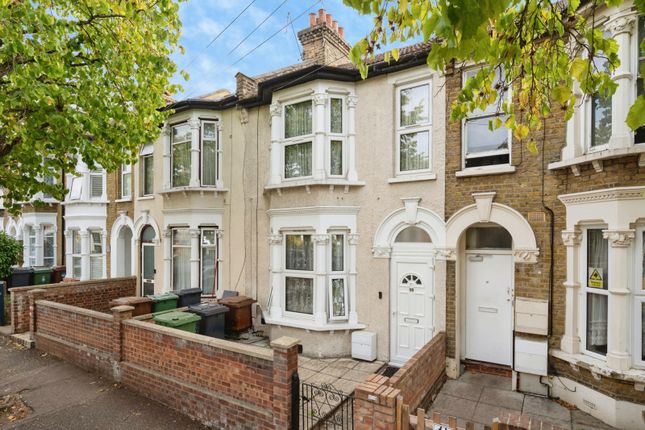
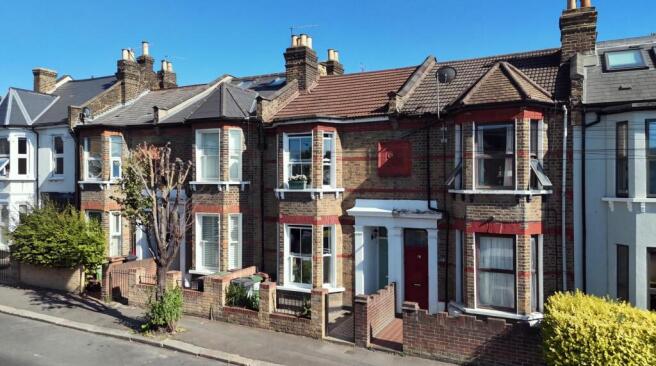
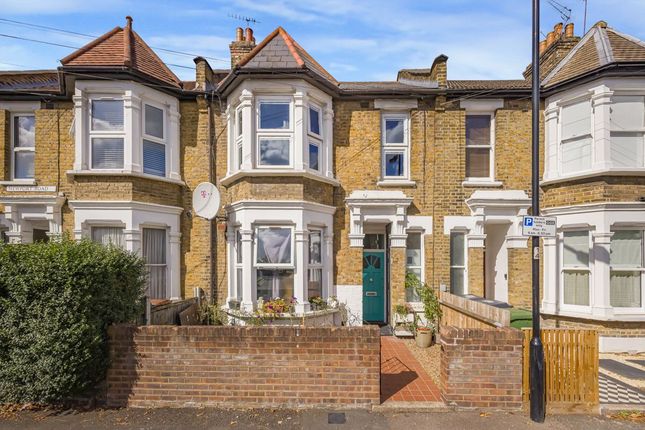
YOUR NEW HOME Your Farrow & Ball painted frontage sets the bar high immediately, accompanied by a freshly laid path of mosaic tilework. Instantly impressive kerb appeal.
Newly replaced wooden sash windows in Farrow & Ball off black finish the beautiful exterior.
Inside, solid engineered oak hardwood runs underfoot in your hallway, with original ornate mouldings overhead and your wool carpeted staircase rising ahead.
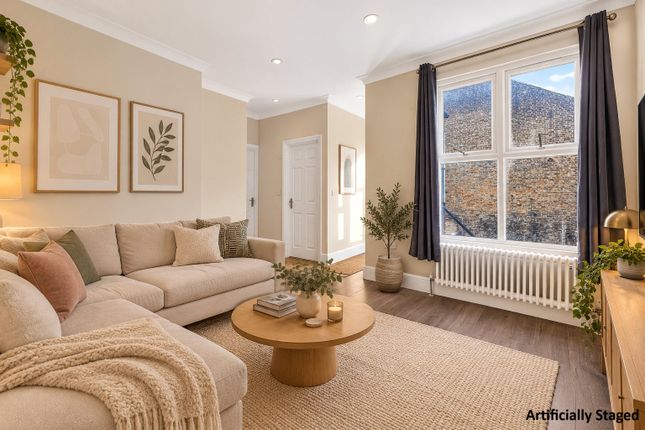
The 140 square foot front lounge is on the left, freshly painted in 'Lick' paint and home to bespoke storage and open shelving either side of the striking vintage hearth.
The first of your three family bathrooms is next along, featuring a double ended tub nestled up against a backdrop of soft grey letterbox tiles, with a Neptune marble vanity unit and soft beige timber panelling to the walls.
A dedicated utility room follows, an essential family luxury with charcoal grey cabinets and a deep butler sink.
Moving to the rear, you'll step out into your 250 square foot open plan kitchen and living room.
Beautifully bright between a bank of vaulted skylights and a rear wall of Crittall doors, this is a superb space and the social heart of your new home.
A substantial real stone marbled breakfast bar takes centre stage, artfully zoning the space, with heated slate grey floor tiling underfoot.
A flank of sage green cabinets runs down one side, sat below the skylights, with more marbled counters, finished with burnished brass fittings and home to a full suite of integrated appliances.
That rear wall of glazed doors and transom windows means you can throw the whole space open to the garden, bringing the outside in and stepping out onto a perfect BBQ patio, giving way to a lush lawn with thriving planters, all sheltered by high timber fencing.
The 140 square foot office sits at the end, an elegantly separated home working space for that all important work life balance.
Sliding French doors let in plenty of natural light, and it's all fully powered and insulated, with blonde hardwood floors.
Back inside and upstairs, your 150 square foot principal bedroom sits to the front, bay windowed and finished in soft white Farrow and Ball paint. More solid oak hardwood runs underfoot.
The first floor sleeping arrangements are completed by another double plus a generous single, both finished to the same high standard.
The first floor is completed by bathroom two, a sleek shower room, complete with Bert & May terracotta tiles and underfloor heating, a marble topped sink and a rainfall shower cubicle.
Into the expertly realised loft conversion now, once more finished to family specifications.
Your double bedroom to the front features soft wool carpet underfoot and oversized Velux windows overhead, as well as a wealth of undereaves storage and a generous suite of custom built fitted wardrobes down one side.
Your third bathroom is home once again to underfloor heating and a walk in corner shower cubicle, while bedroom five to the rear is another handsome double and a gently lit tranquil sanctuary with garden view.
The property also features brand new windows, a new boiler and new electrics.
YOUR NEW NEIGHBOURHOOD First and foremost, Francis Road sits at the bottom of your street just one minute from your new front door.
Home to an ever evolving range of independent wining, dining and coffee spots, Leyton's cafe capital is a superb place to have on your doorstep.
As well as firm local favourites like Yardarm wines, the Albert & Francis cafe and The Northcote Arms, there's also the new KERB street market (great for street food and fresh produce) running every Saturday from ten until four.
And Francis Road Lates offers regular community events from outdoor cinema to silent discos.
Wander a little further and you have The Leyton Engineer, the pride of Leyton's gastropub fleet, occupying the Grade II listed surroundings of the Old Town Hall.
There's also the Heathcote & Star and Filly Brook. All less than half a mile on foot.
Local schools are also excellent with Newport and Willowbrook primaries both nearby and both receiving 'Outstanding' ratings at their latest inspections.
Finally, Leyton tube is just ten minutes on foot for a direct nine minute run to Liverpool Street via the Central line.
That's a door to door City commute of less than twenty minutes, with the West End just ten minutes further. EPC Rating: D
Value & comps
No previous sales on record.
Returns
Set an offer; the calculator follows it.
Short-let restrictions apply
We're still gathering serviced-accommodation data for this area.
Archie refurb estimate: a Pro feature
0.0% below asking
This is not financial or investment advice. Prop AI Deals is not authorised by the Financial Conduct Authority (FCA) to provide investment advice.
All investment calculators, property analyses, and AI-generated insights are for informational purposes only. Property investment carries risk and may result in financial loss. All calculations should be independently verified and you should consult with FCA-authorised financial advisers before making any investment decisions.
Past performance does not guarantee future results. Tax implications vary by individual circumstances.
Deal
Properties like this can earn 2–3x BTL yields when converted to HMO, with retrofit costs around £10k/room. Sign in to see the full tier, yield projection, and cost breakdown.
Commercial properties like this can earn 30-50% higher yields when converted to residential under Class MA / Q / P / PA, with prior approval costing ~GBP 96/unit. Sign in to see the recommended route, yield uplift, and cost breakdown.
BRRR-suited properties can recycle 80-100% of investor capital on refi, leaving a high-yielding rental with most of the money out. Sign in to see the refurb cost stack, ARV projection, and refinance maths.
Detached + large garden = sub-division play. Pro tier unlocks the tier badge, plot size, uplift estimate, and regional land benchmark.
Short-lease flats trade at deep discount, but extending under the 1993 Act often costs far less than the discount. Pro tier unlocks the tier badge, premium breakdown, long-lease ARV and arbitrage maths.
See projected short-stay revenue vs a vanilla BTL for this property.
See real sub-let margins (HMO room rates & SA nightly rates) vs the landlord rent.
Area
Agent & docs
FAQ
About Newport Road, Leyton, E10
Explore nearby